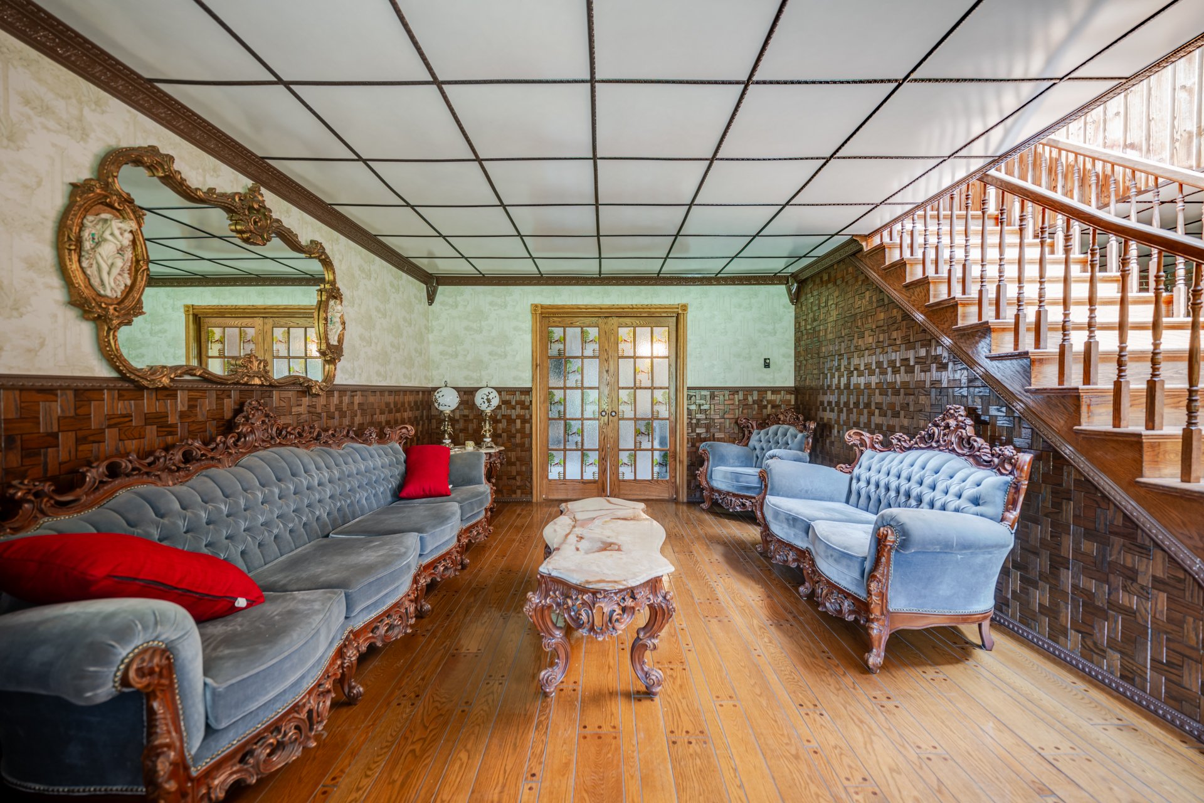
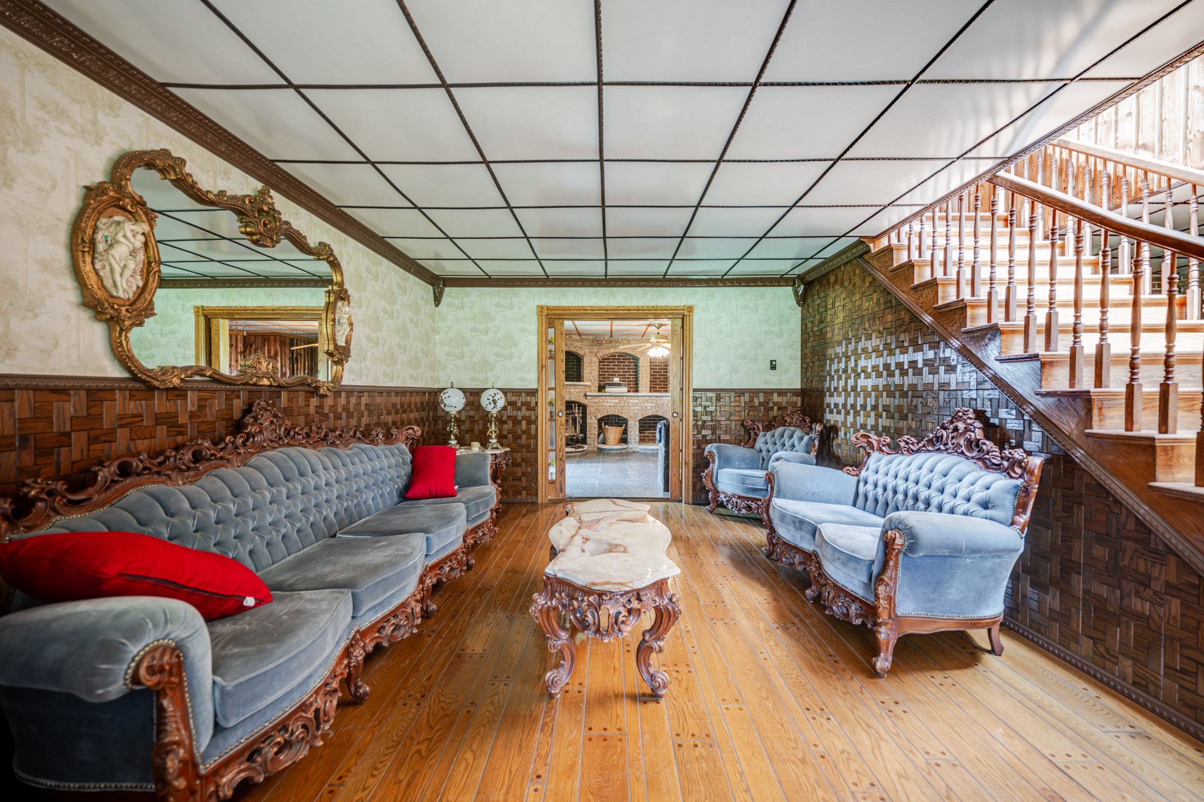
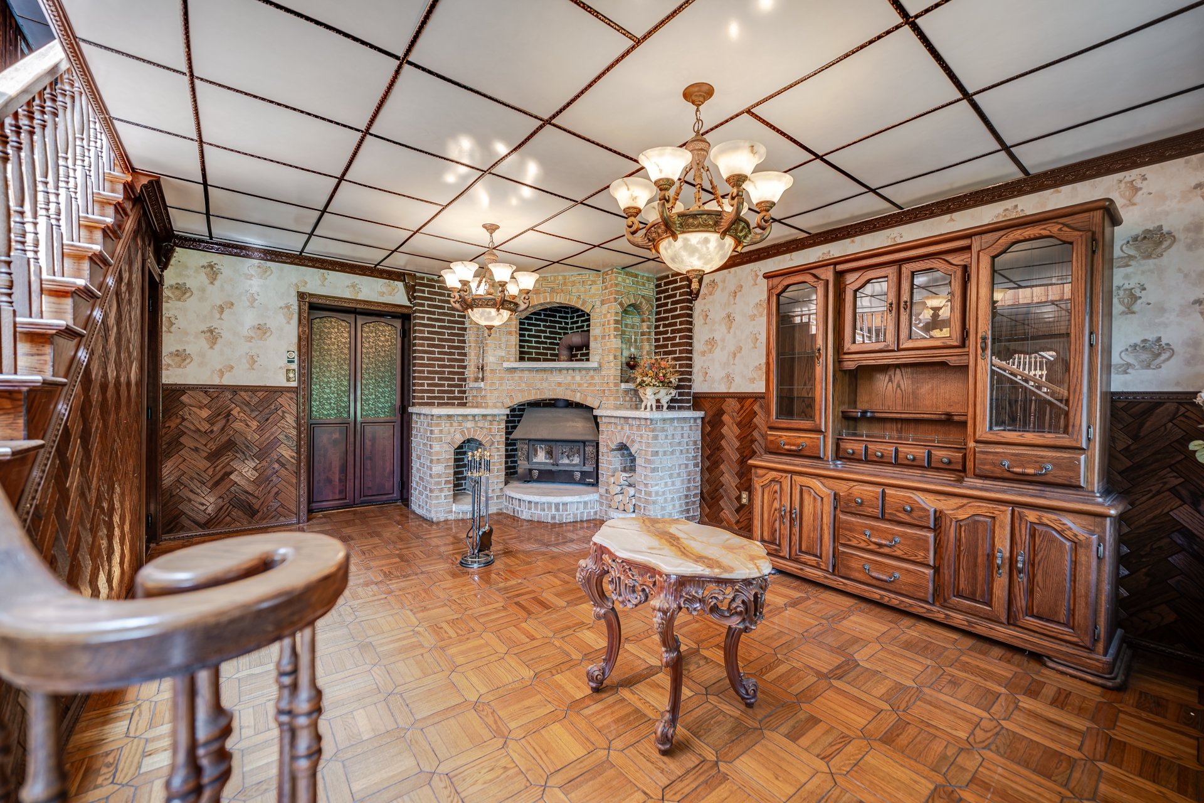
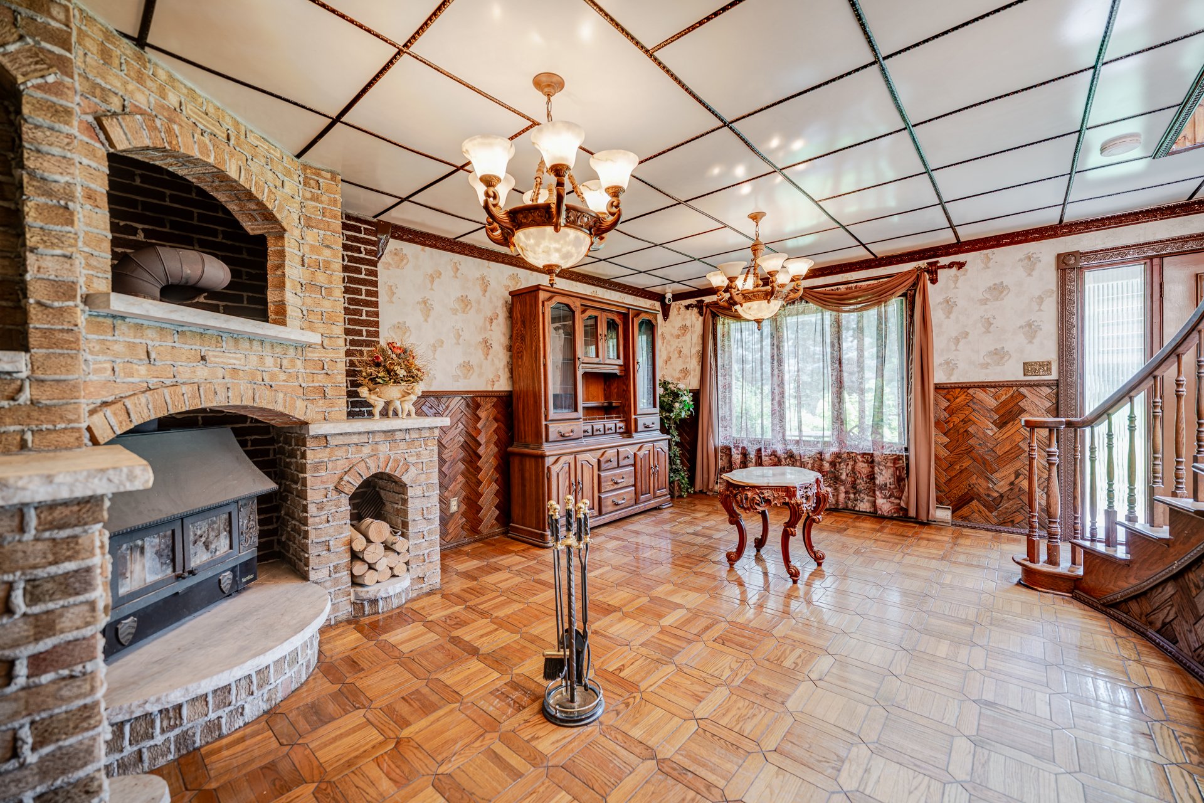
Two or more storey · Hemmingford - Canton · MLS 10299105

171Z Ch. de Covey Hill

Hemmingford - Canton (Quebec) J0L1H0
$1 899 900 + GST/QST

5 ch.

2 sdb

3 250 ft² habitables

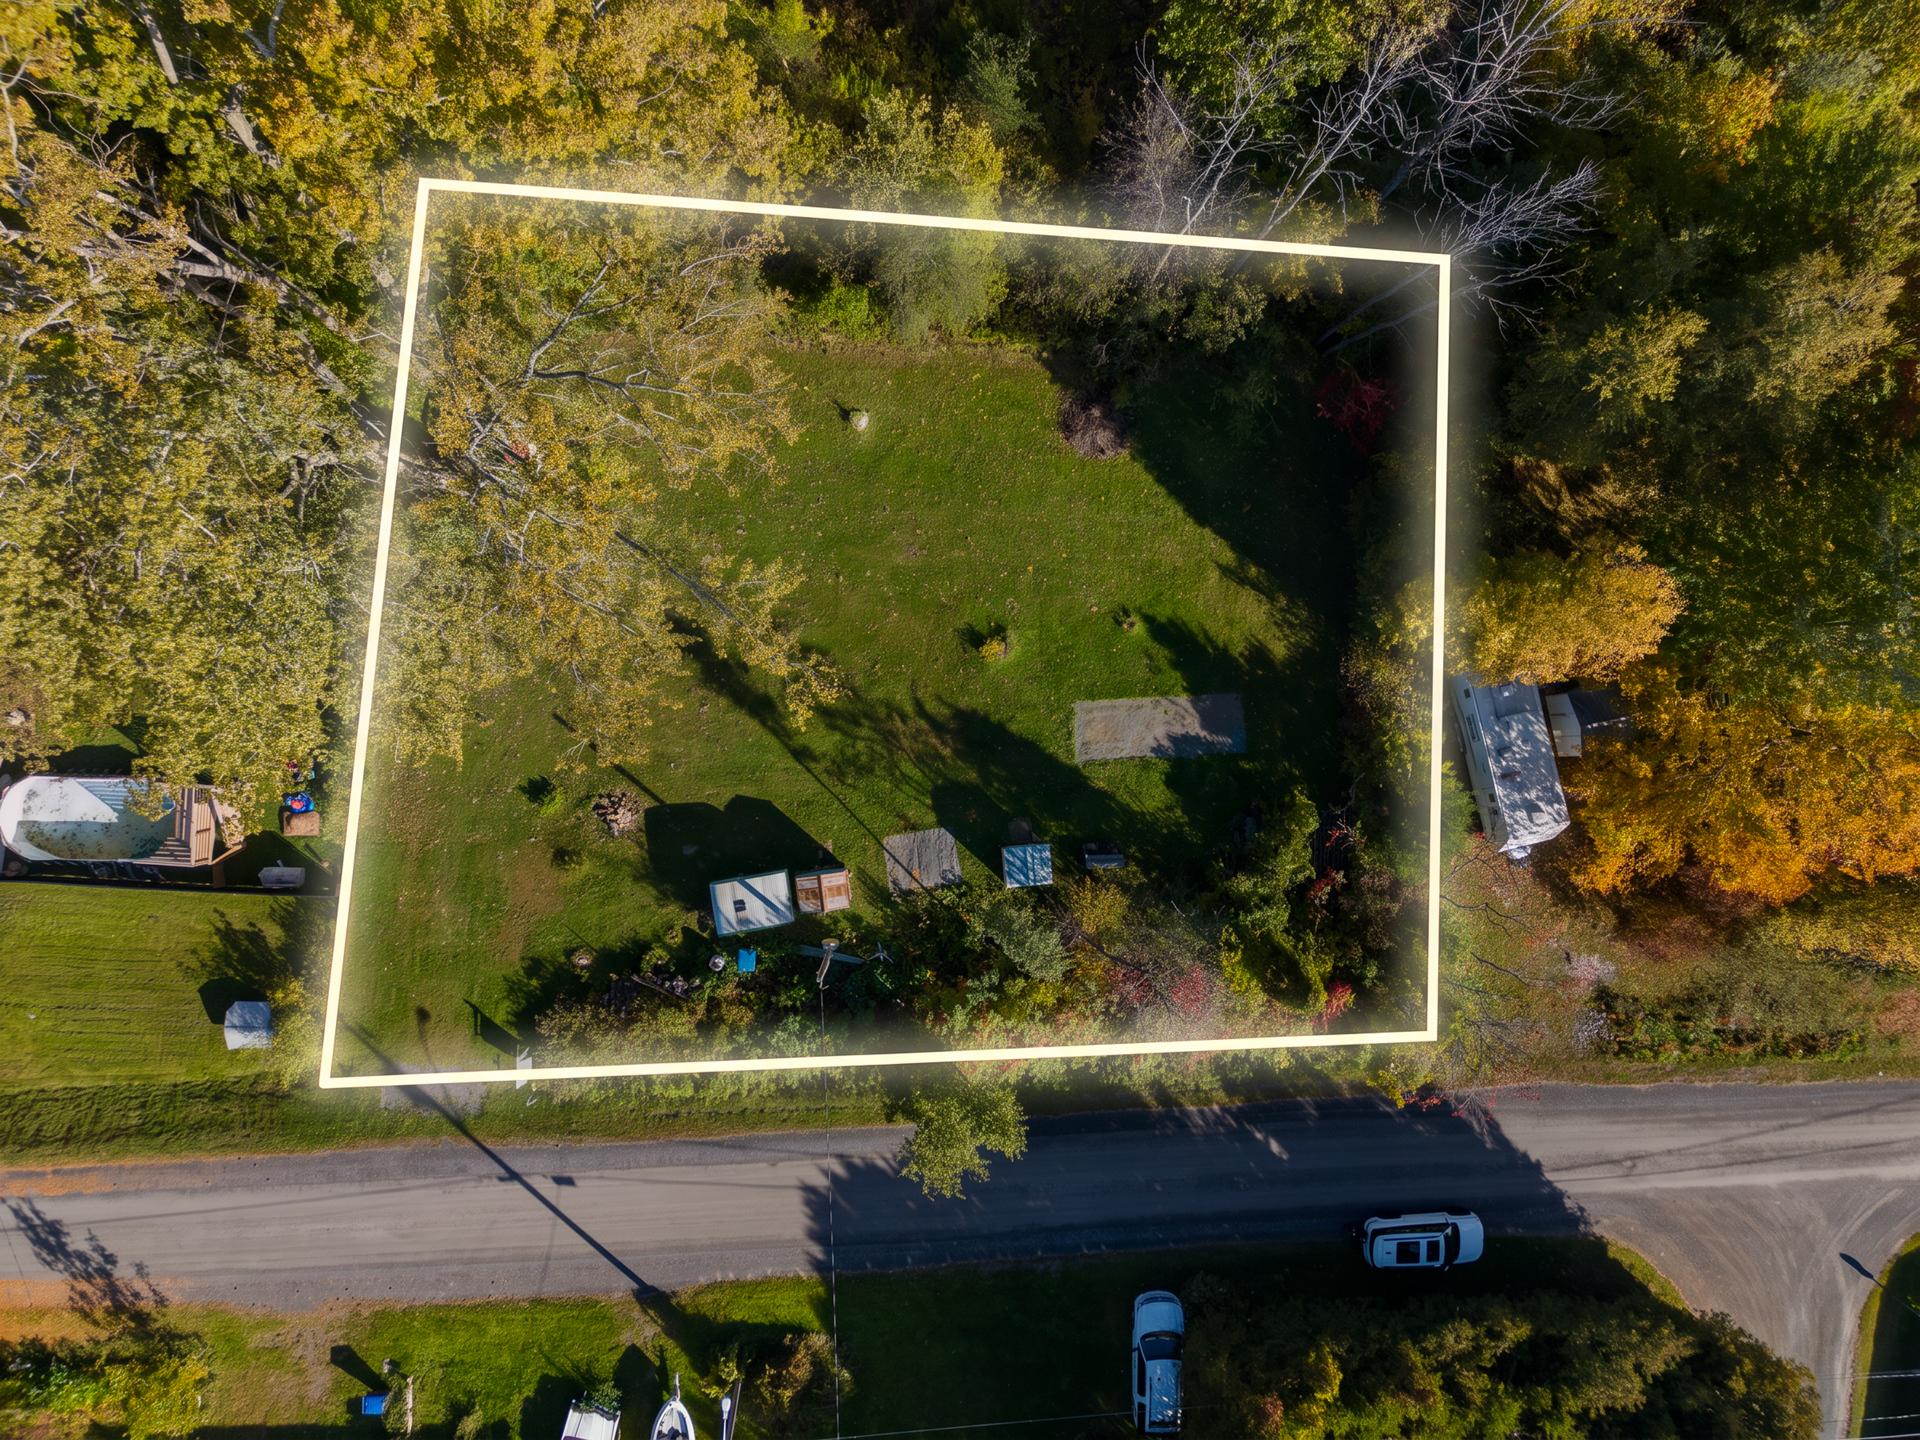
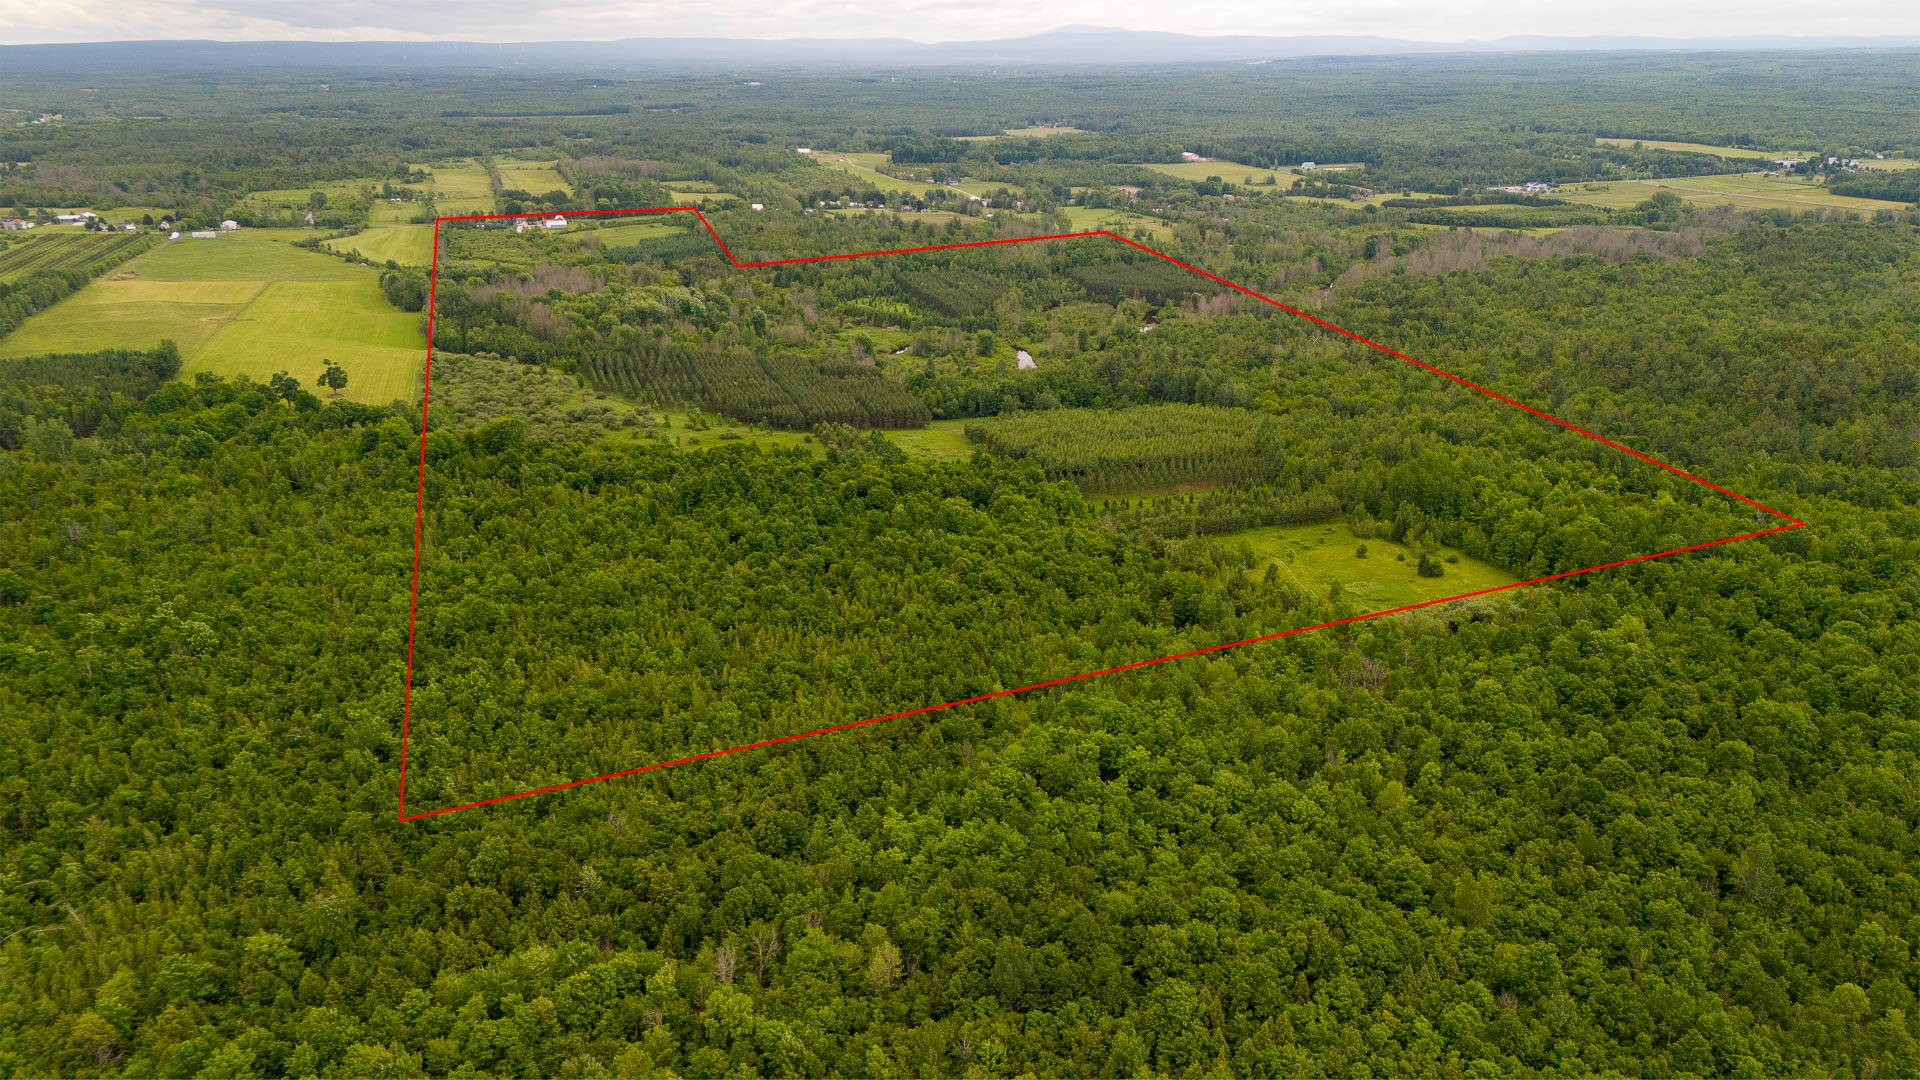
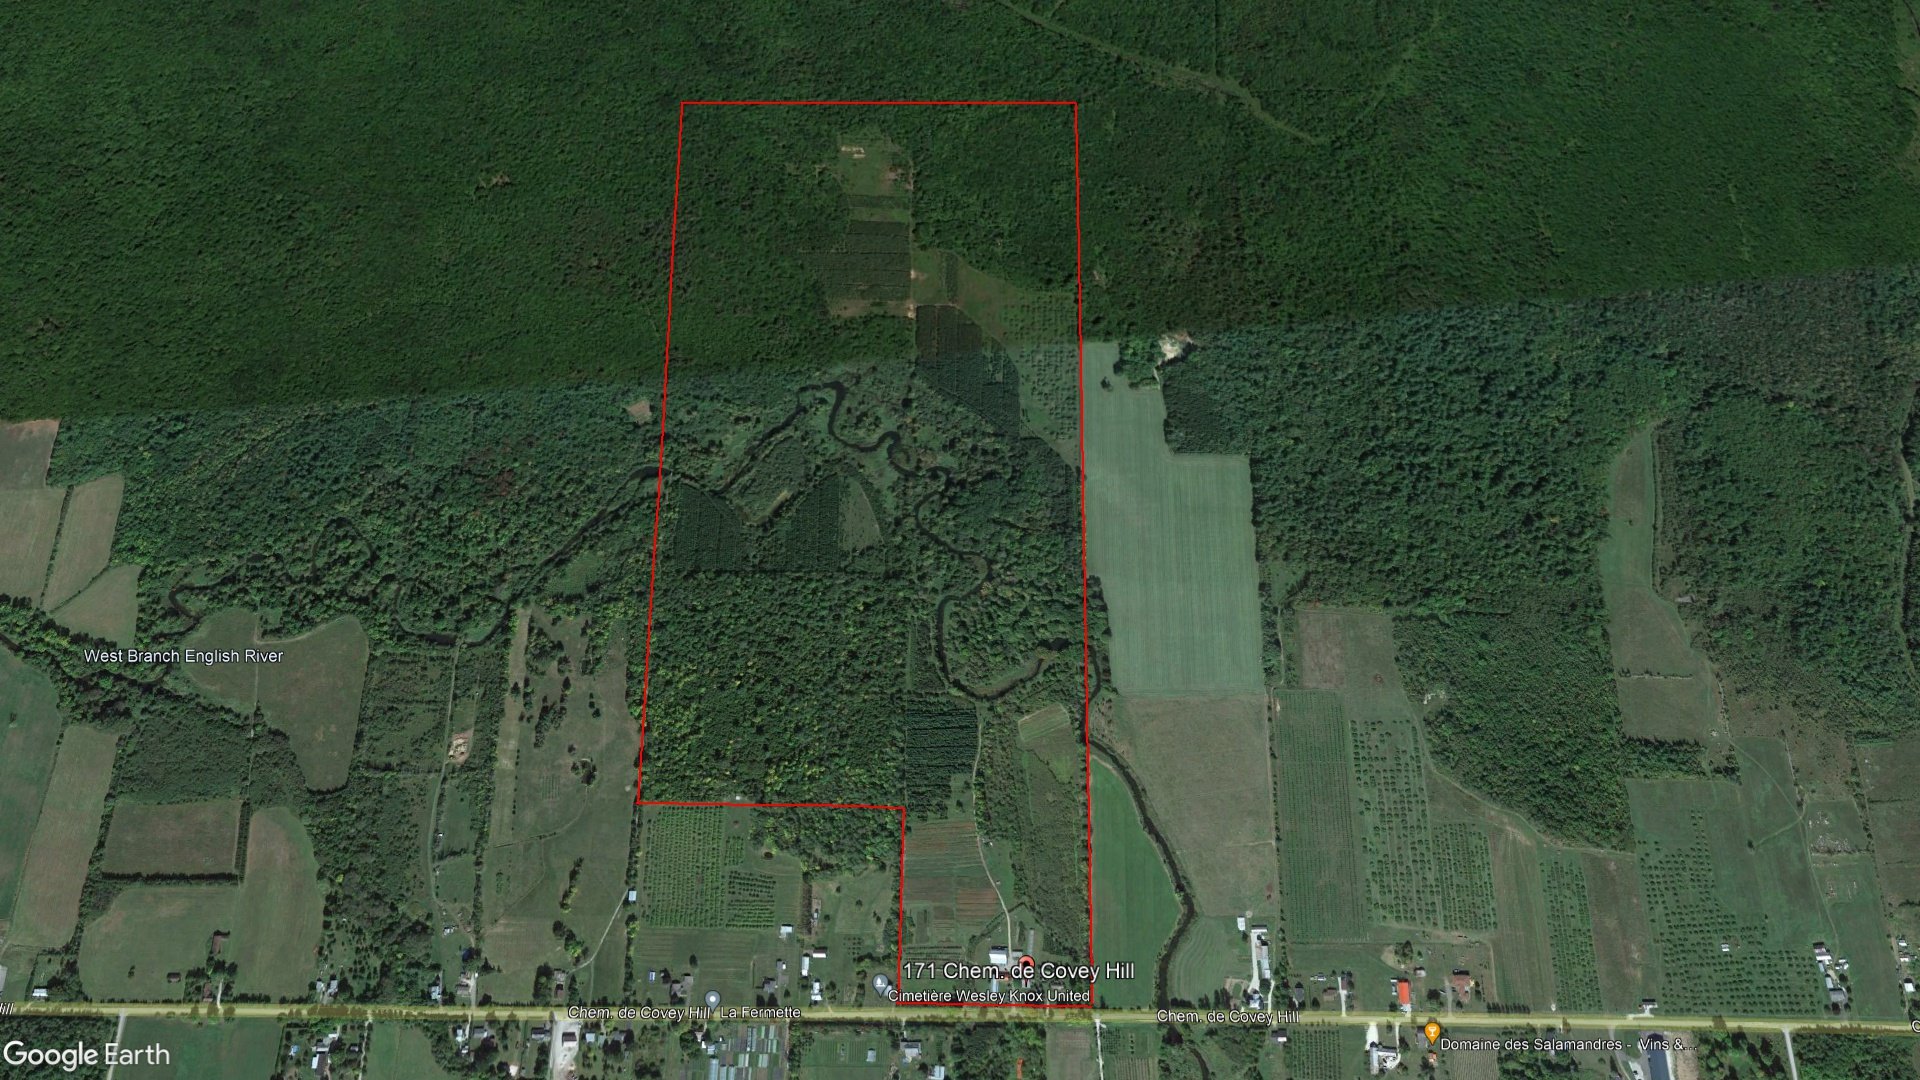
8 058 599 ft² de terrain

790 × 4,740 ft

Zonage Agricultural, Residential

About this property

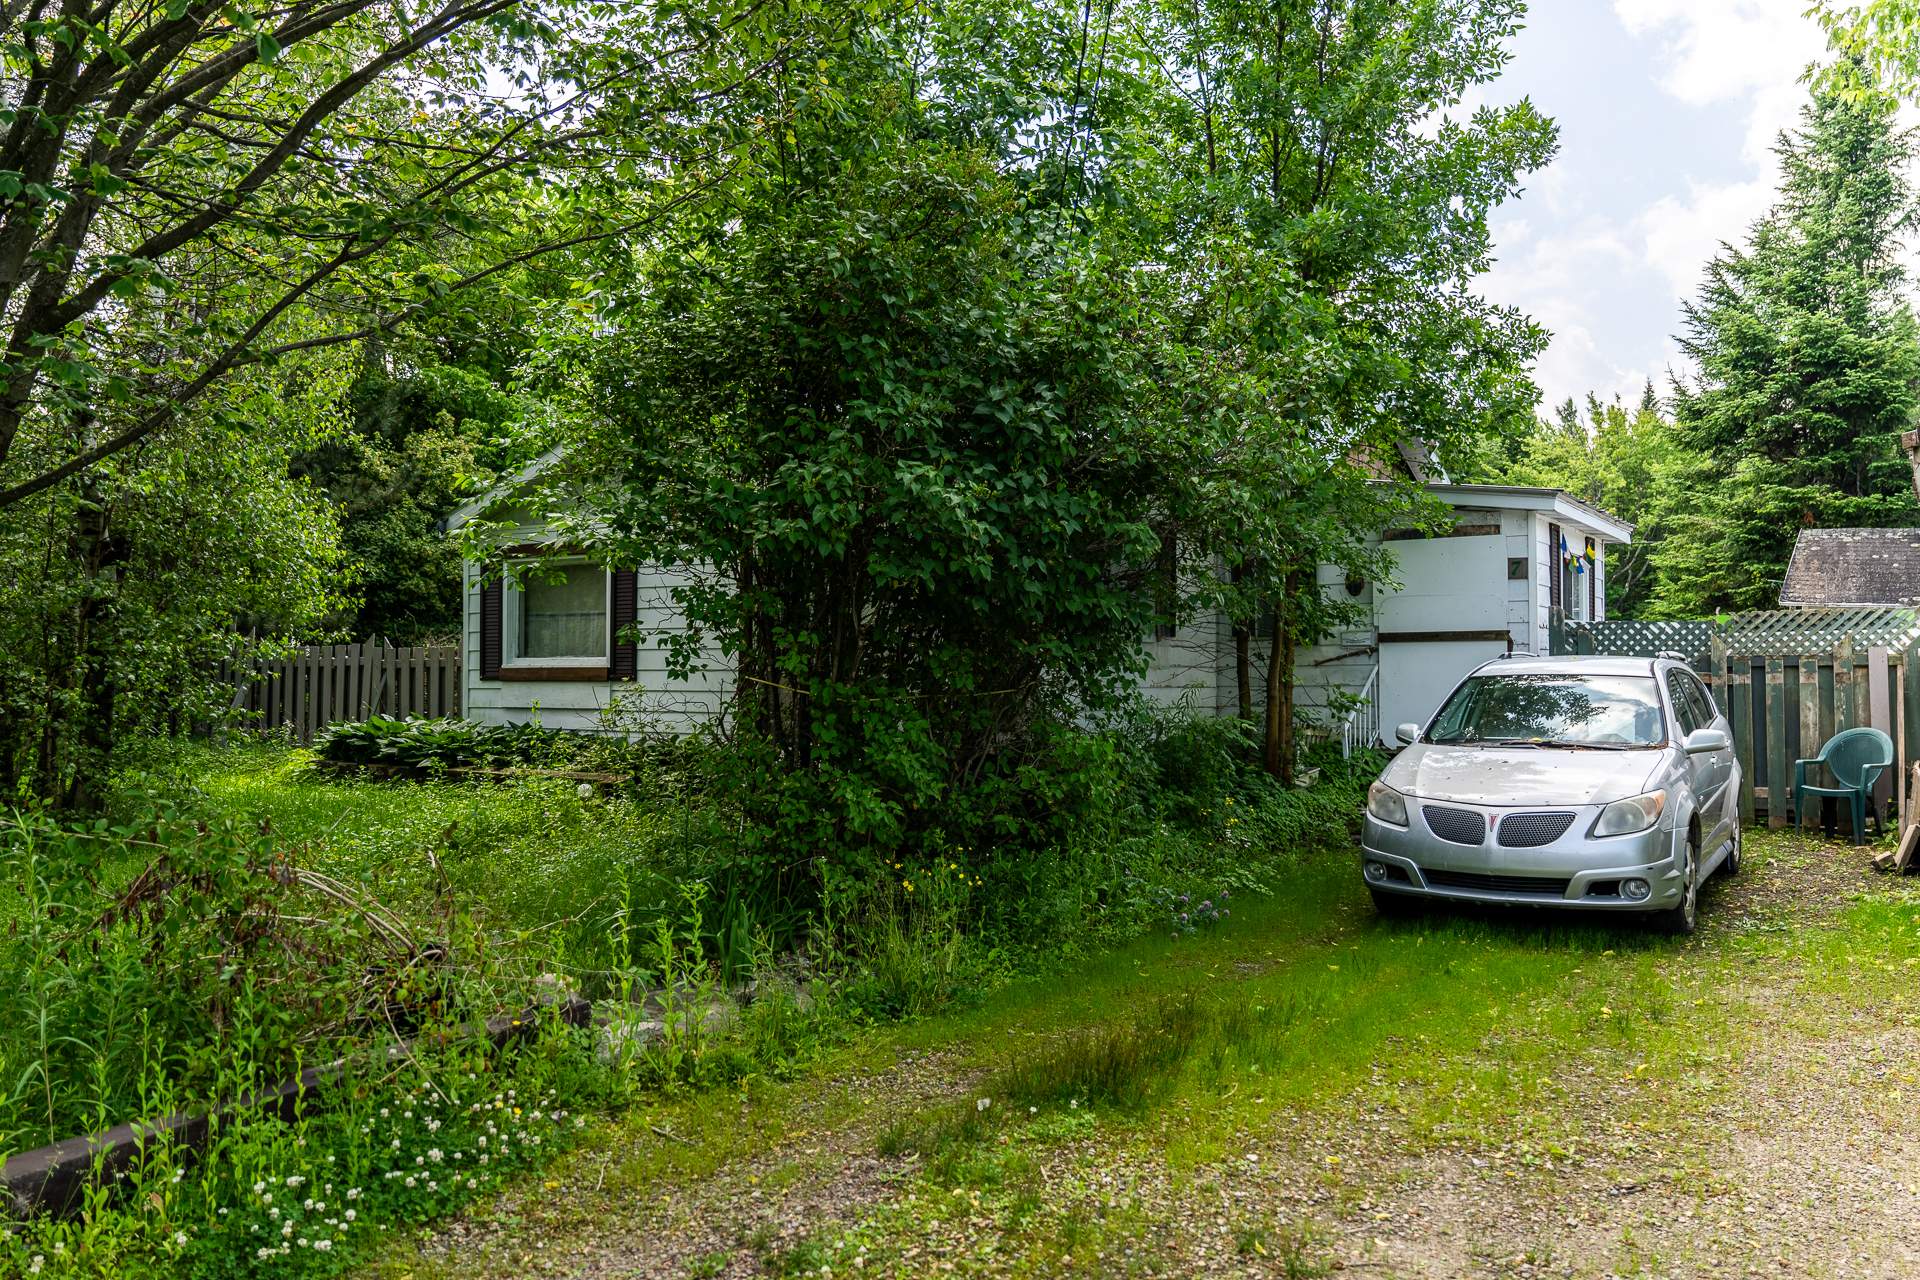
Maison mobile
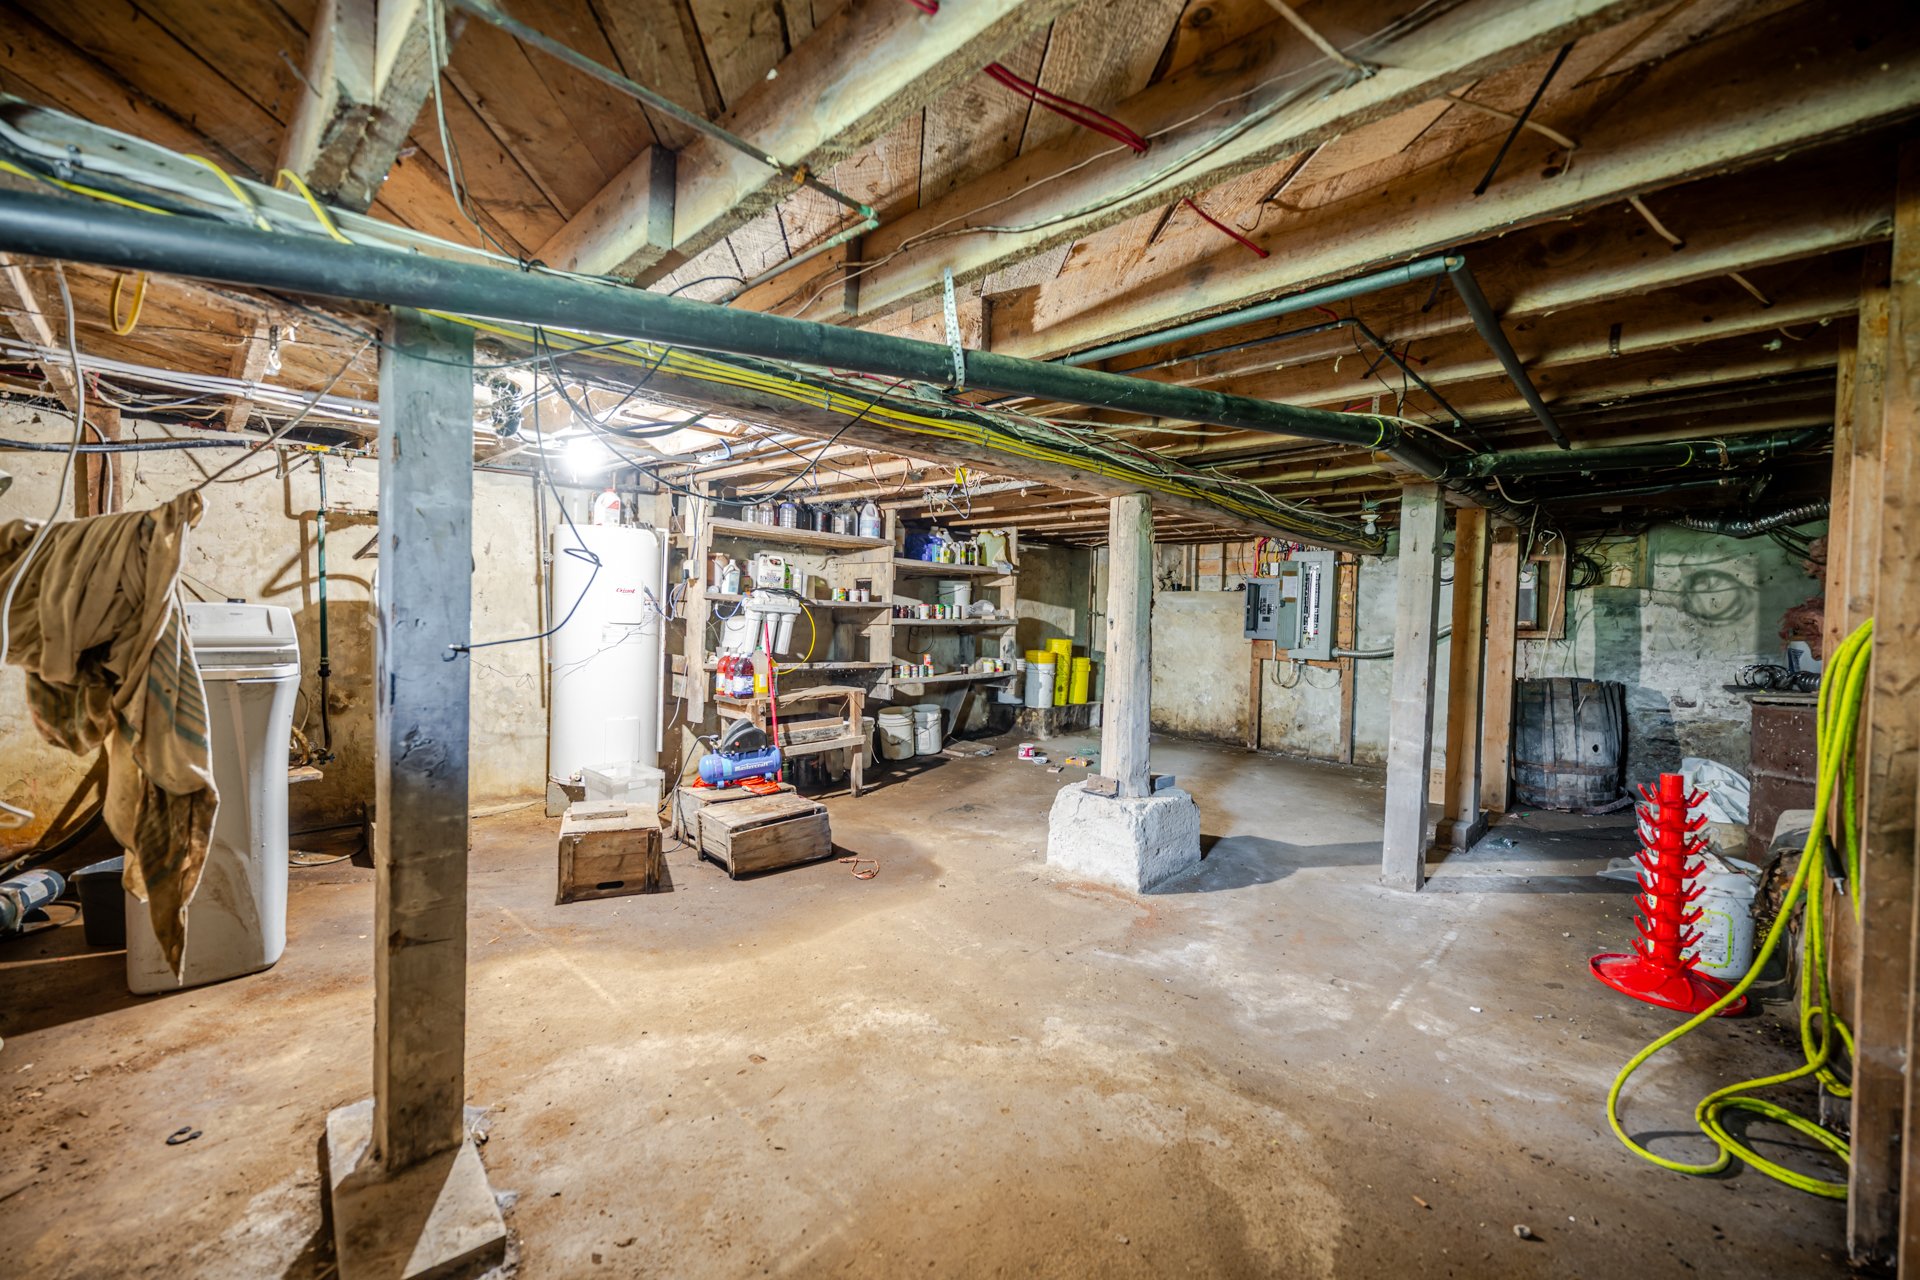
Niveau 1: sous-sol de service
Niveau 2:Salle de lavage 5'2x7'10 Plancher flottant Lav-Séch
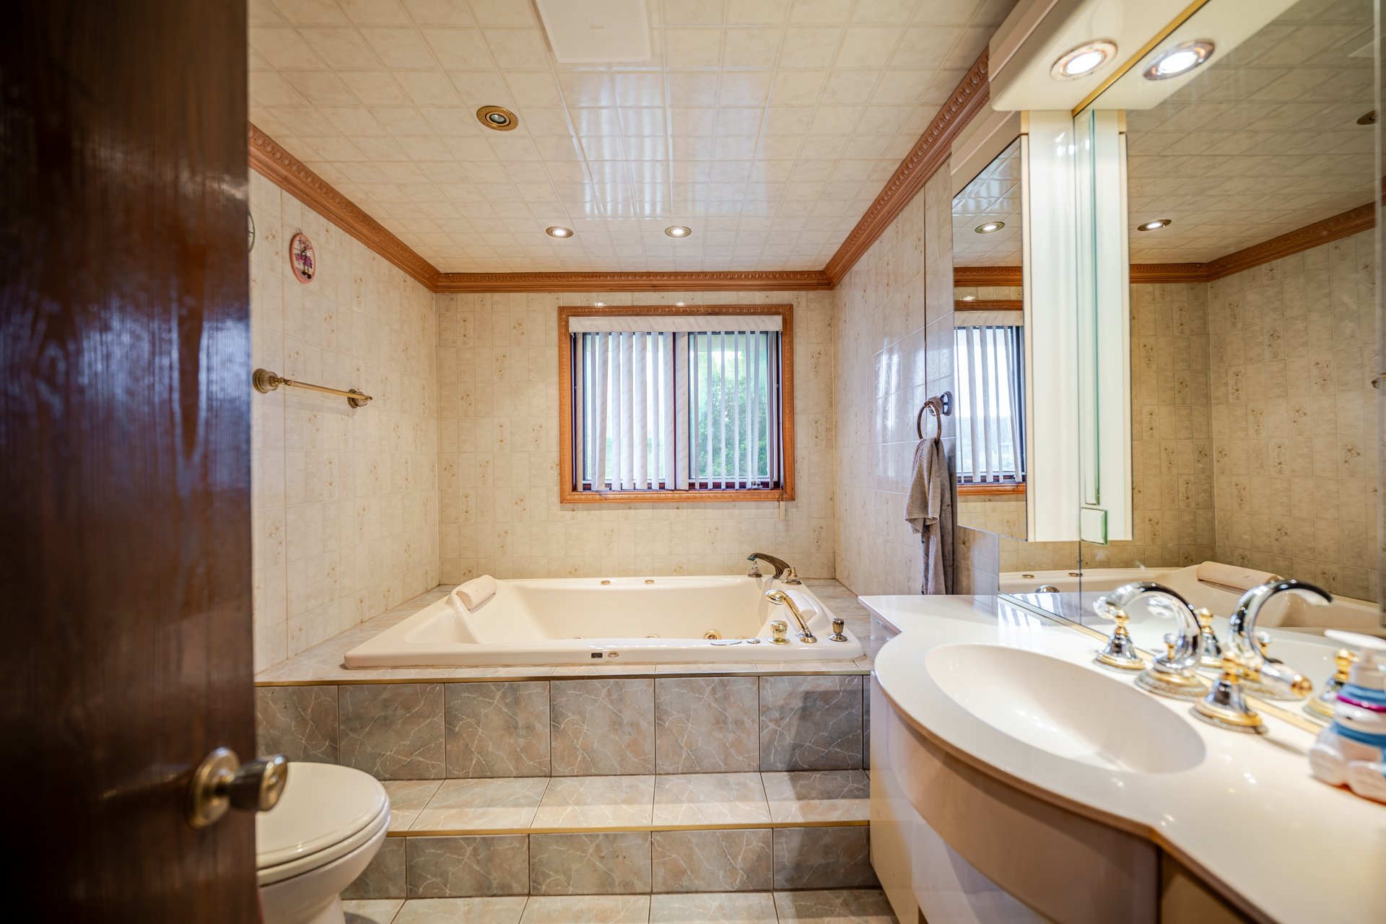
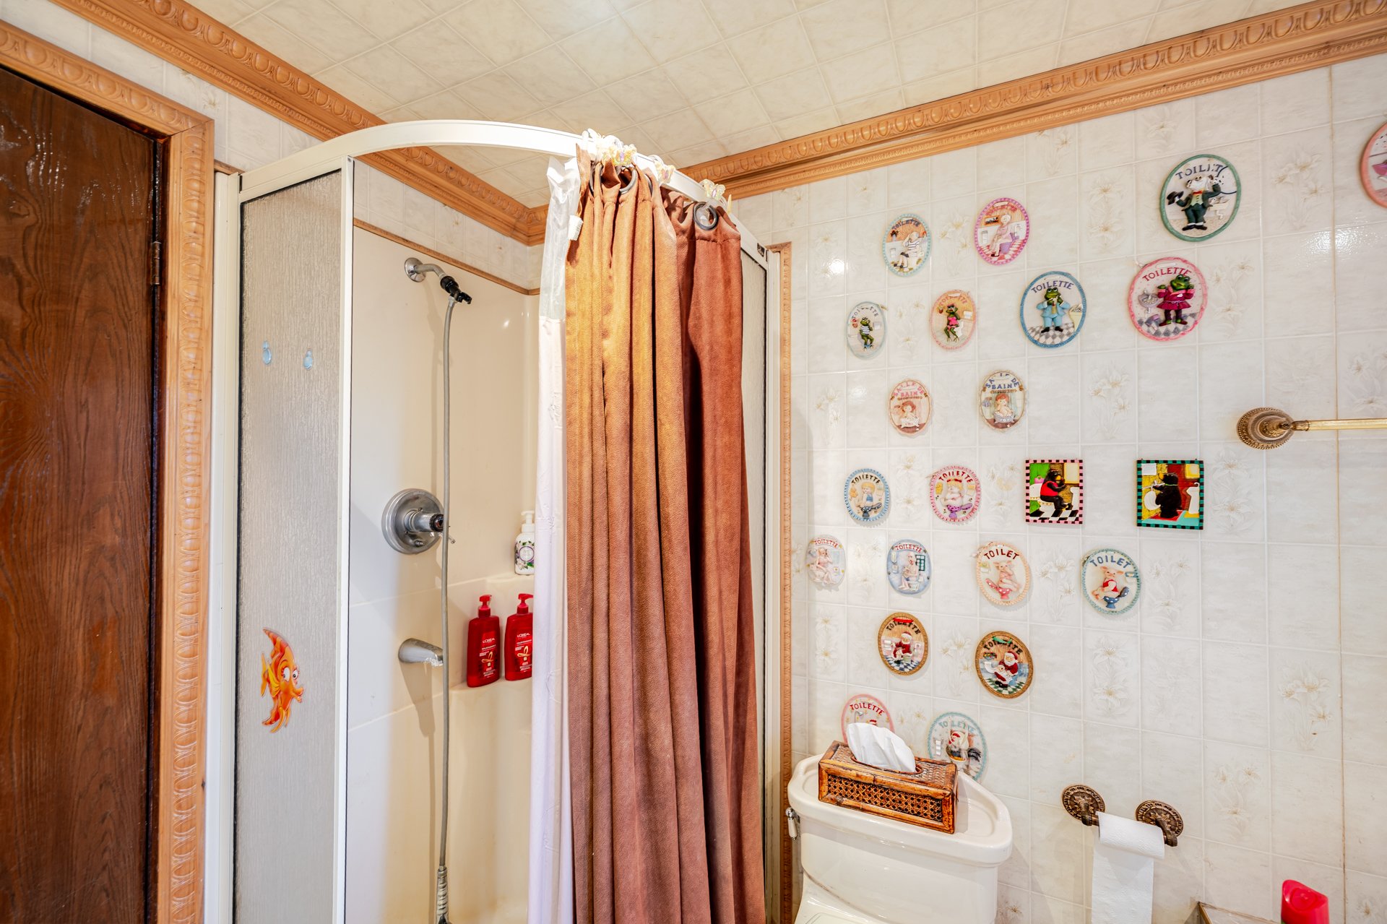
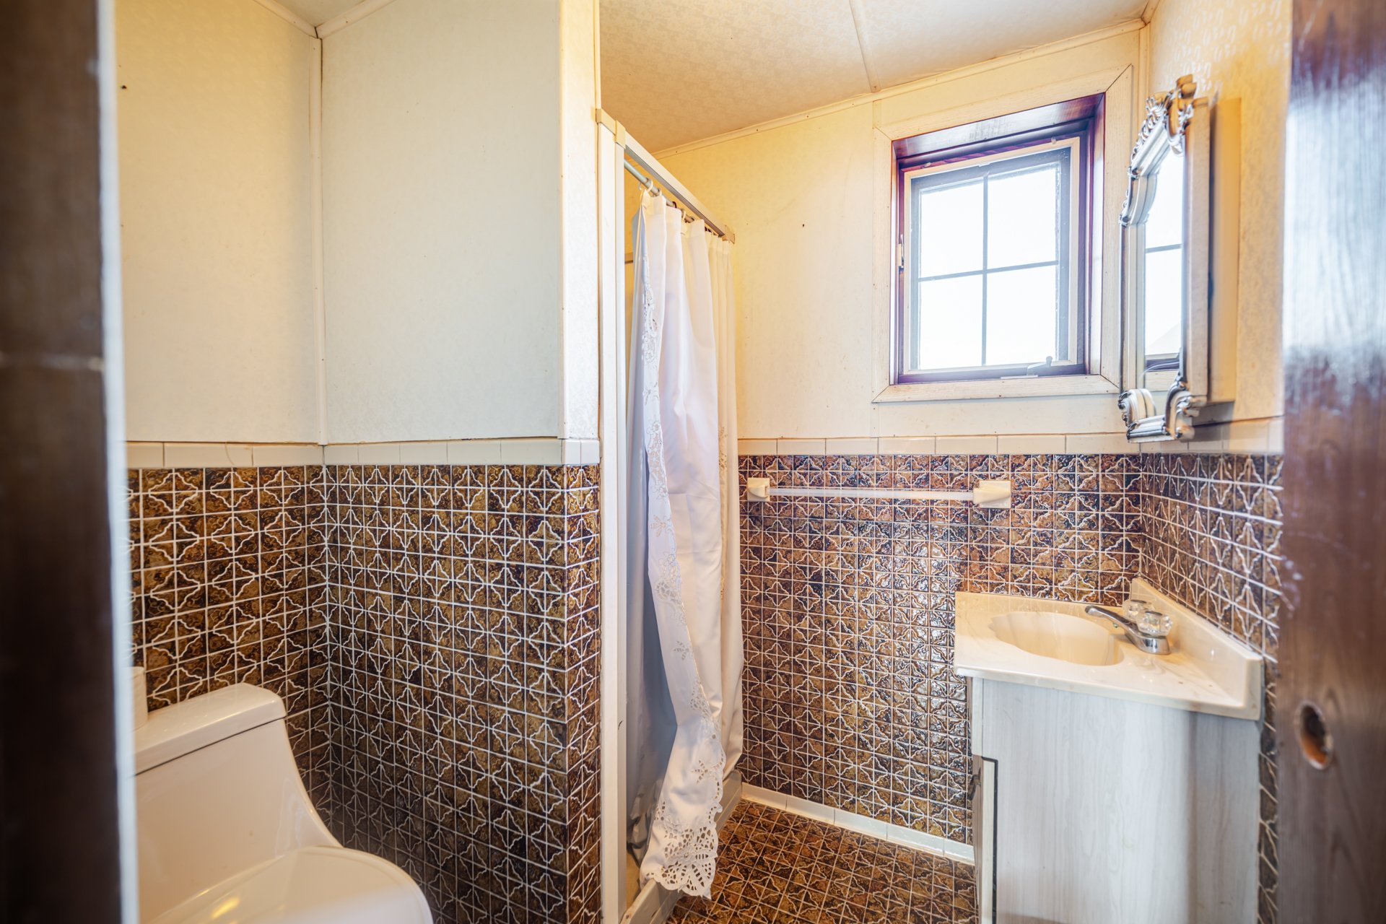
Niveau 2:Salle de bain 7'7x7'9 Plancher flottant Bain-douche
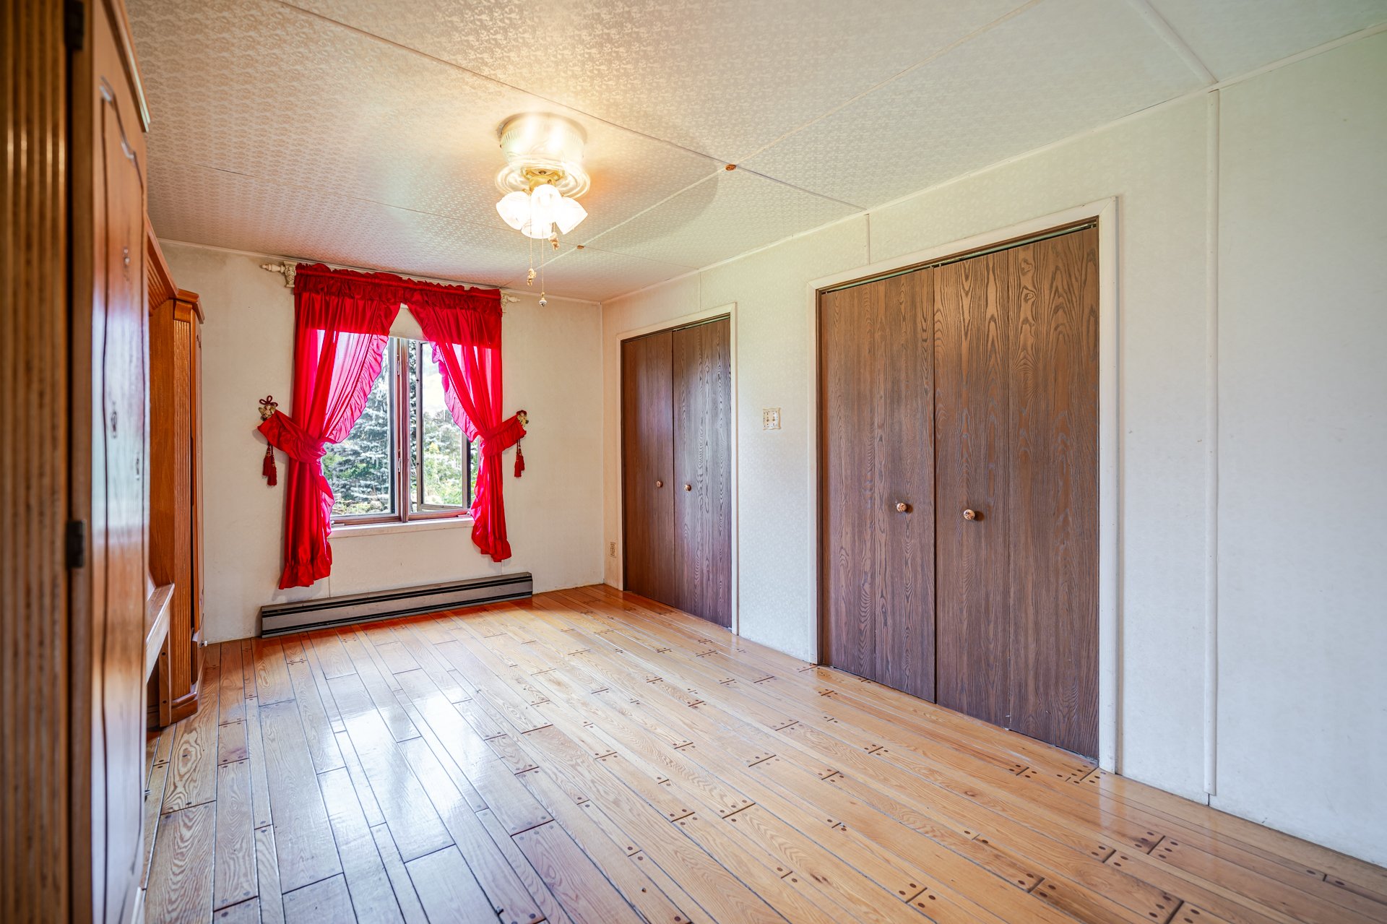
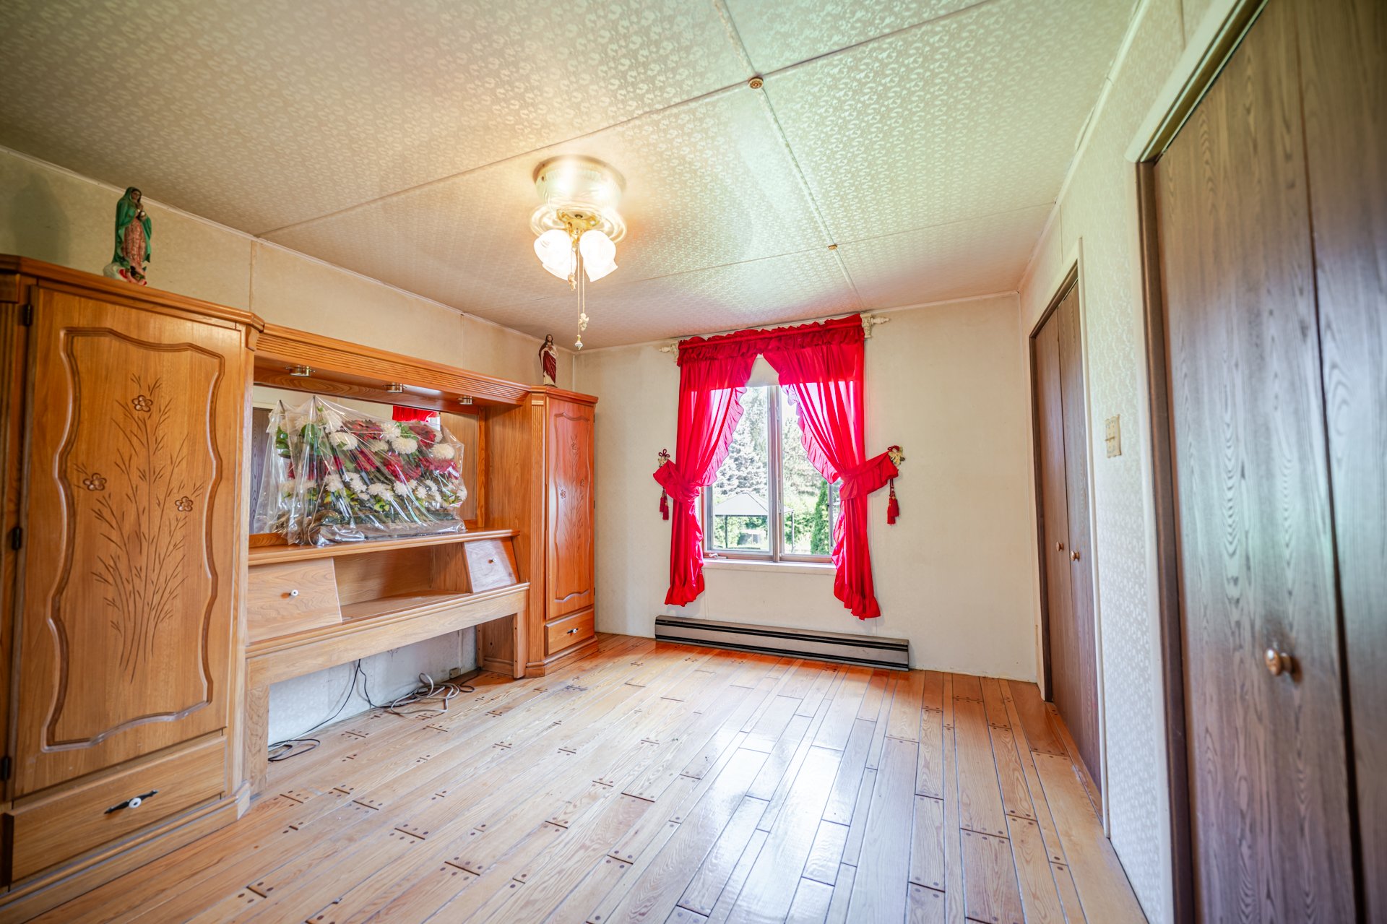
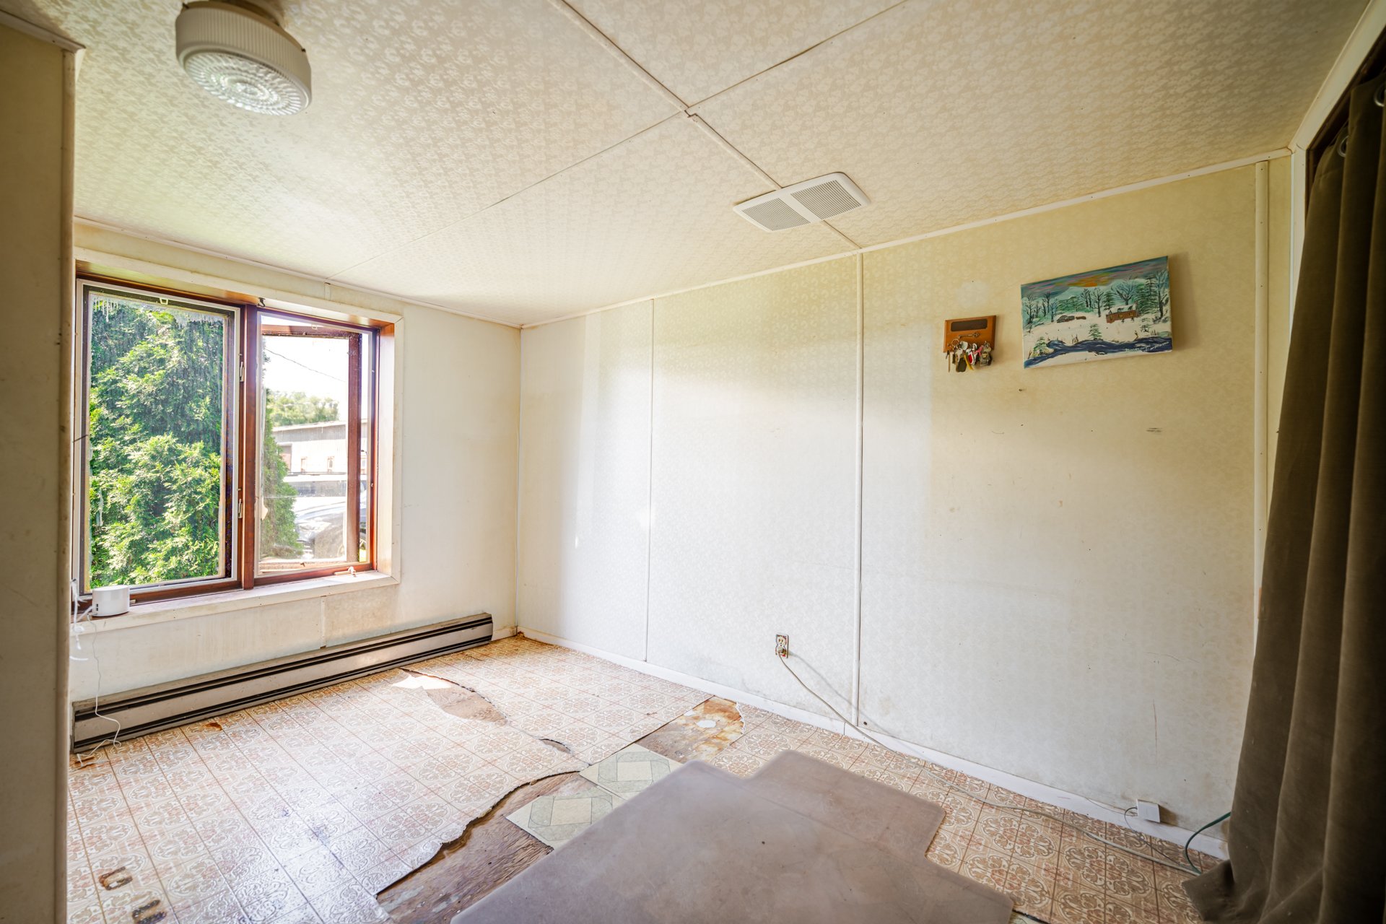
Niveau 2:Chambre à coucher 11'x 12'7 irr. Plancher flottant
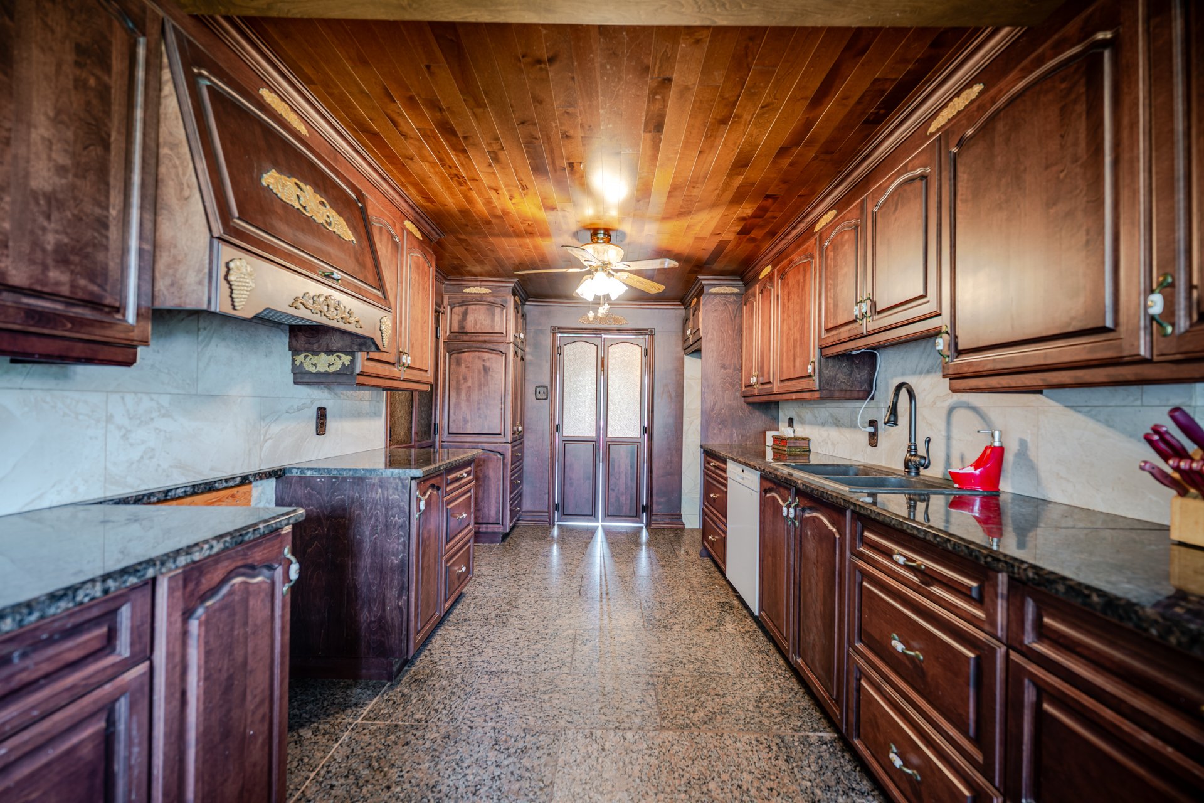
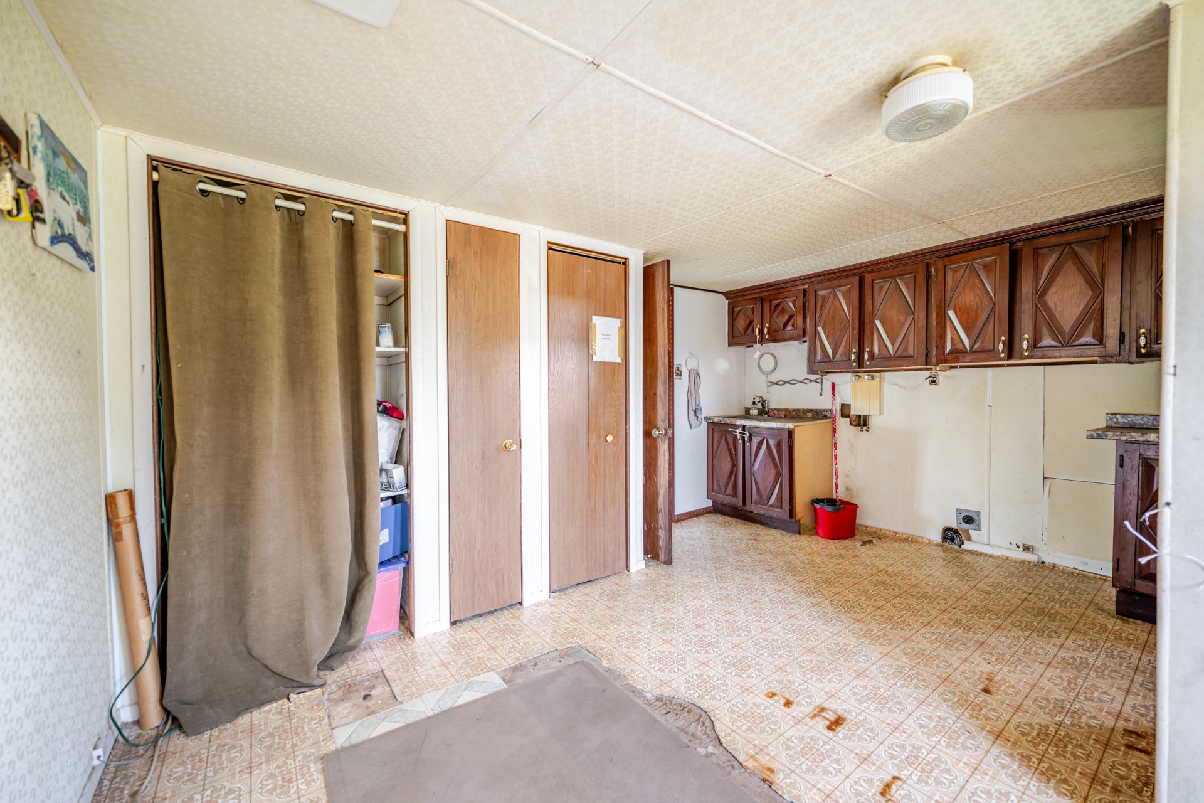
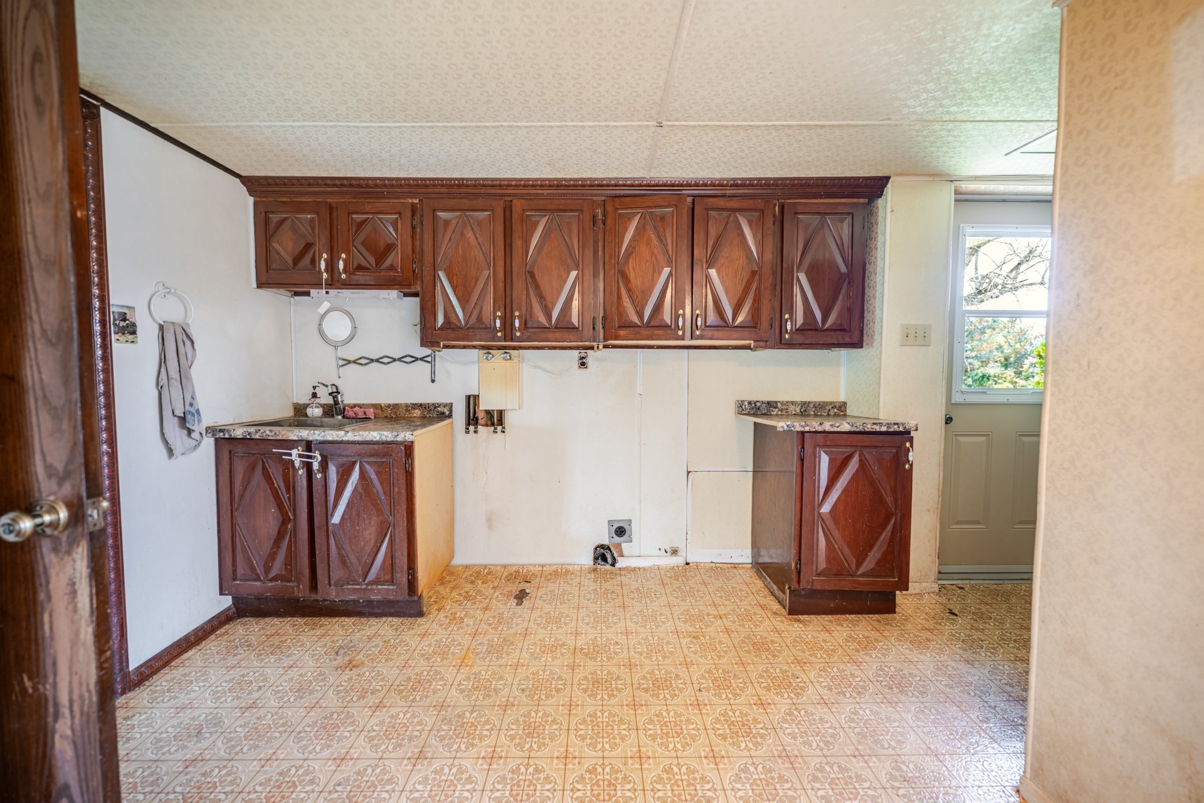
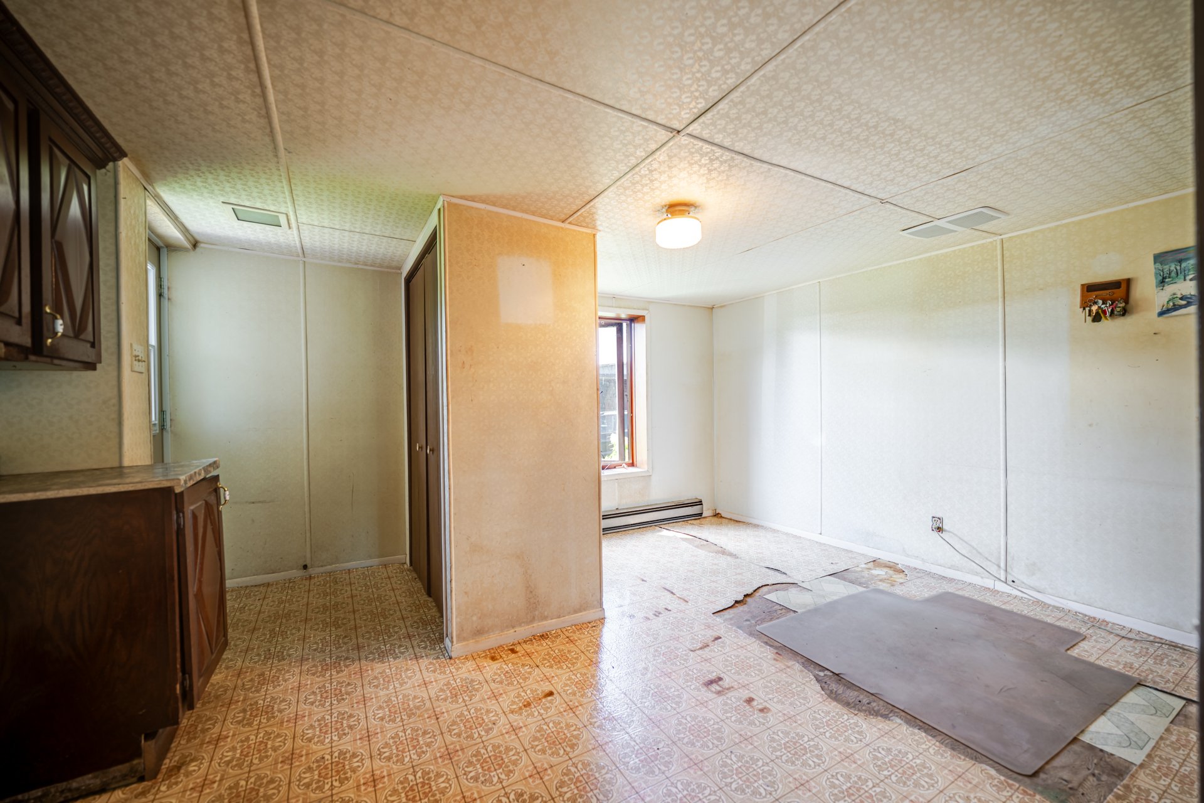
Niveau 2:Cuisine 12'x 13' Plancher flottant Arm. chêne
Niveau 2:Salon 12'3x13' Plancher flottant

La maison mobile est incluse avec la propriété.

Good to know

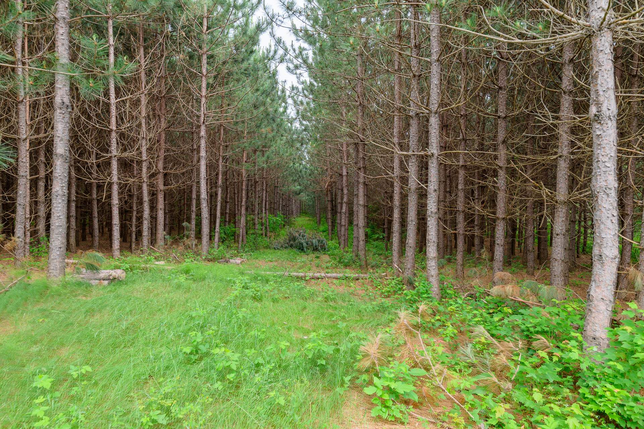
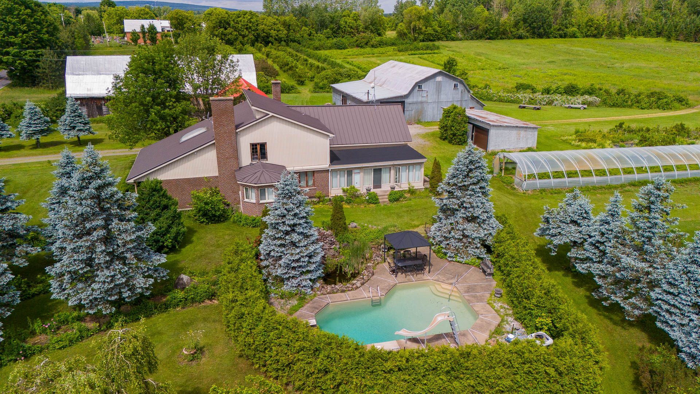
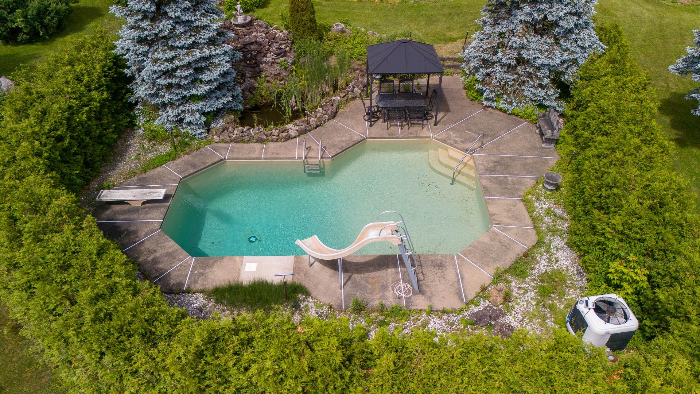
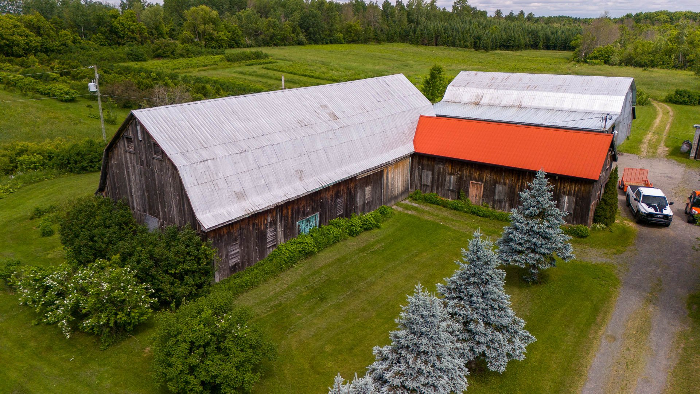
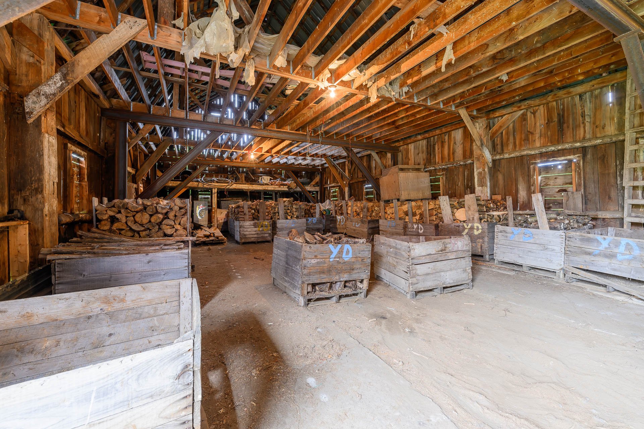
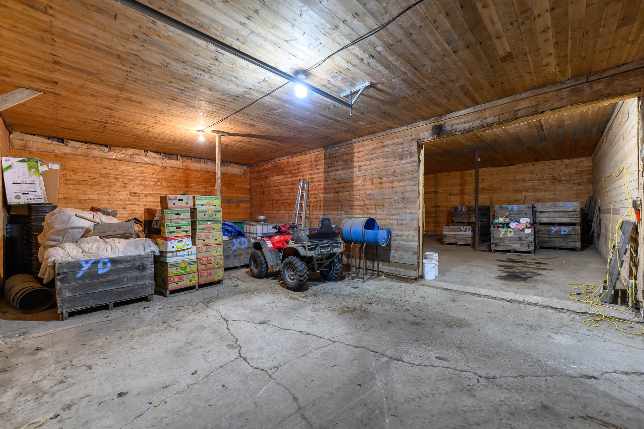
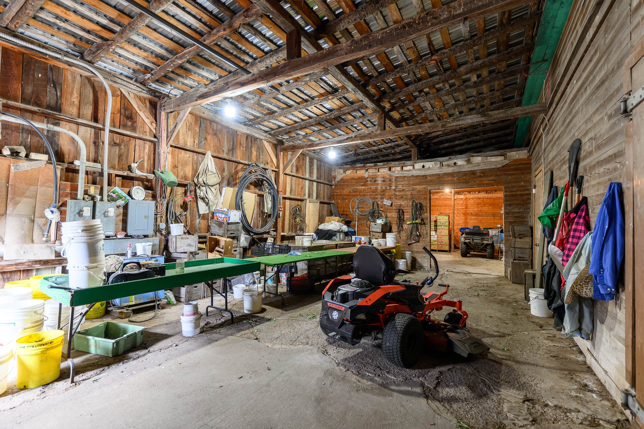
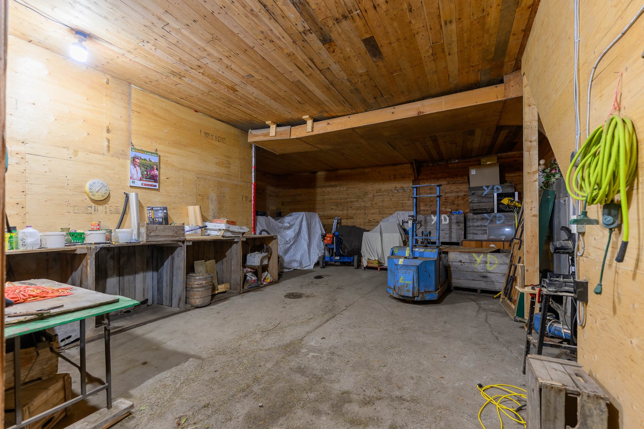
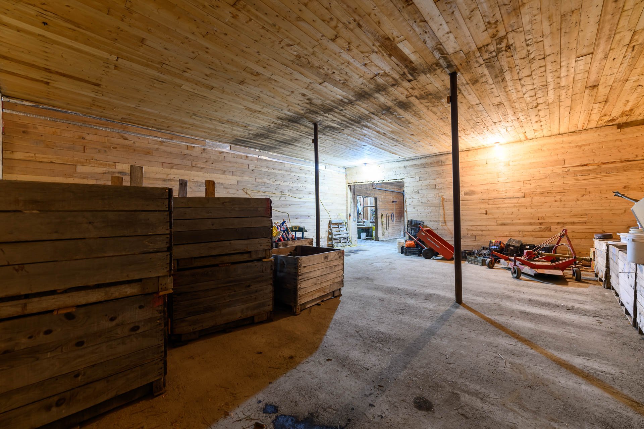
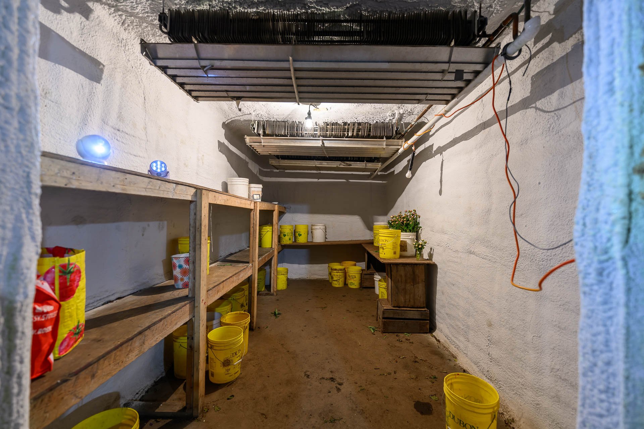
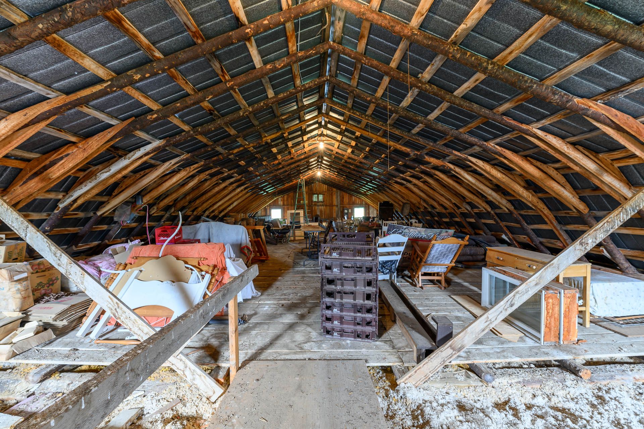
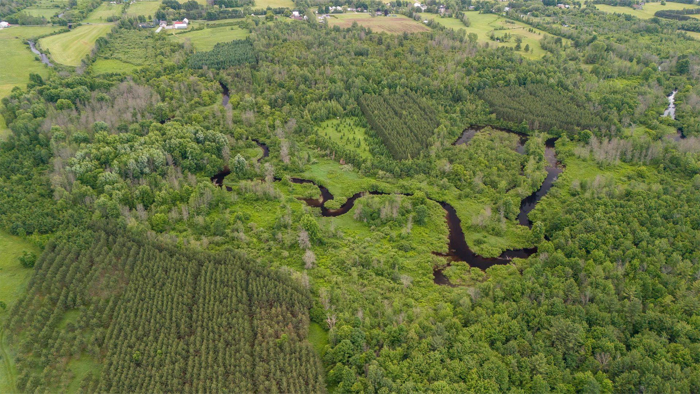
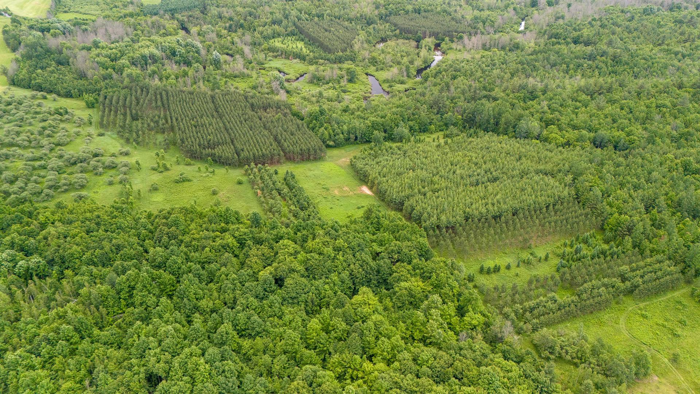
Set on 185 acres, this small farm offers vast agricultural potential. With arable land ready for cultivation and existing farm facilities, it allows for the development of various income-generating projects, from crop farming to livestock. The farm buildings are well-maintained, providing opportunities for both agricultural and storage activities. There is also the potential to subdivide into two separate lots. The multi-bedroom house is a comfortable and welcoming space, ideal for a farmer wishing to live on-site. A perfect setting to develop or diversify a farming operation.

Caractéristiques

Terrain
Dimensions
790 × 4,740 ft
Superficie
8,058,599 ft²
Topographie
Sloped
Aménagement
Landscape
Services
Eau
Artesian well
Égouts
Septic tank
Zonage
Agricultural
Residential

Annual costs

Municipal Taxes (2026) $4 662
School taxes (2026) $568
Total $5 230 / year (approx. $436 / month)

Video tour

The area

Tout ce qui restera sur place le jour de l'occupation par l'acheteur. Laissés tel quel sans garantie.

Rooms Levels Dimensions Flooring
Service basement Hauteur 7' 0 19'6" x 25'9" Concrete
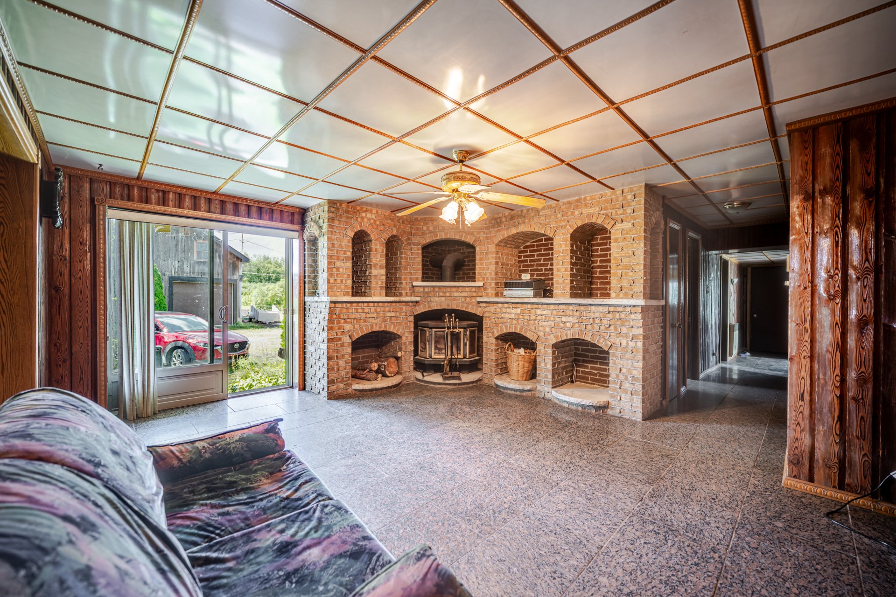
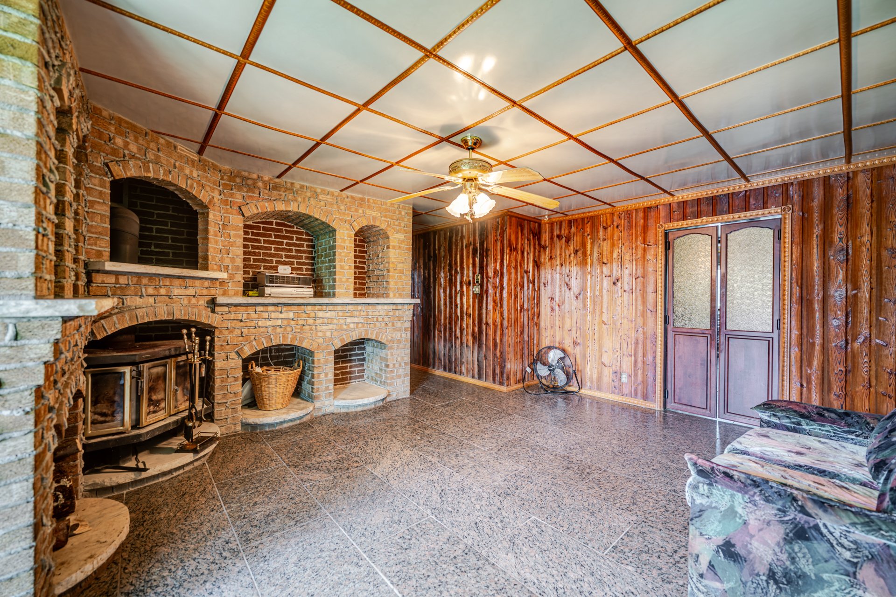
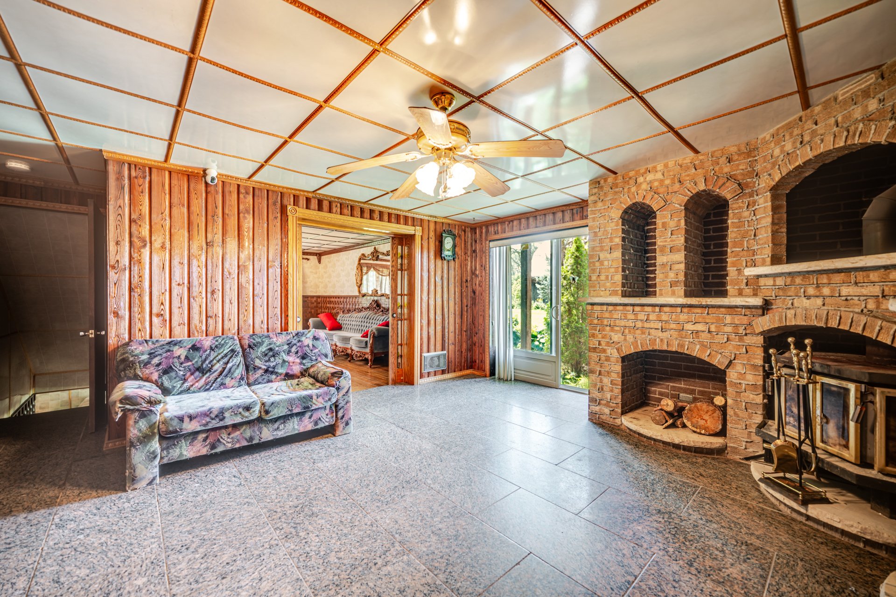
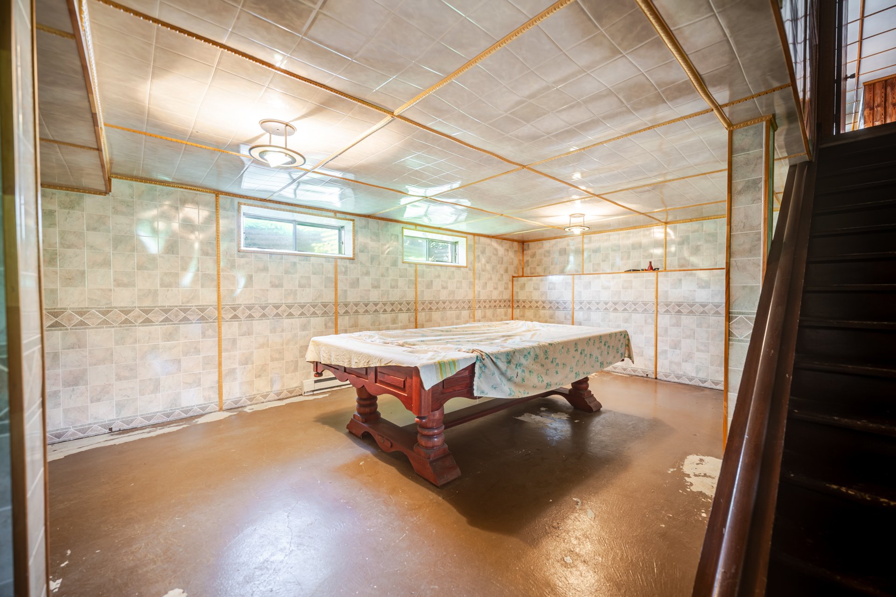
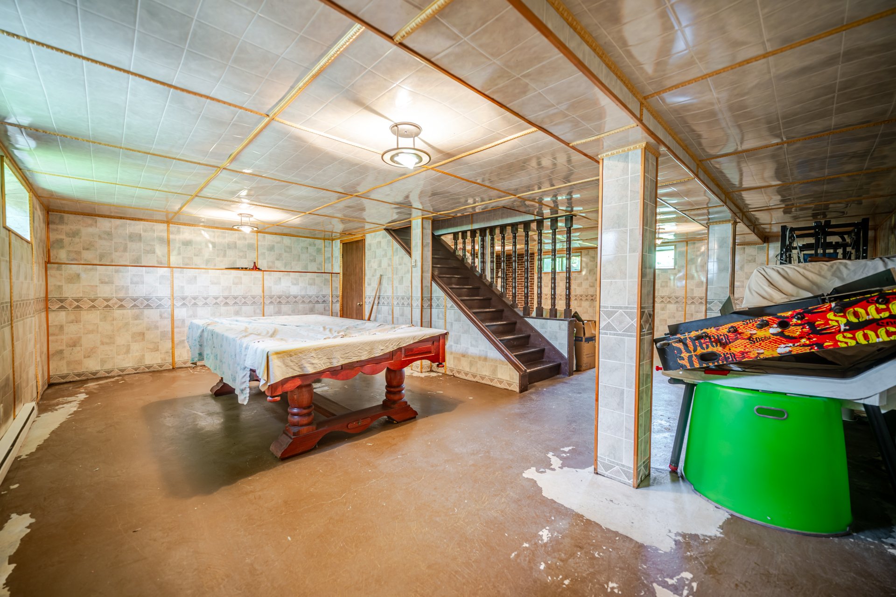
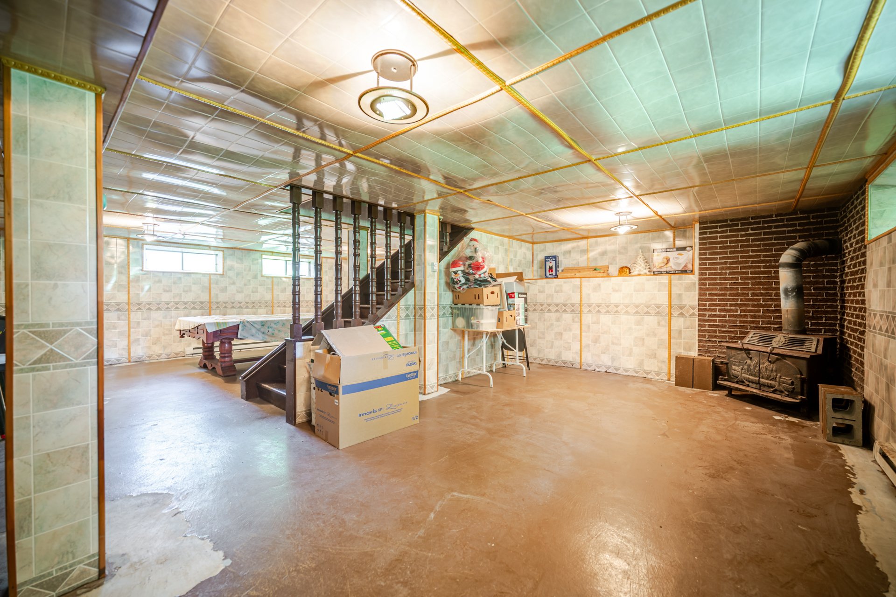
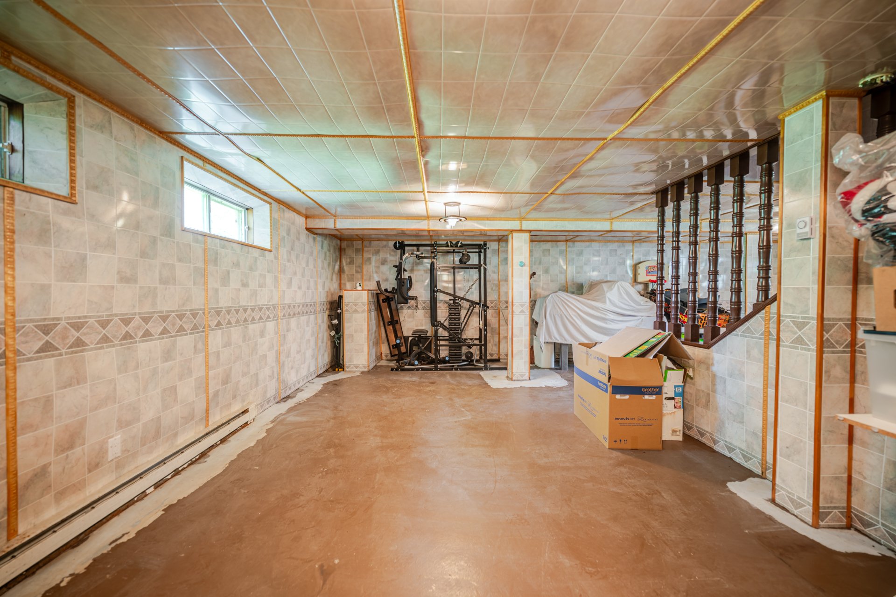
Playroom combustion lente 0 23'4" x 29'2" Concrete
Bathroom Bain tourbillon/Douche ind. 1 7'5" x 10'6" Ceramic tiles
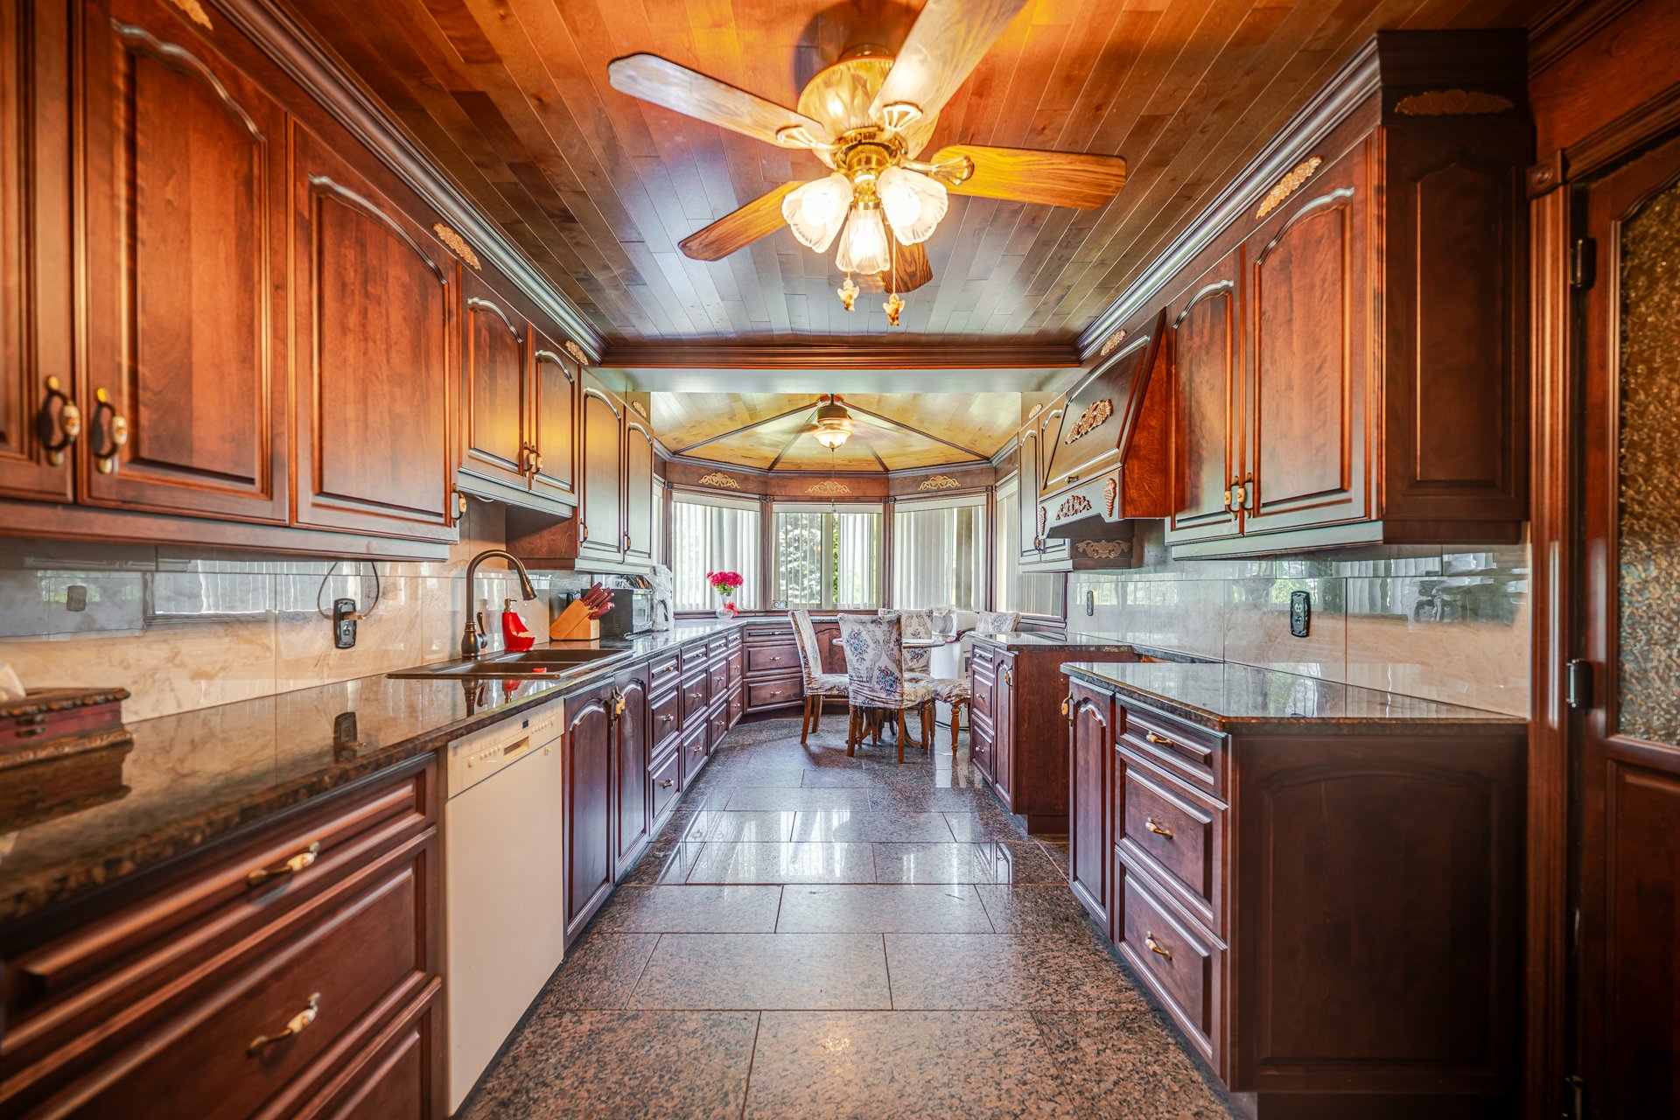
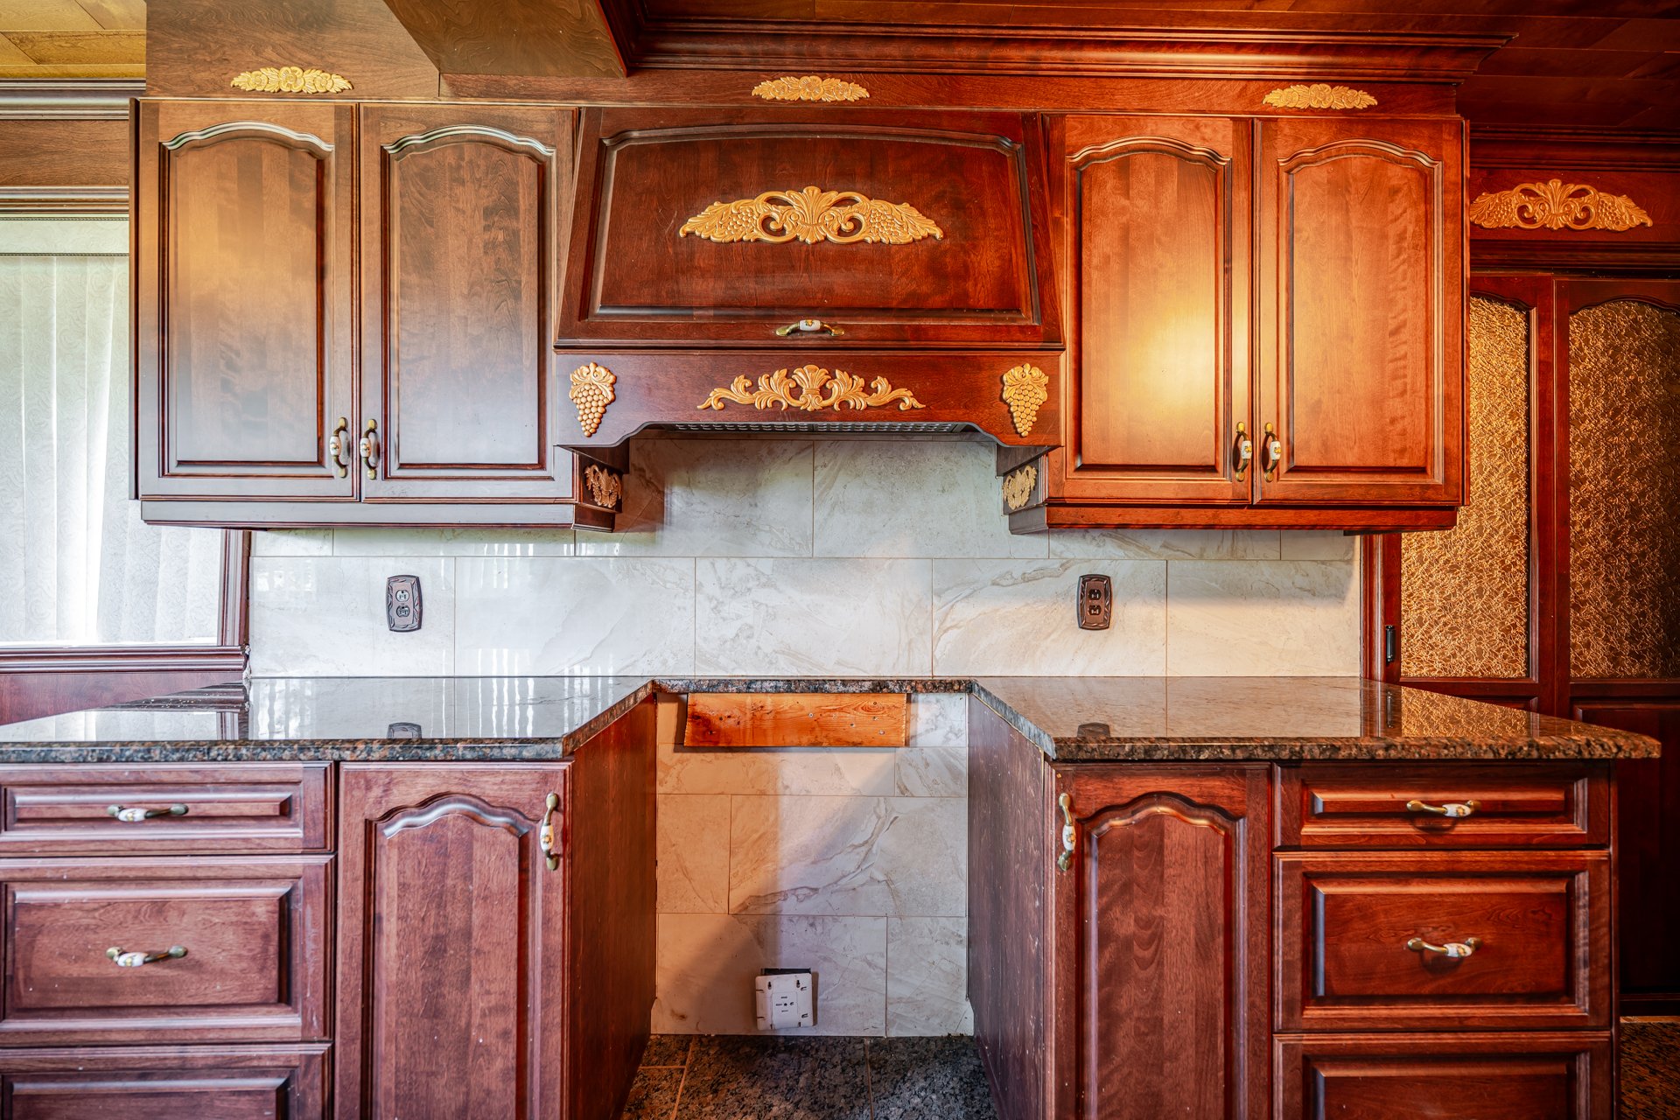
Kitchen Armoire merisier 1 9'3" x 23'9" Granite
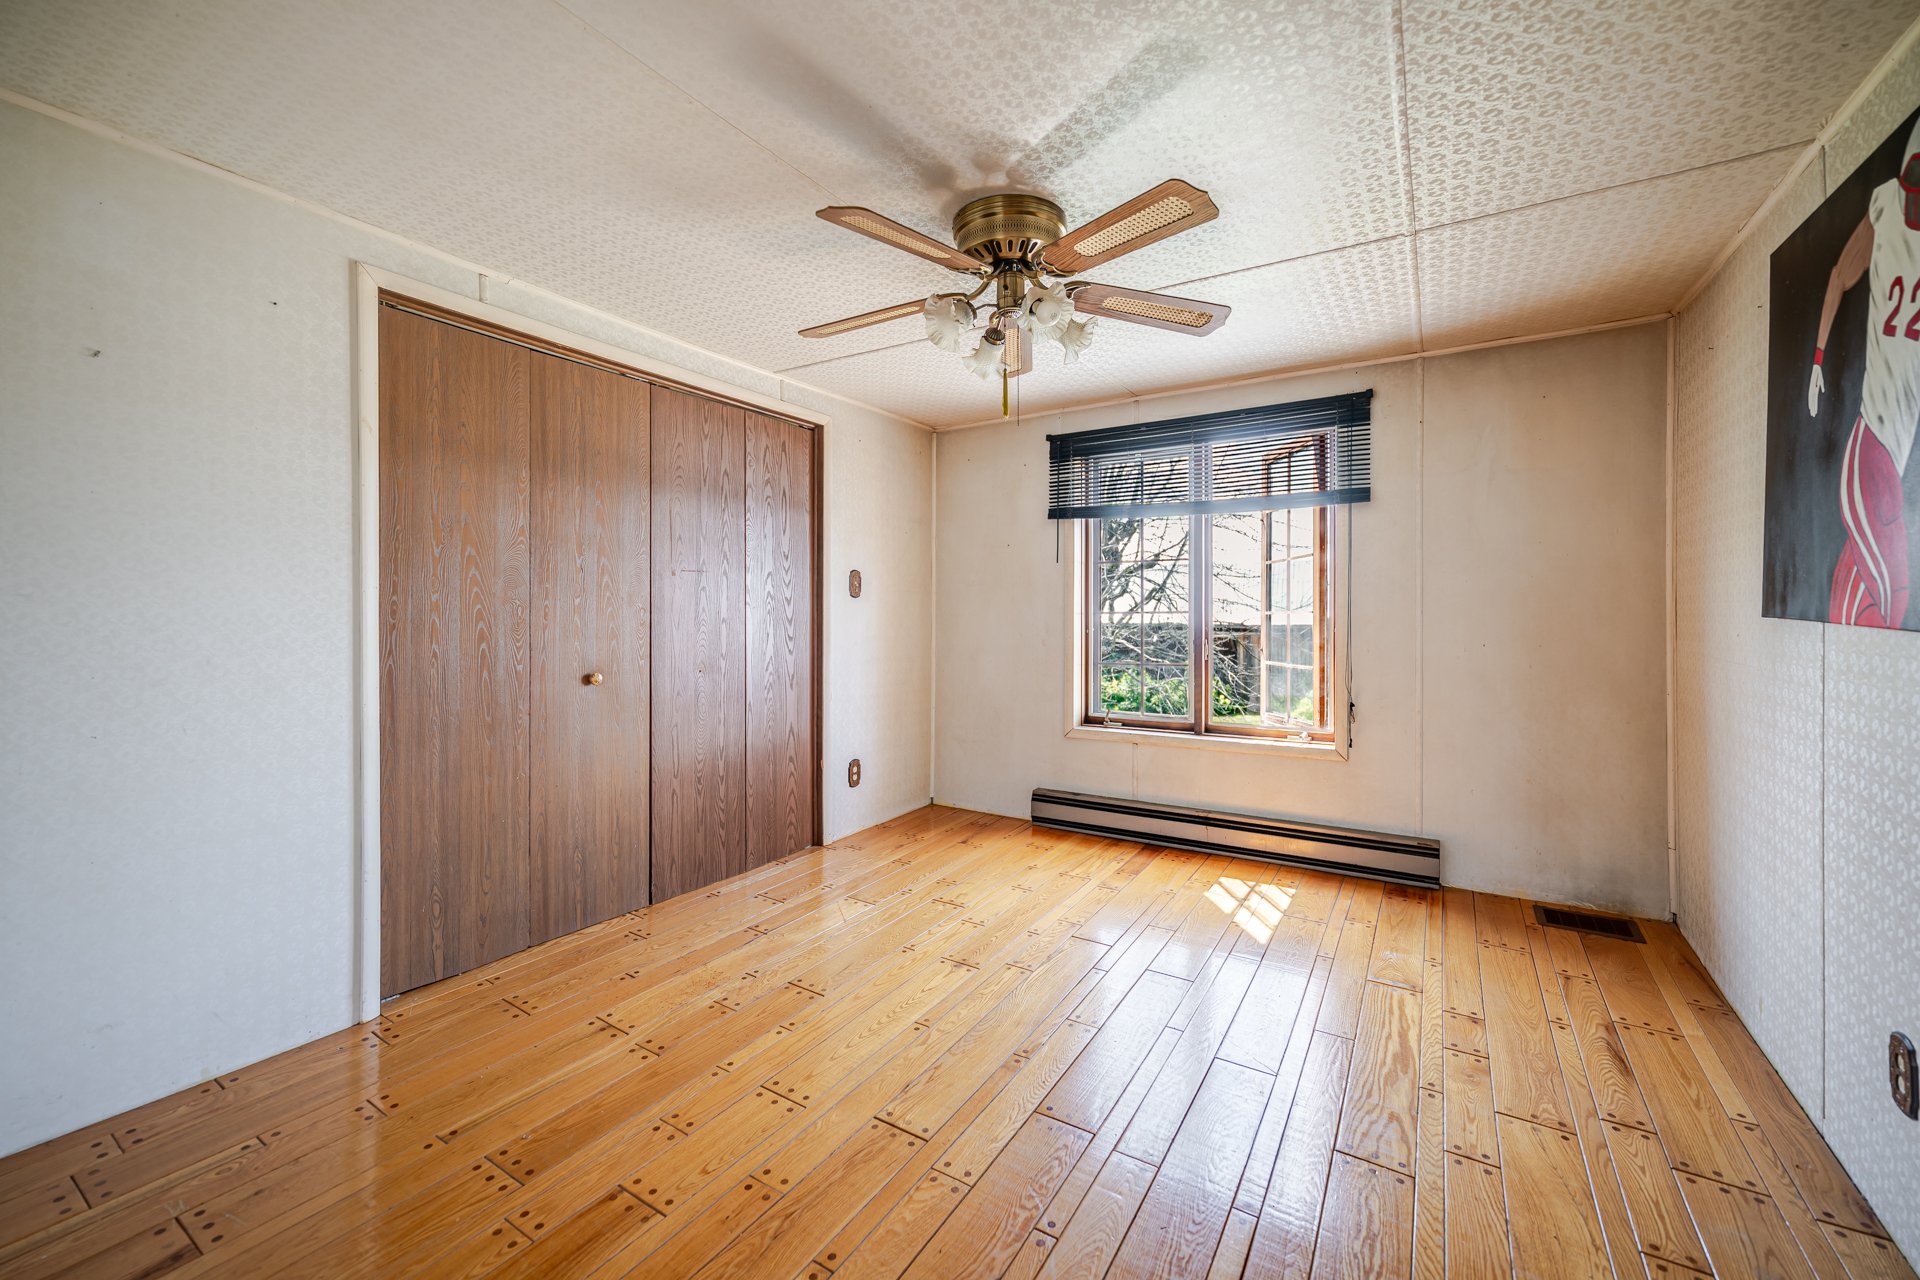
Bedroom 2 garde-robes 1 11'0" x 14'5" Other (Hardwood)
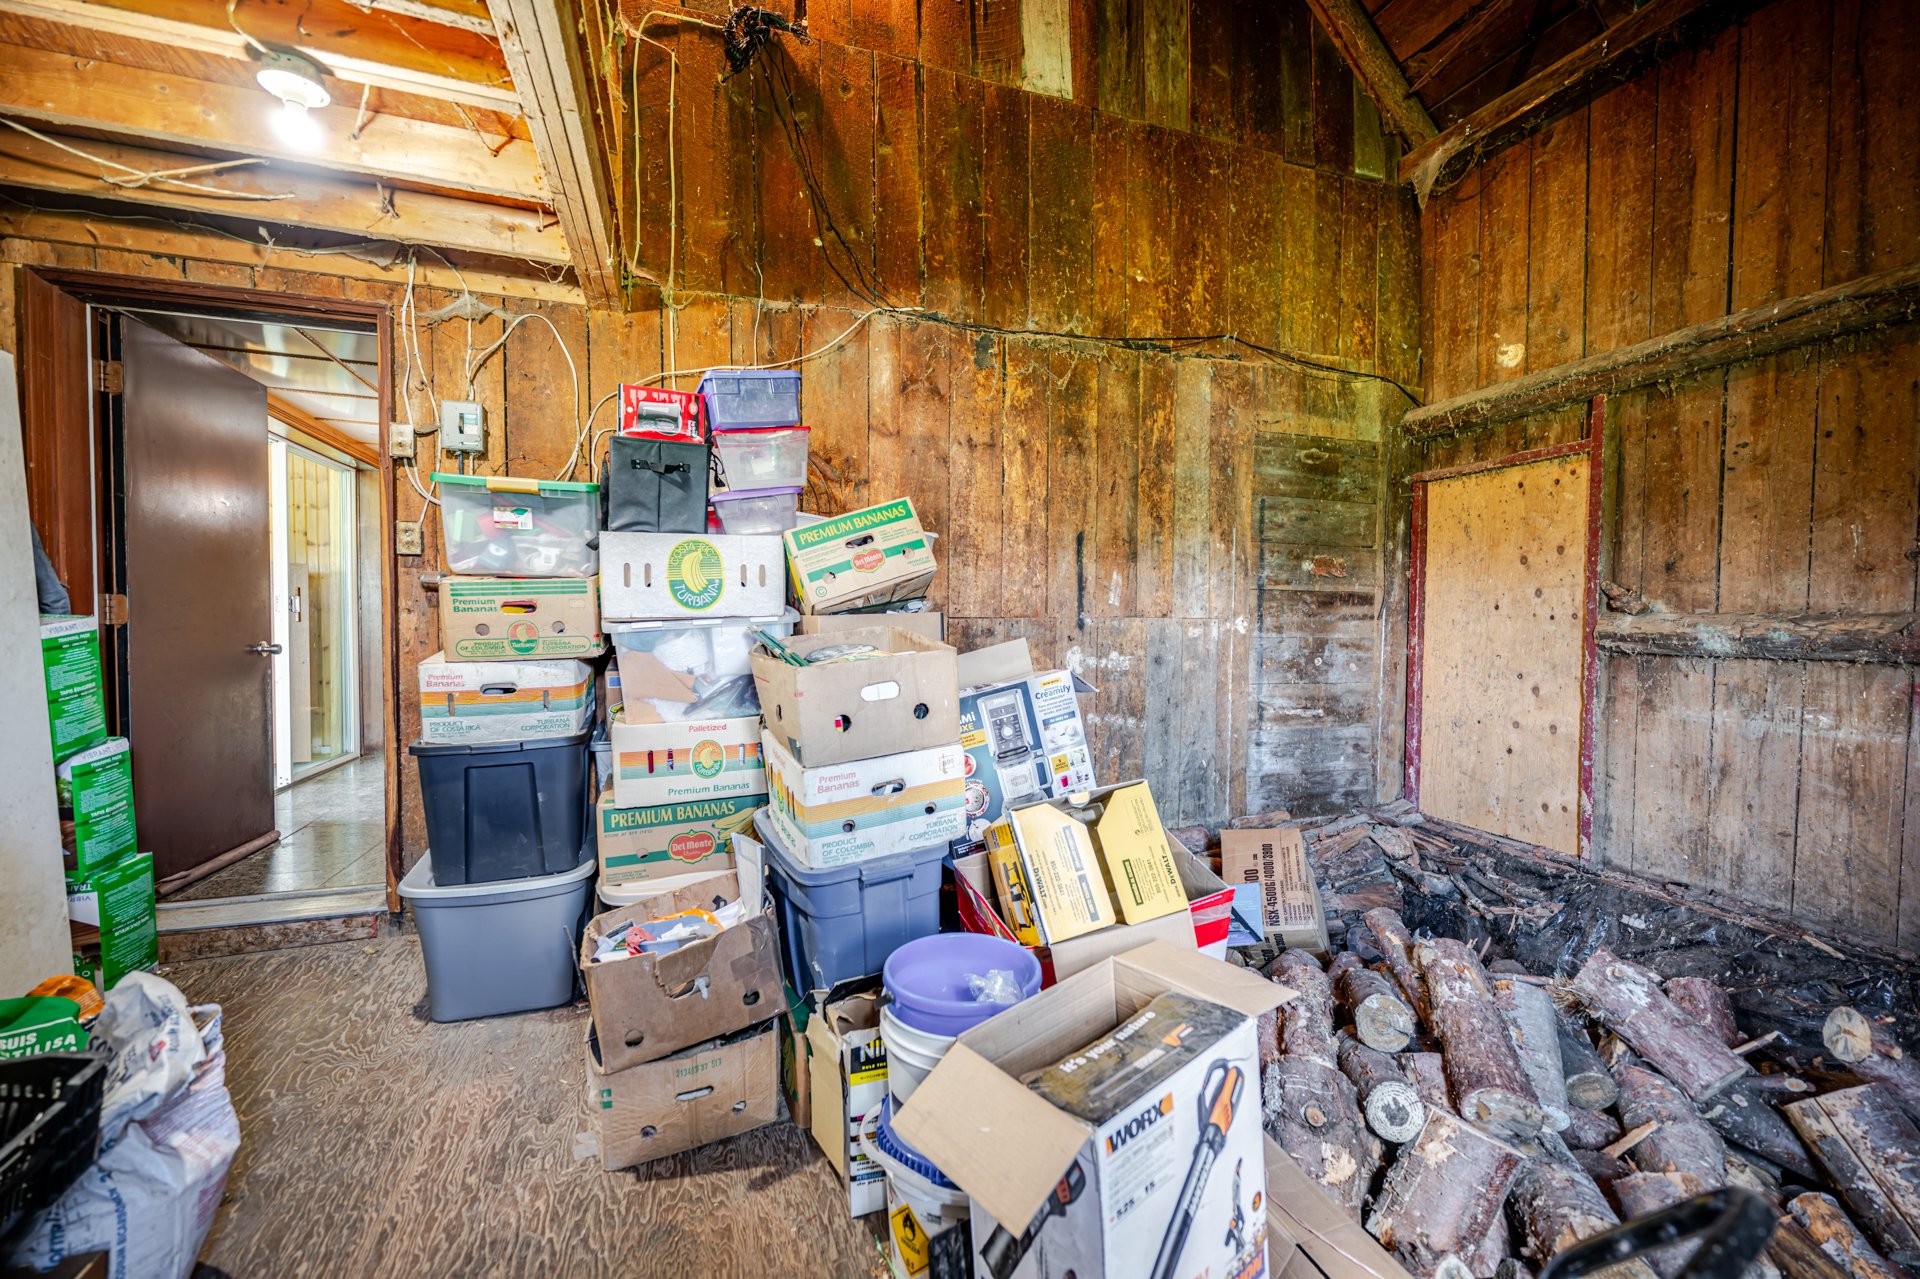
Storage remise à bois 1 12'5" x 19'4" Other (Plywood)
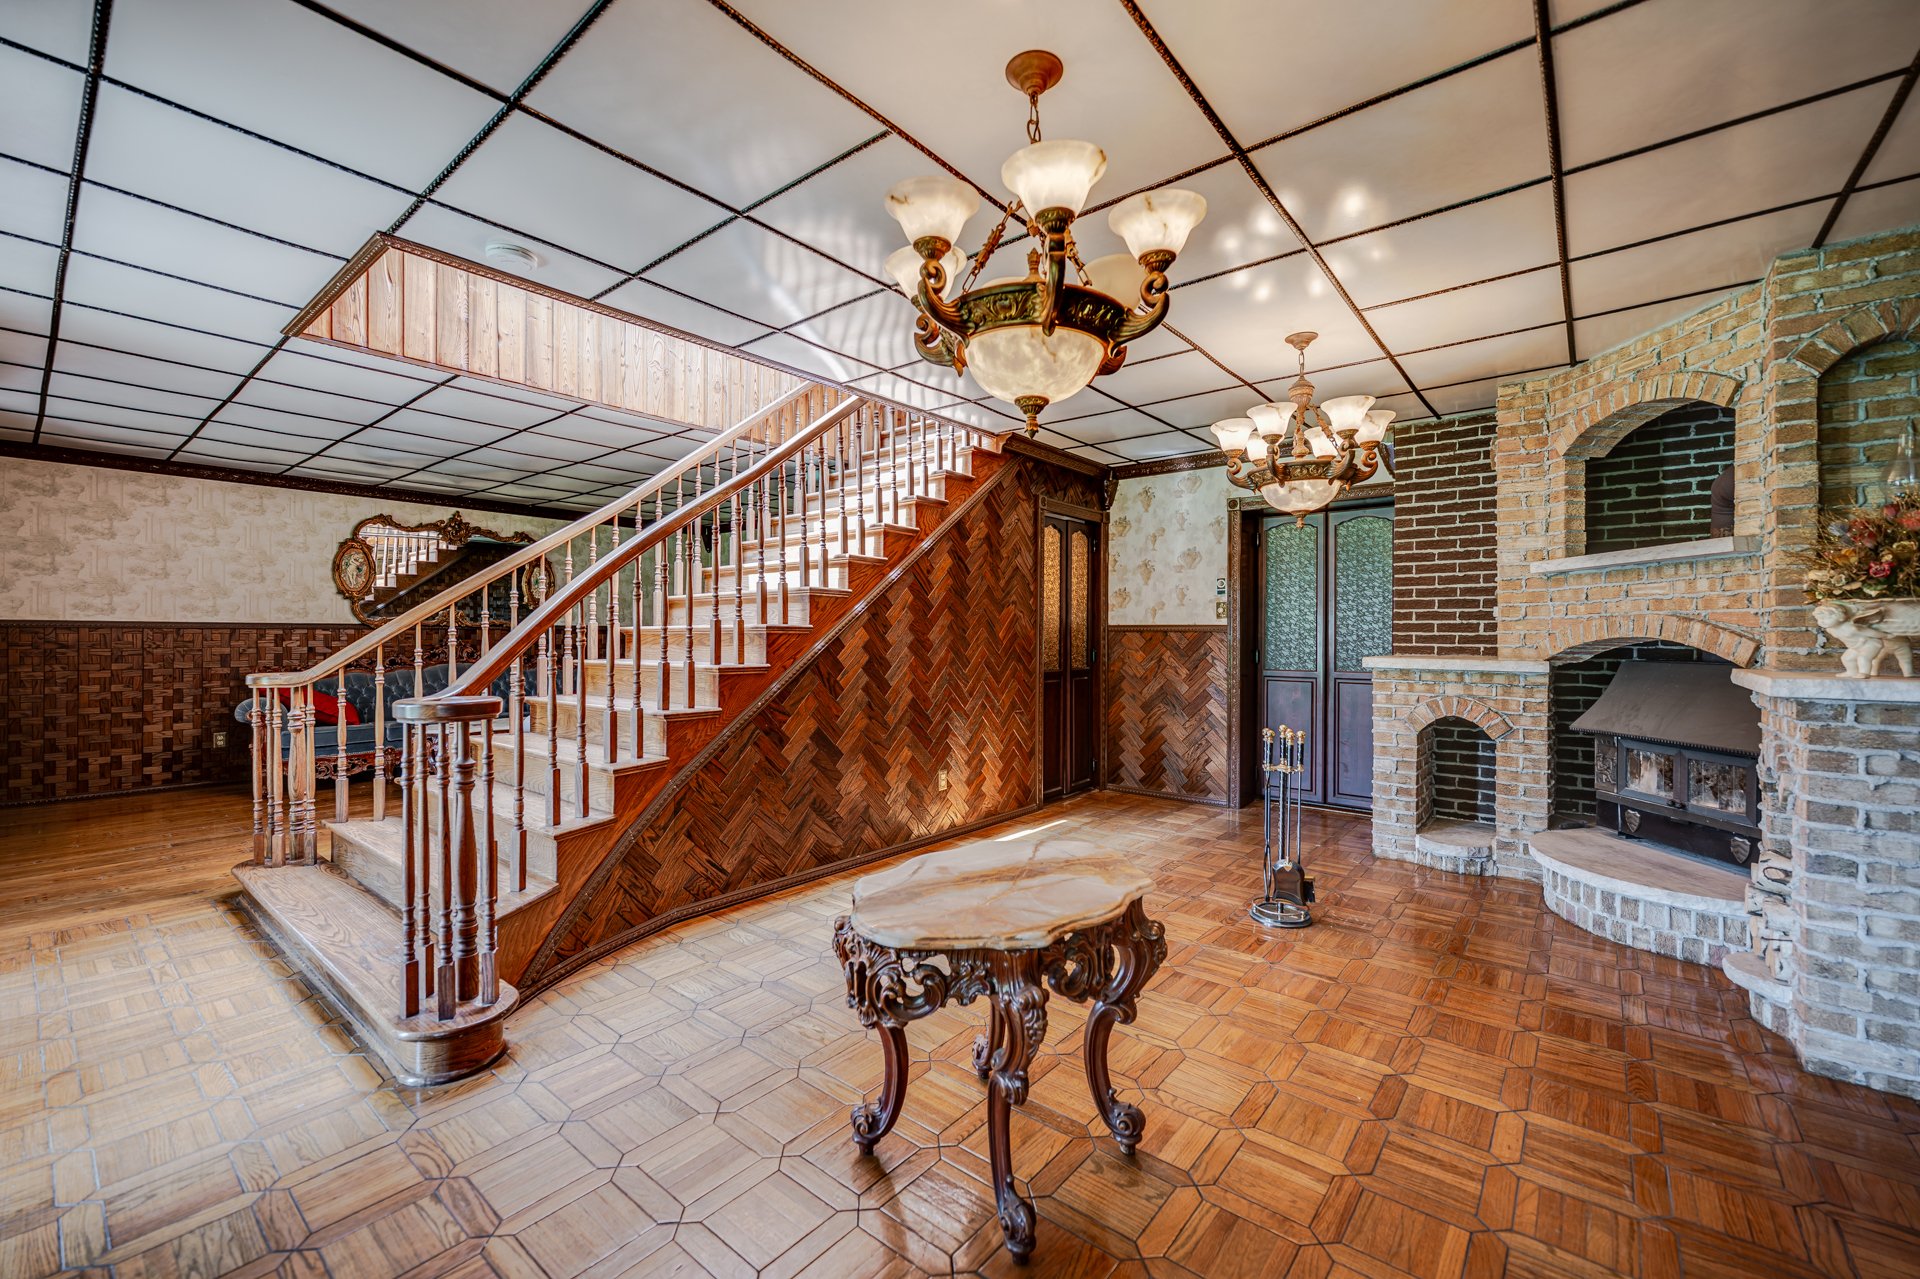
Dining room poêle 1 12'8" x 18'6" Parquetry
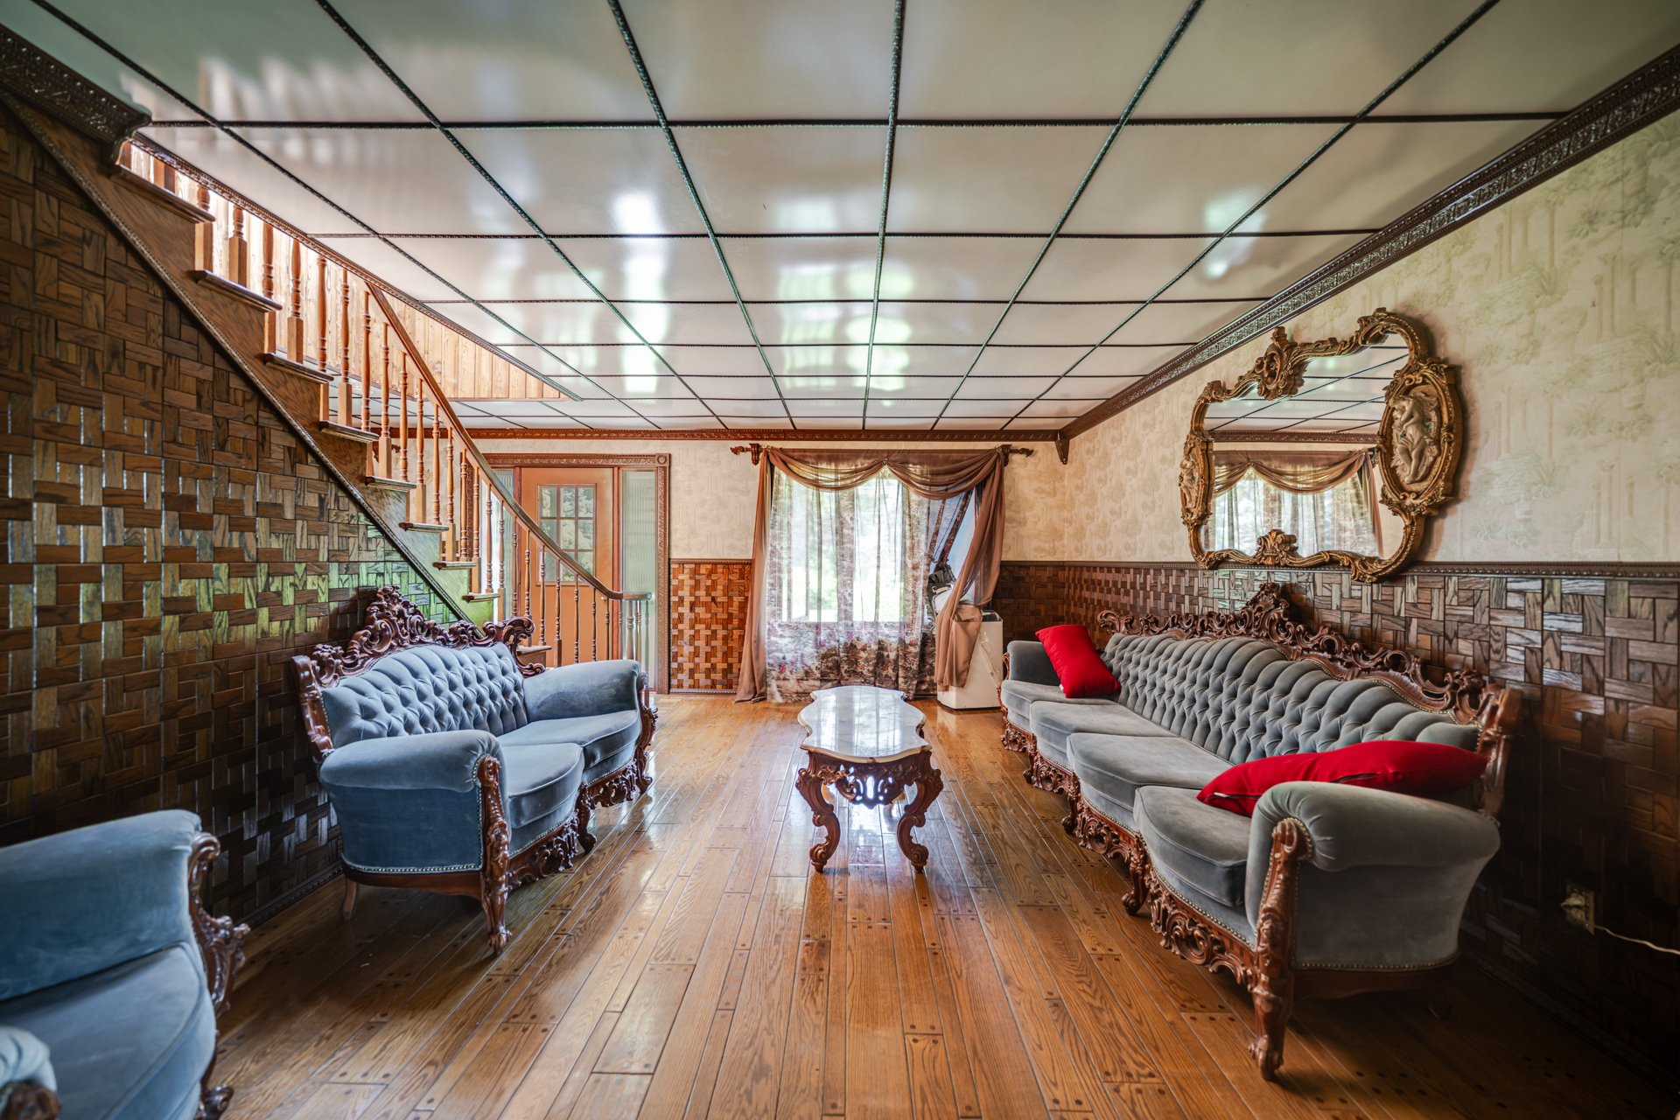
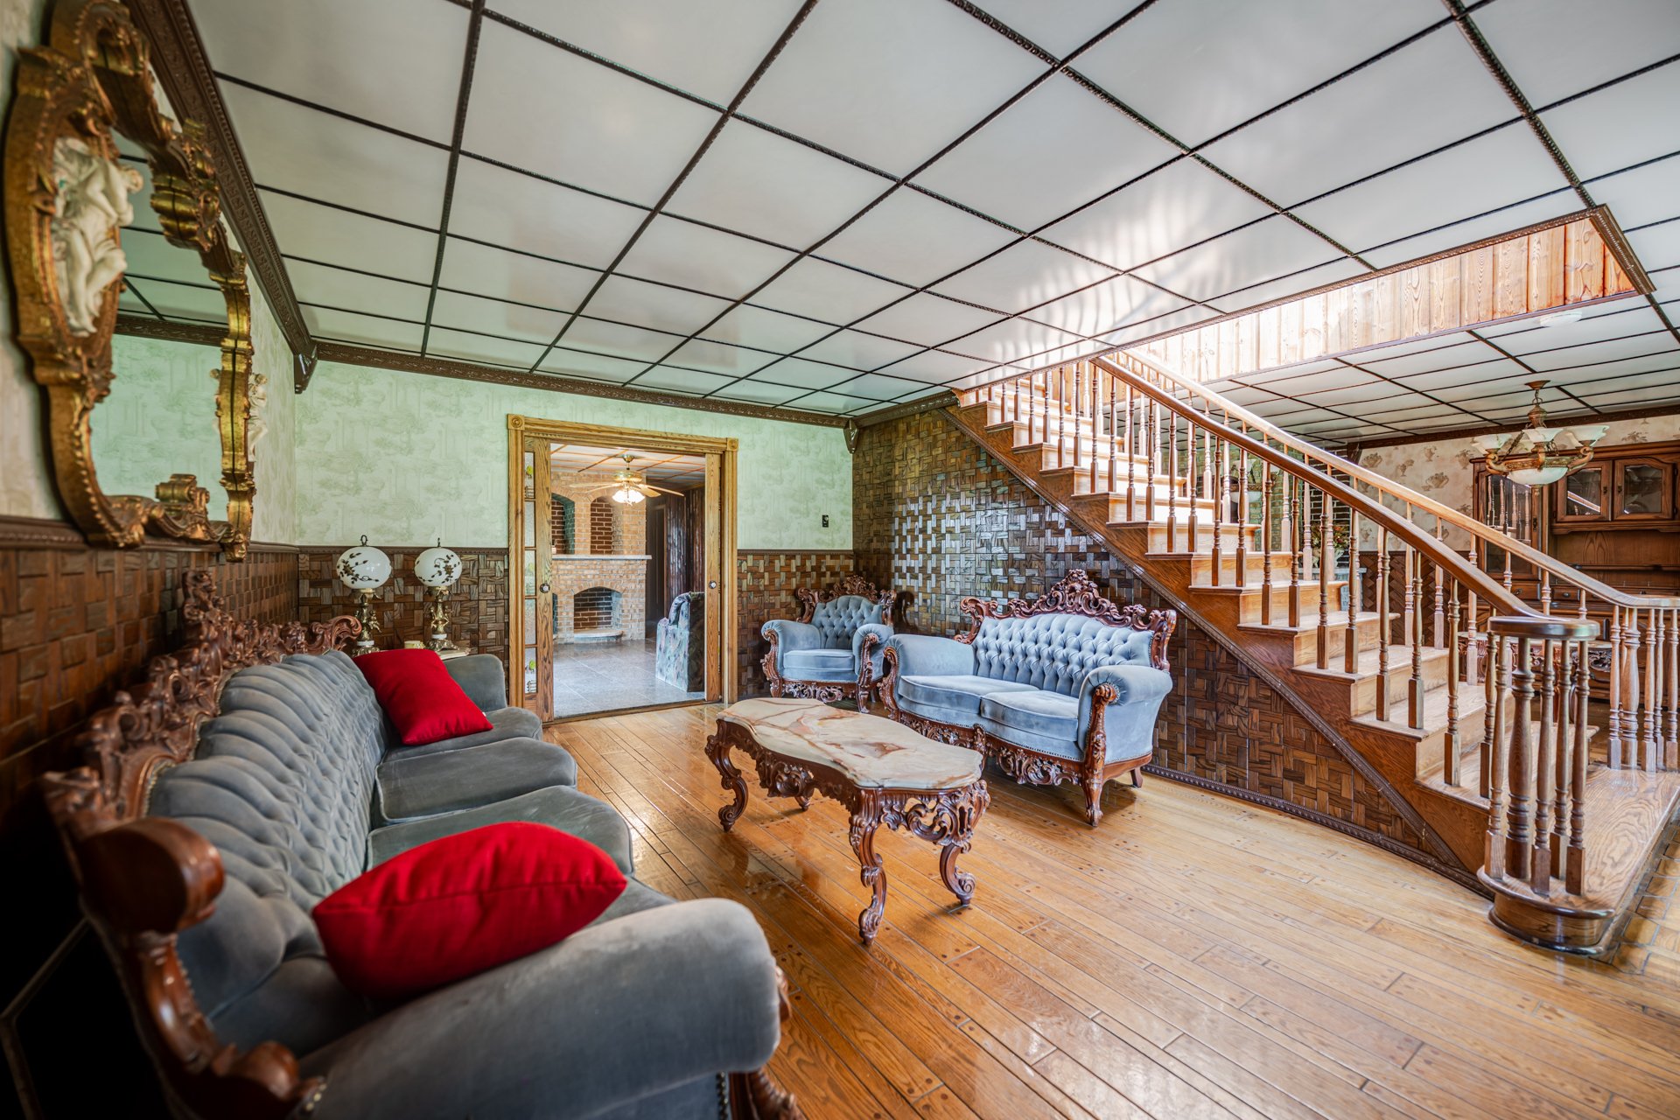
Living room 1 12'9" x 18'6" Other (Hardwood)
Den 1 13'2" x 16'8" Granite
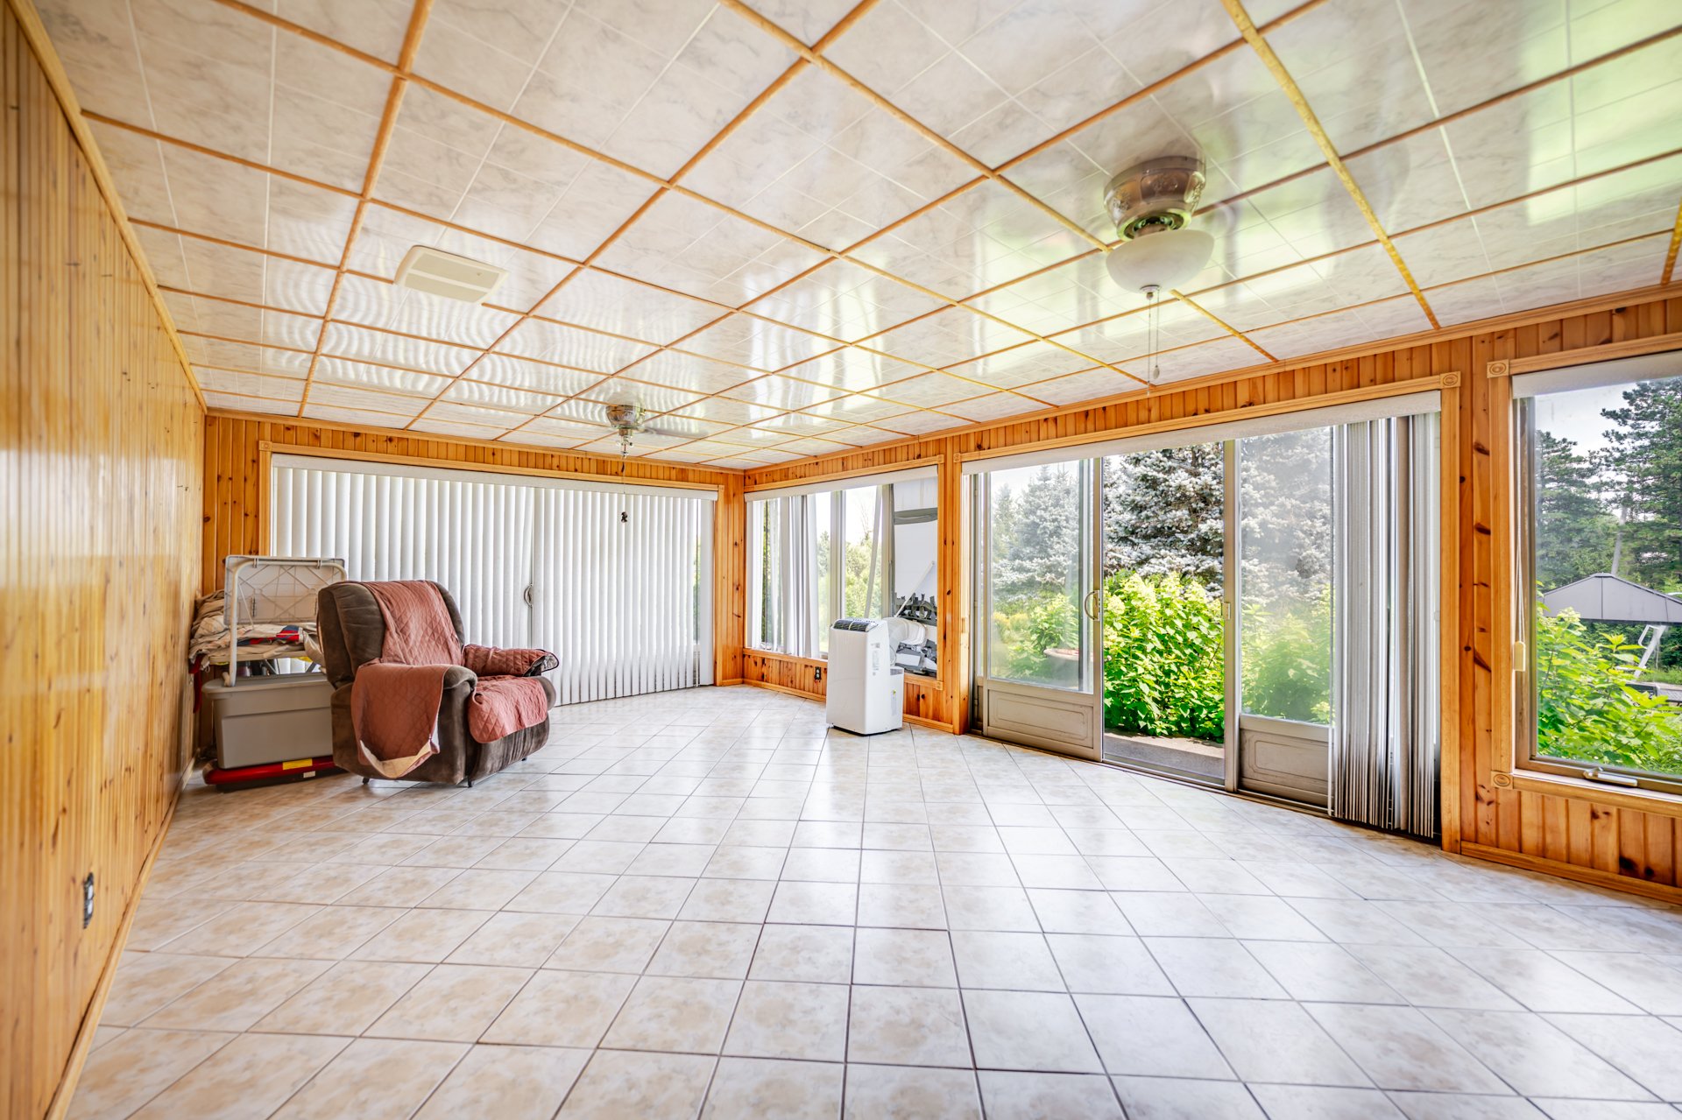
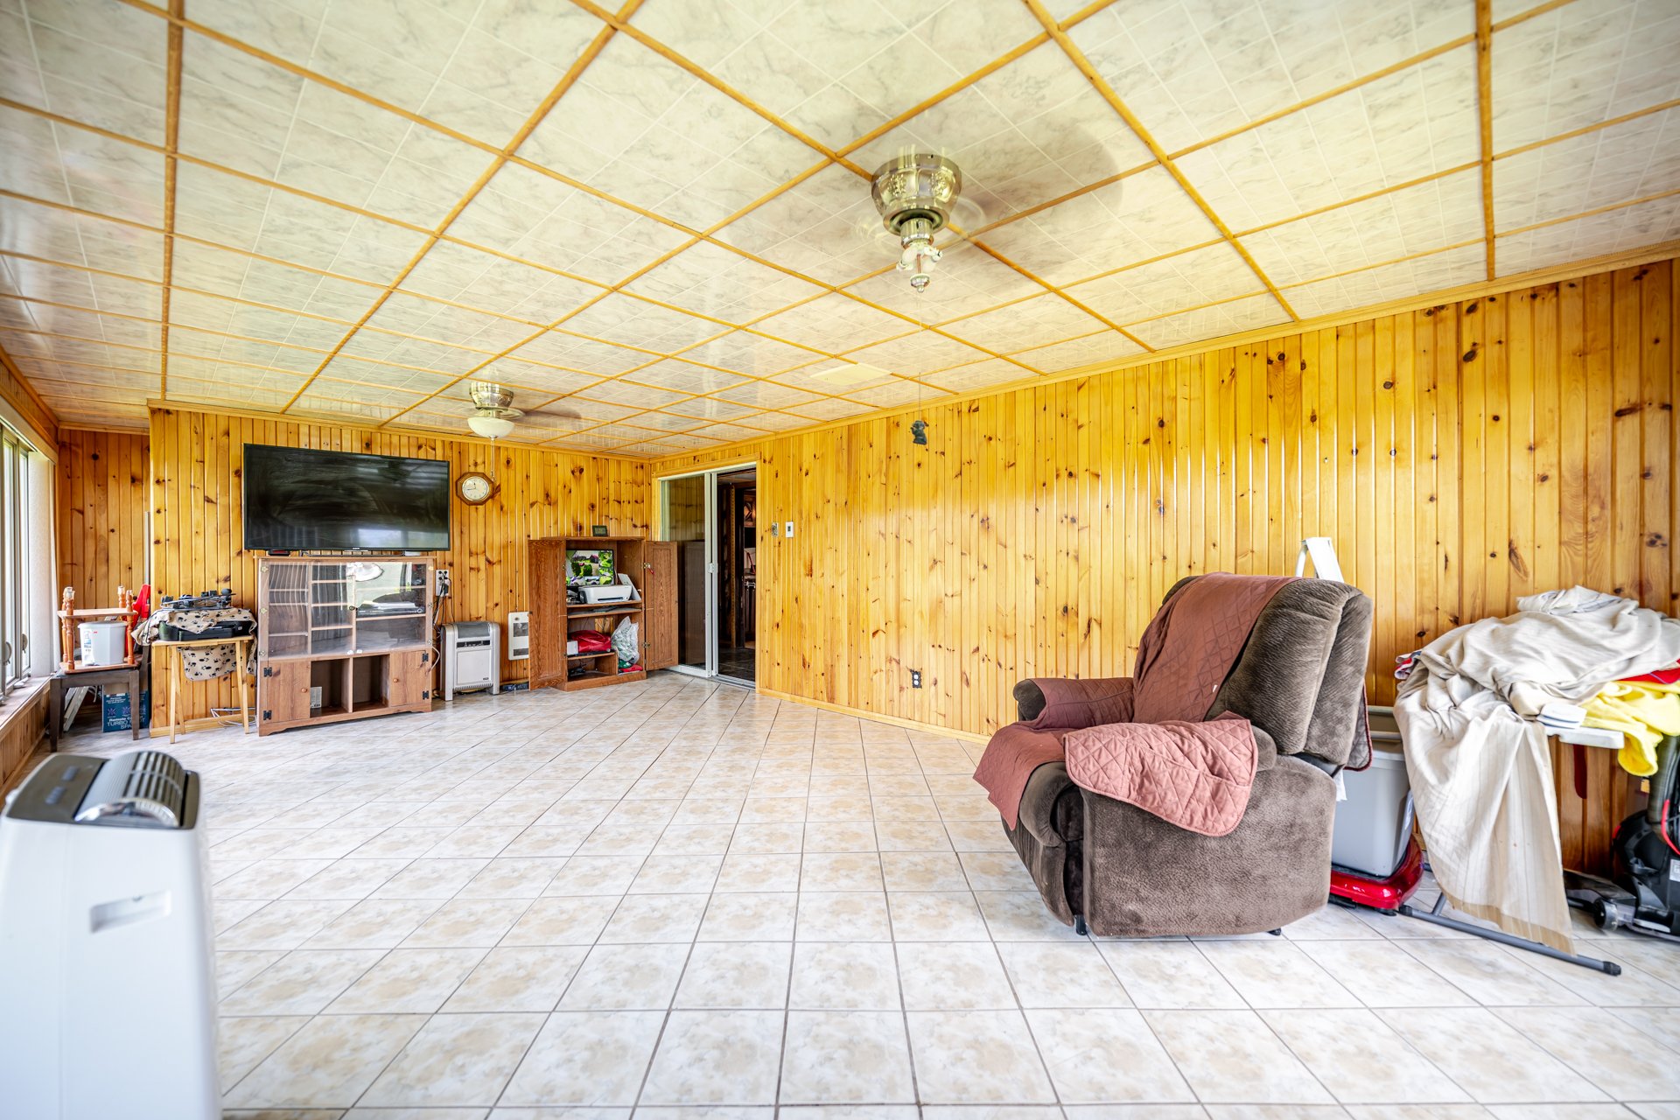
Family room Porte patio 1 13'9" x 22'9" Ceramic tiles
Laundry room Accès ext./lav-séch 1 14'5" x 14'8" Linoleum
Bathroom Douche 2 5'2" x 6'2" Ceramic tiles
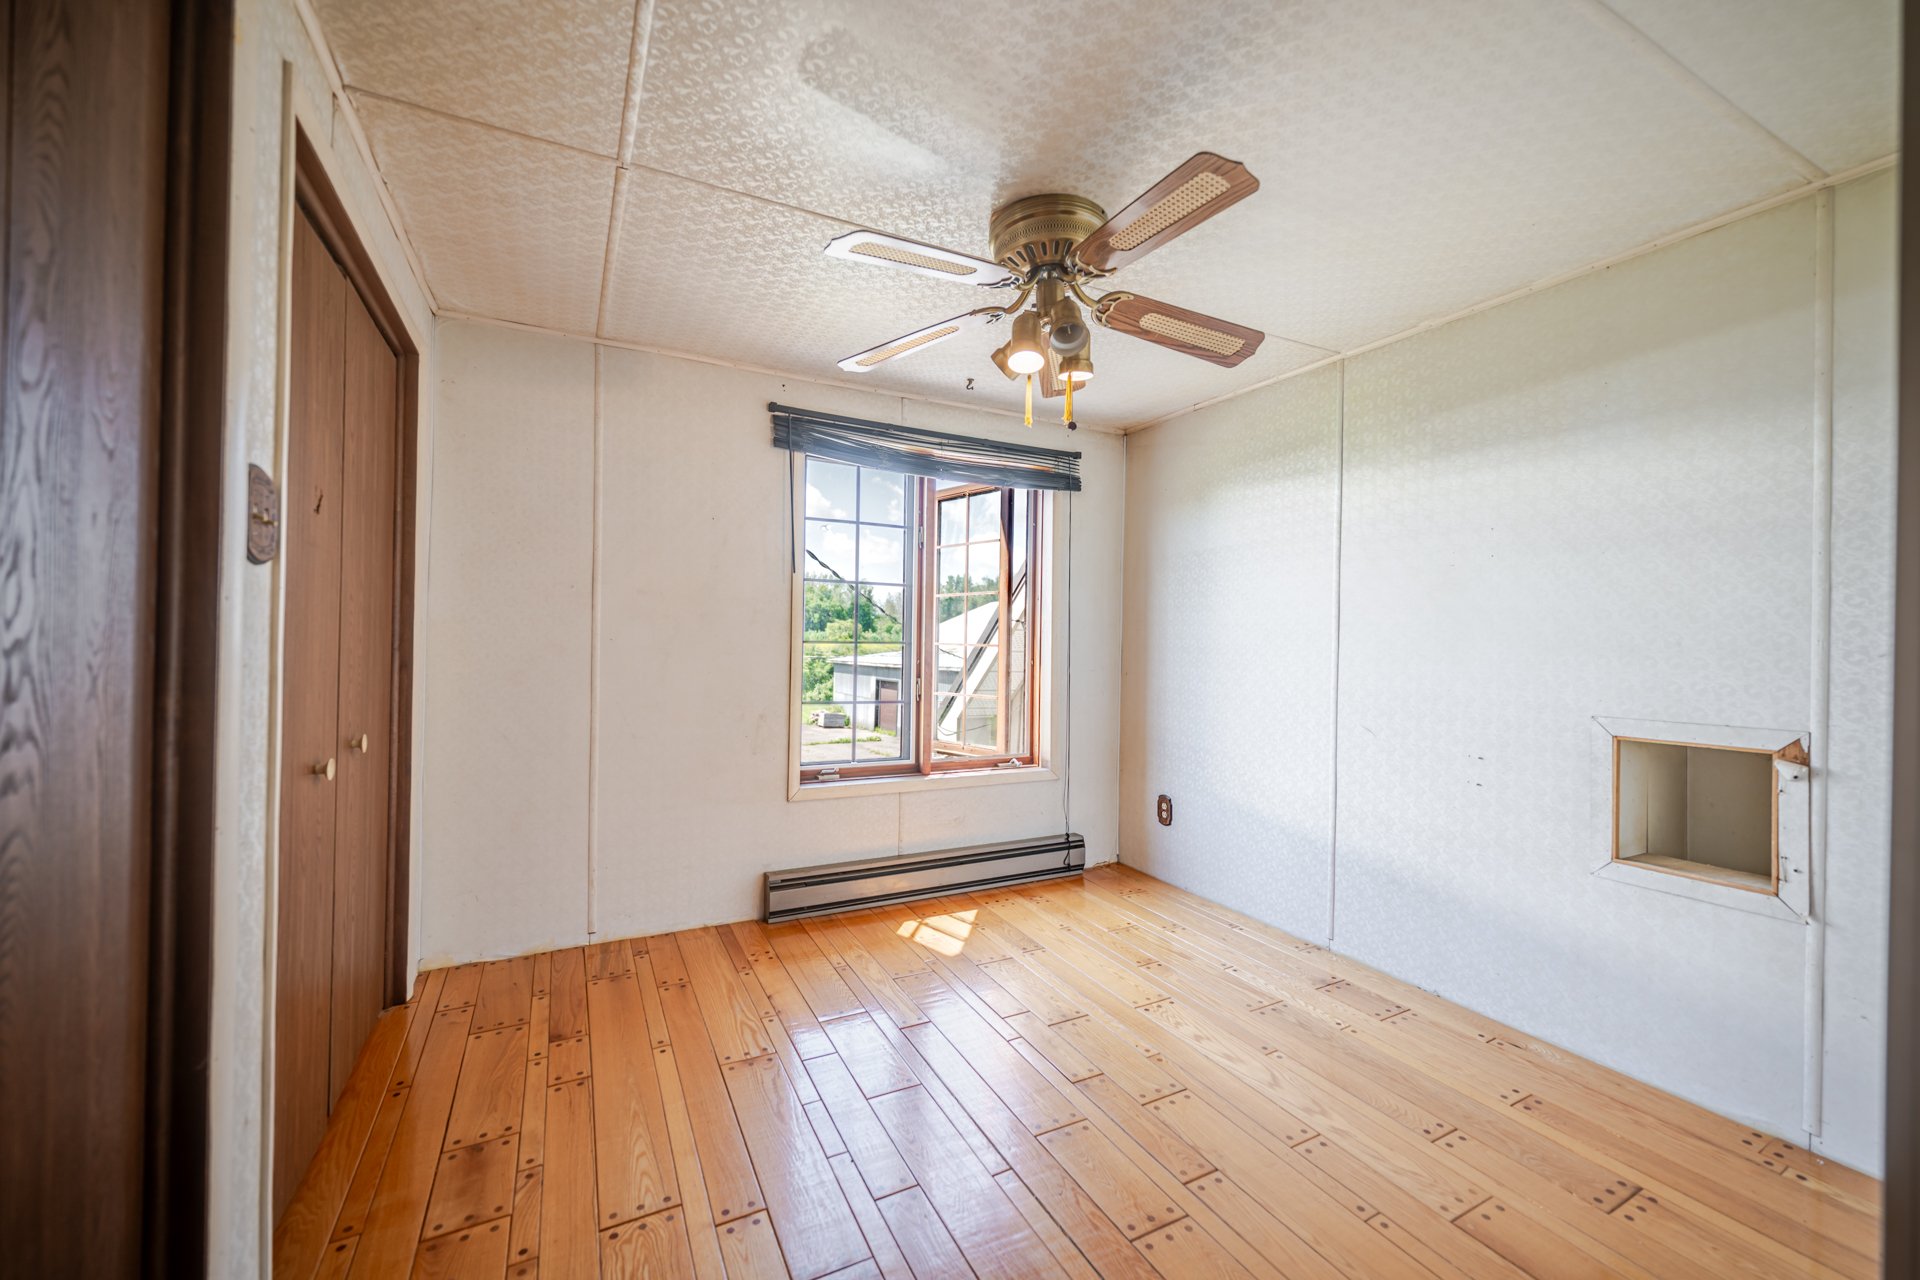
Bedroom Garde-robe 2 9'5" x 9'6" Other (Hardwood)
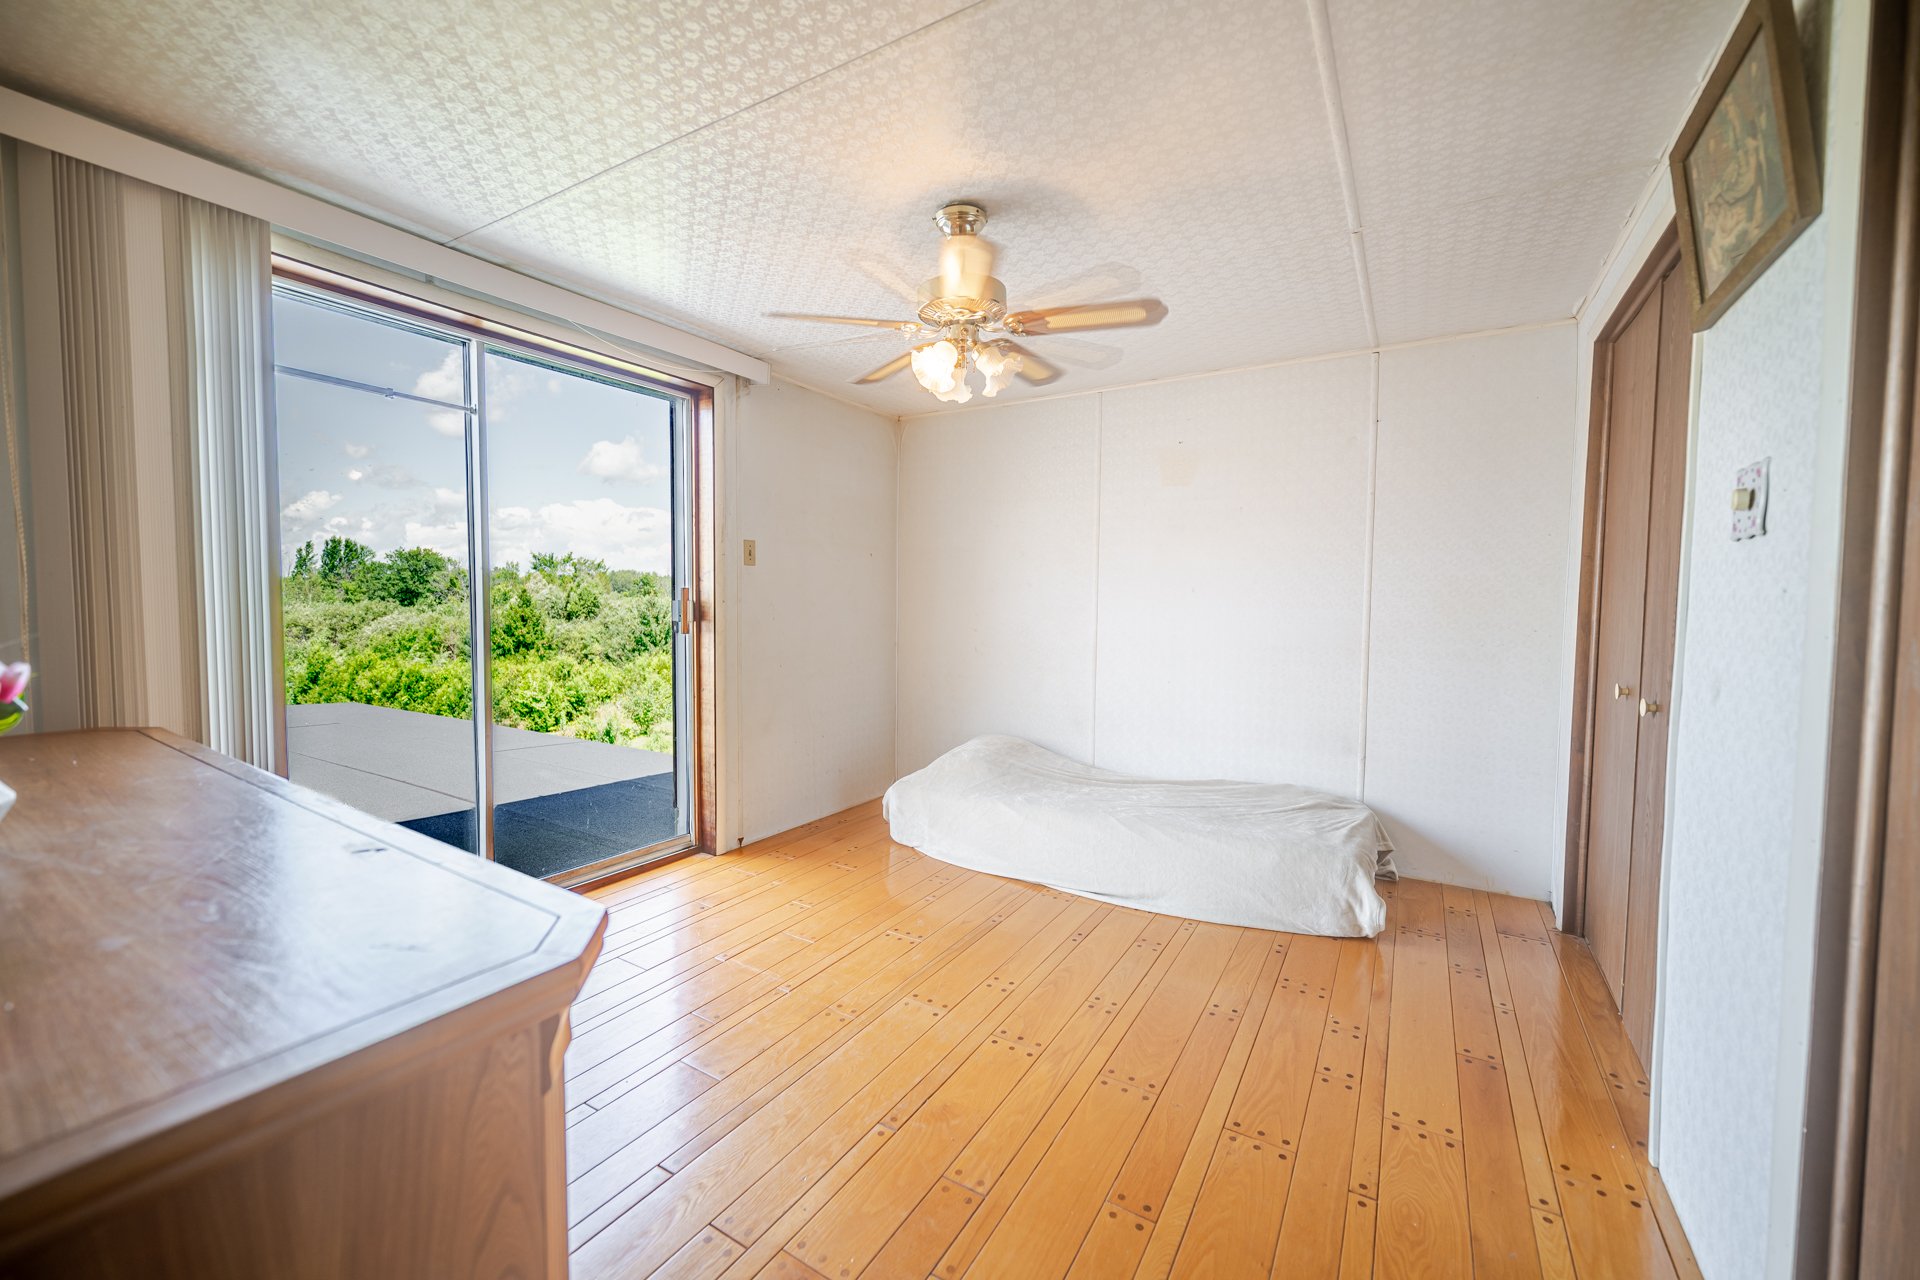
Bedroom P.patio/Garde-robe 2 10'2" x 12'2" Other (Hardwood)
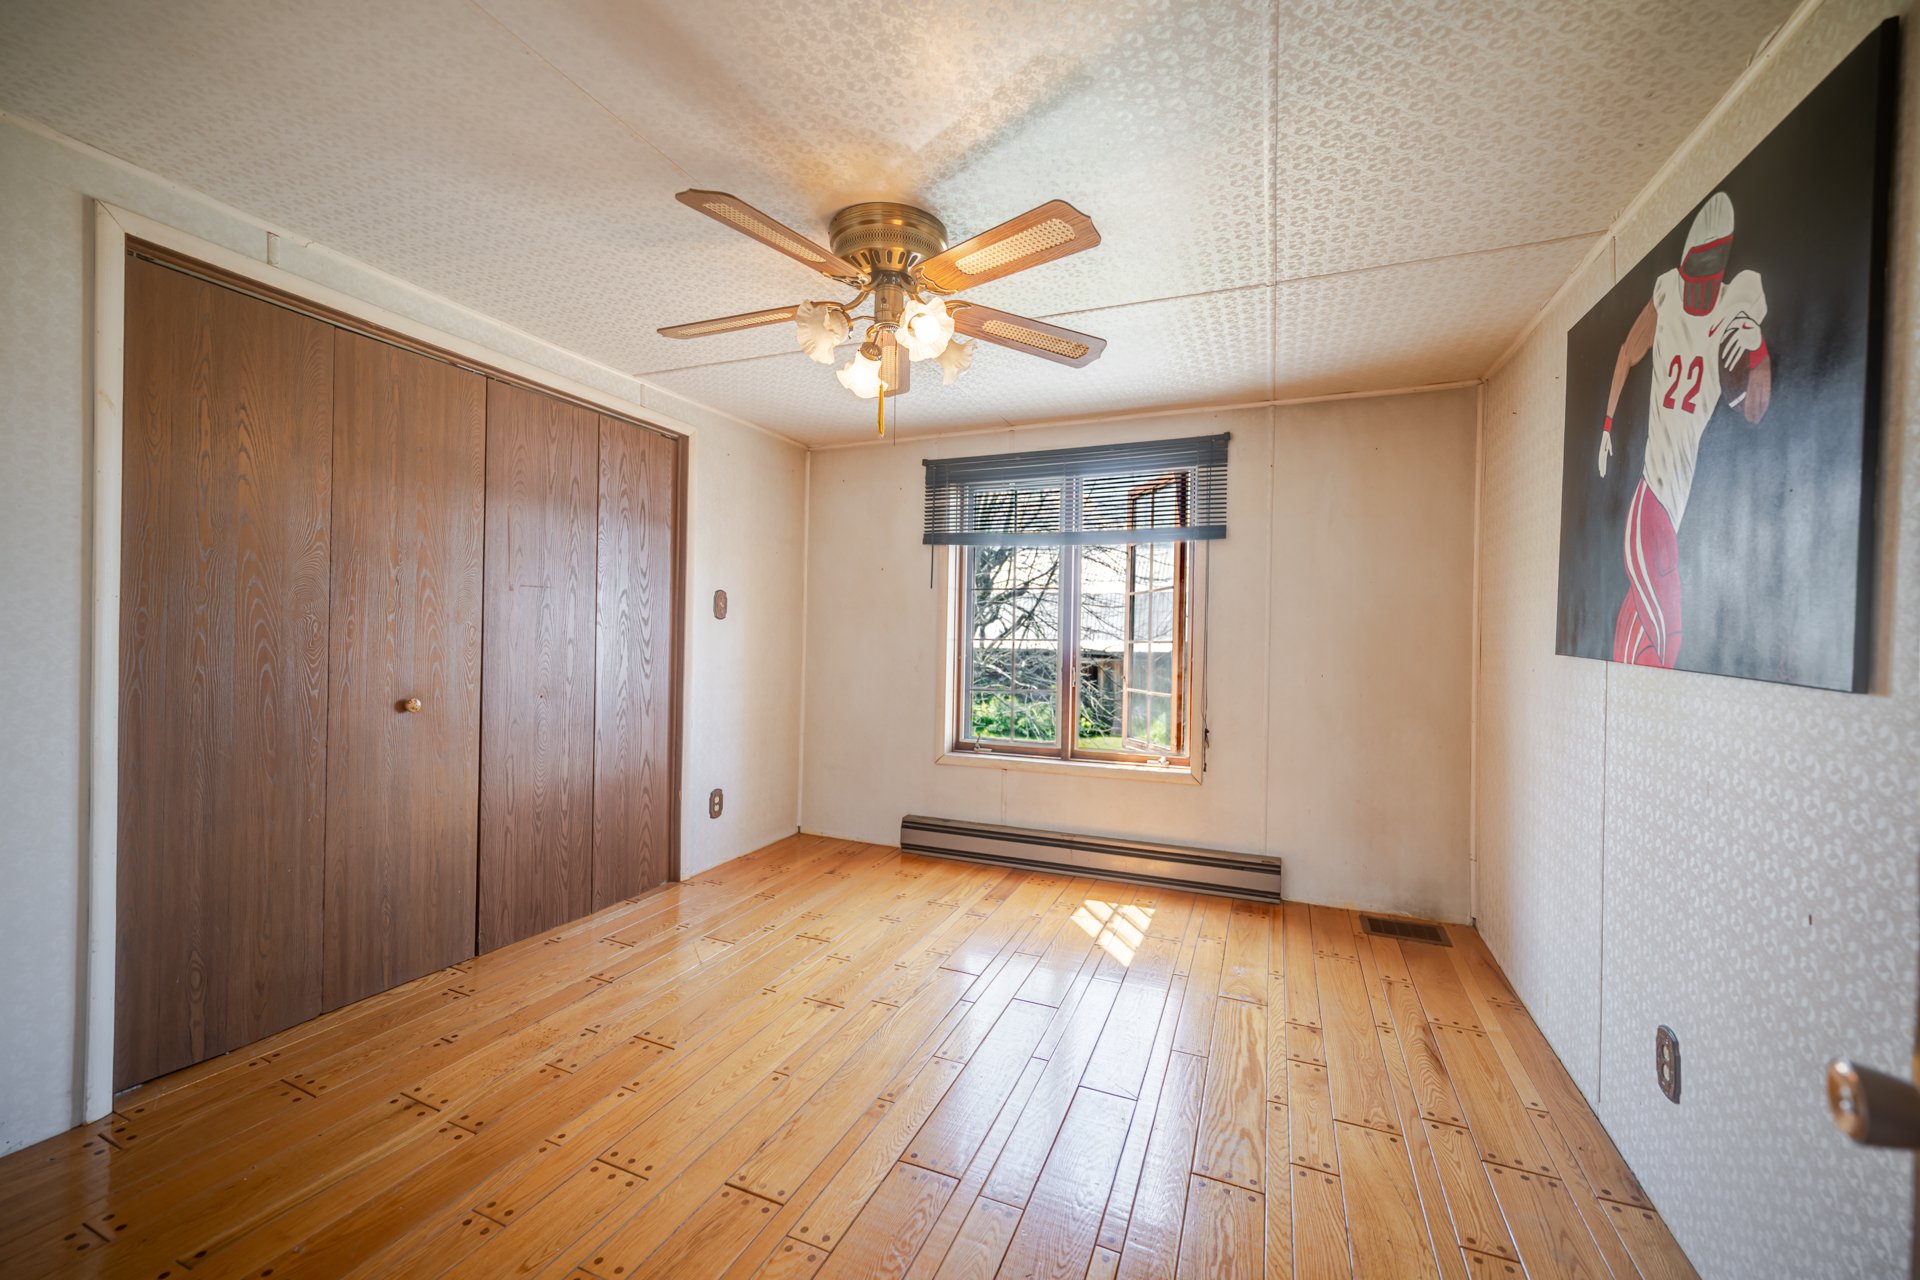
Bedroom Garde-robe 2 10'5" x 12'3" Other (Hardwood)
Bedroom 2 10'6" x 12'2" Other (Hardwood)
Storage 2 11'6" x 19'0" Wood

Dimension Type Dimensions
Building Width 32 ft
Building Length 73 ft
Living Area 3,250 ft²
Land Width 790 ft
Land Length 4,740 ft
Land Area 8,058,599 ft²

Information Details
Building Assessment $600 900
Land Assessment $644 900
Assessment Year 2026
Legal Warranty Sale with legal warranty exclusion(s) - See listing broker(s)

Information Details
Is Sale Yes
Is Rental No
Is Sold No
MLS Number 10299105
Currency CAD
Price 1899900
Evaluation Date January 1, 2026
Occupation Date
Occupation Deadlines 60
Level
Evaluation Building 600900
Evaluation Land 644900
Price Taxable Yes
Commercial Property No
Is Finance Recovery No
Latitude 45.02014375
Longitude -73.66724334
Irregular land Yes
Irregular building Yes
Asking price
$1 899 900 + GST/QST
Taxes ≈ $436 / month
Robert Miron-Noël

Robert Miron-Noël

Certified Residential and Commercial Real Estate Broker AEO

Schedule a visit

Formulaire de demande

Formulaire de demande