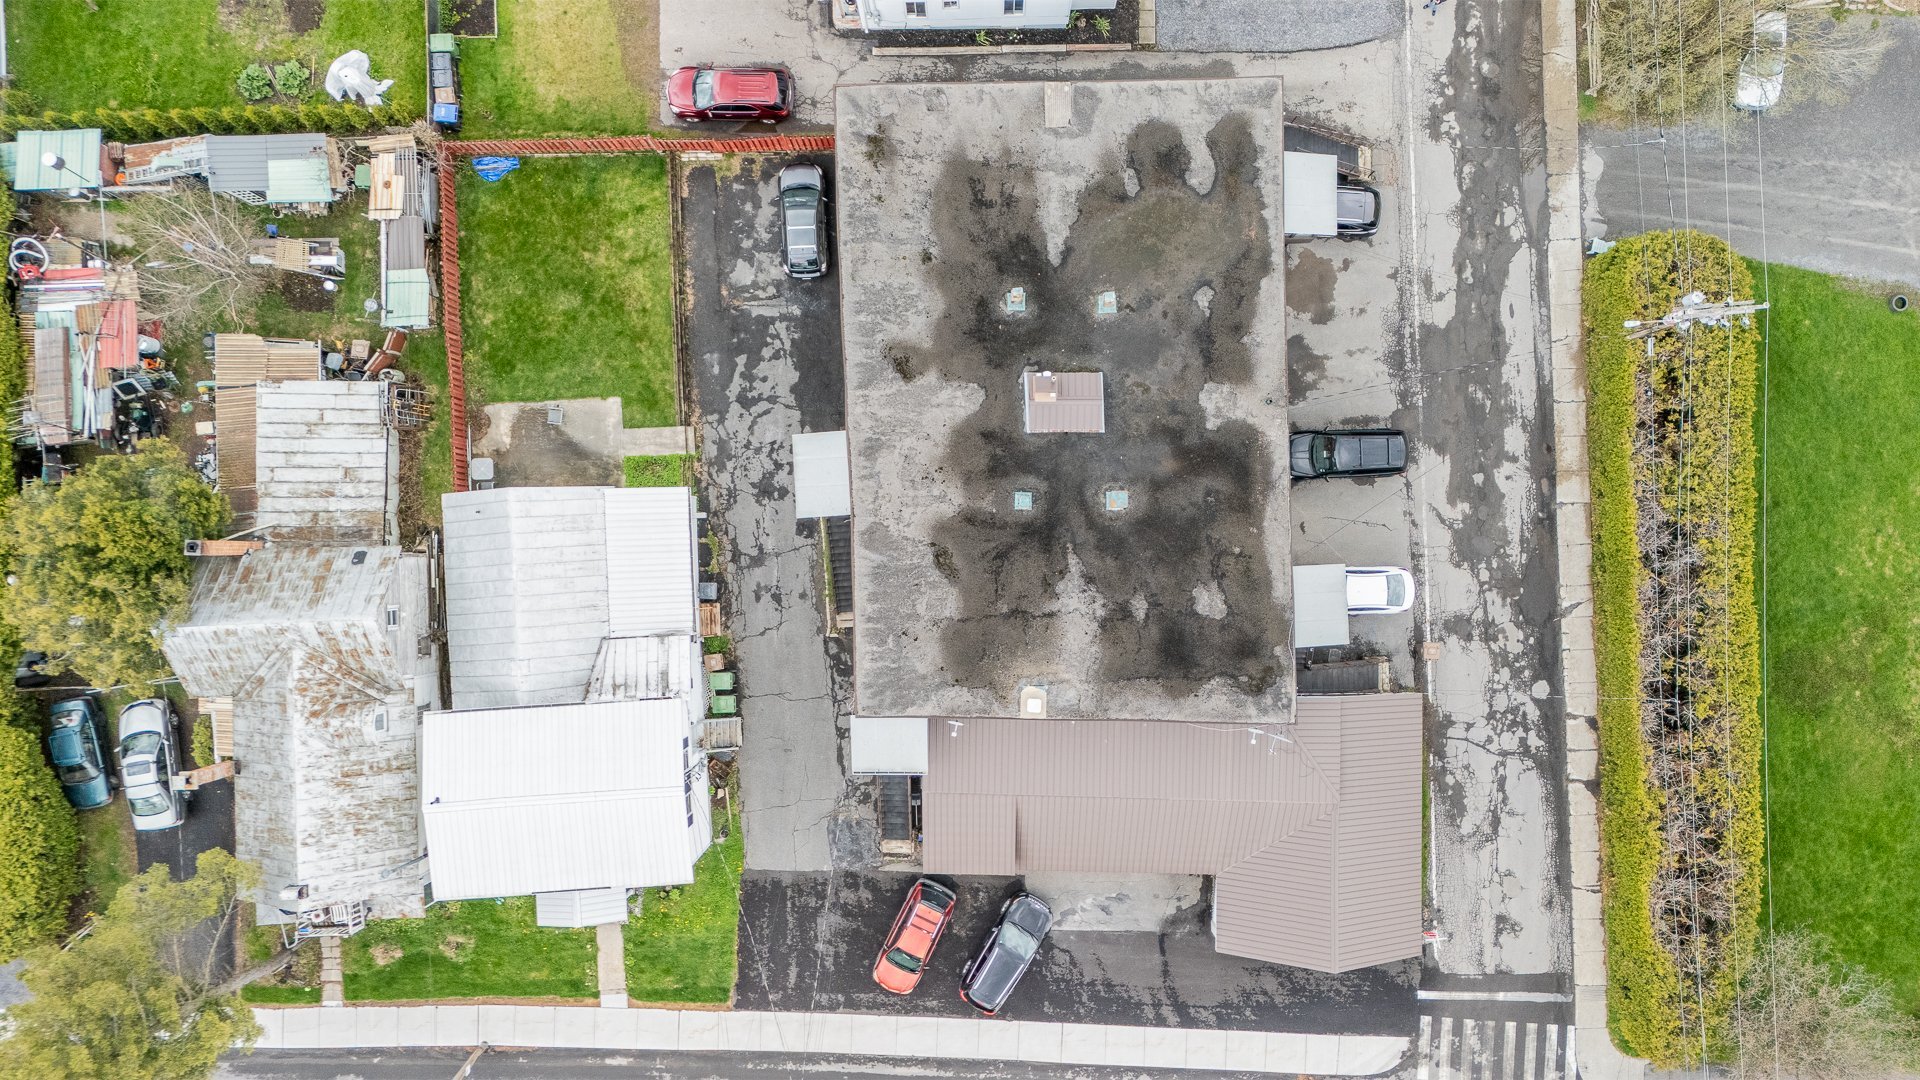

42-46 Rue Van Vliet Lacolle J0J1J0

$849 000 + GST/QST

Bedrooms

8

Bathrooms

4

Living Area

3,200 ft²

Lot Area

7,949 ft²

Year Built

1946

MLS# 20133091

Visites virtuelles

No information available

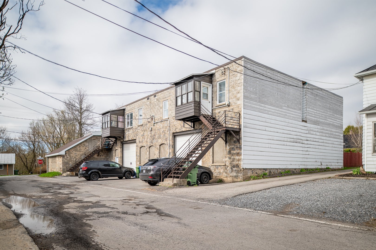
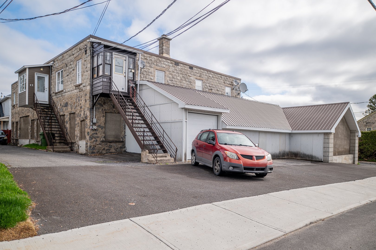
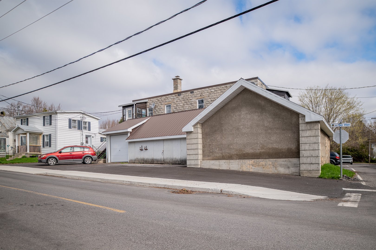
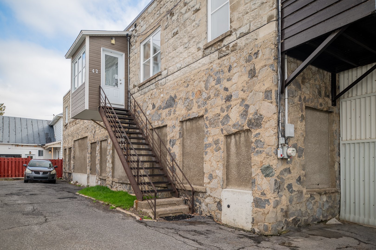
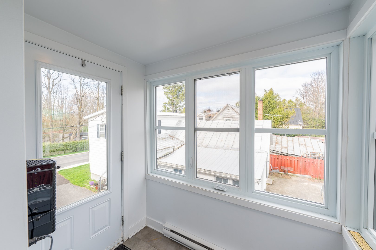
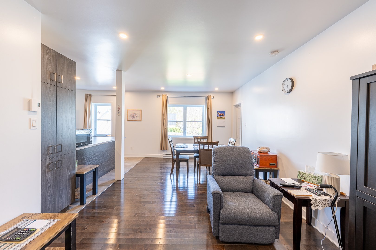
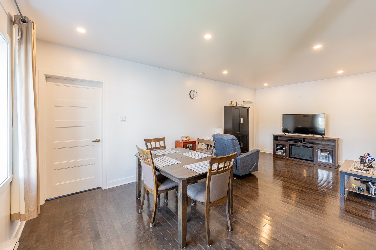
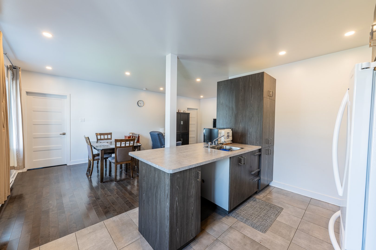
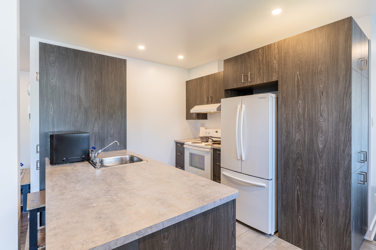
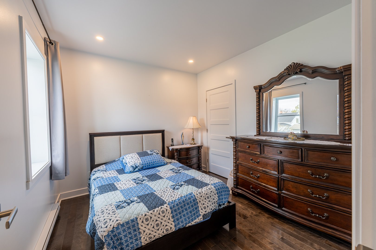
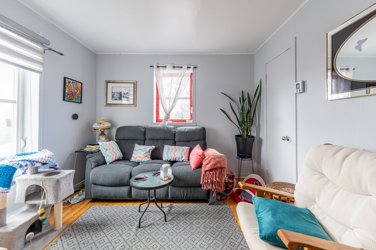
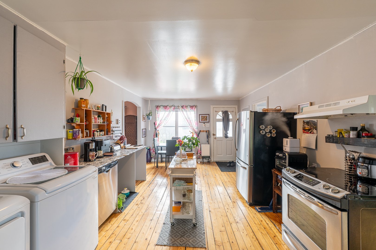
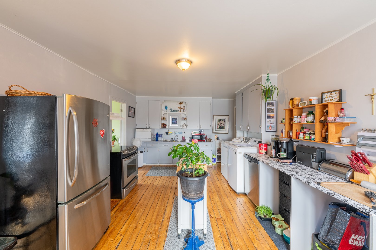
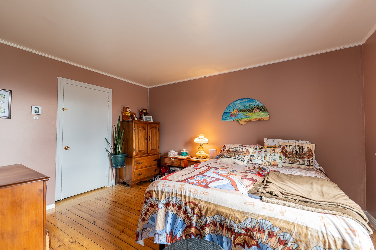
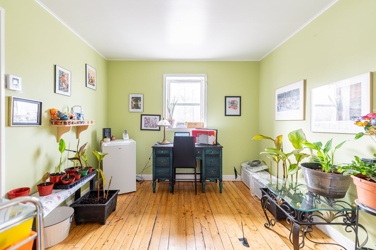
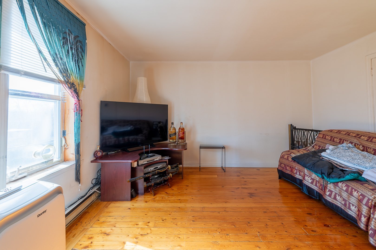
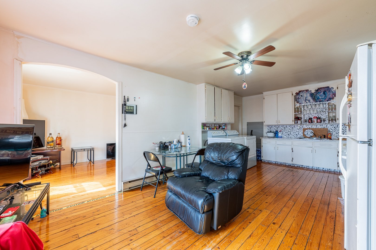
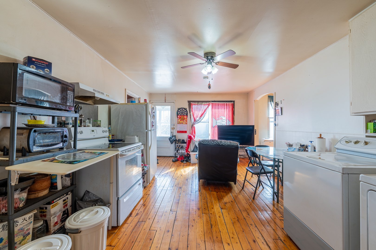
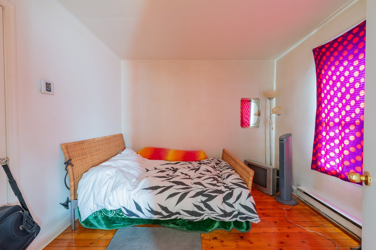
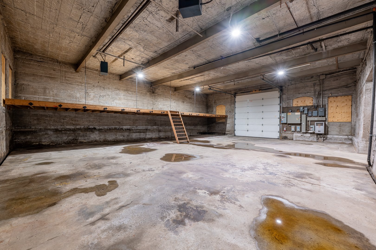
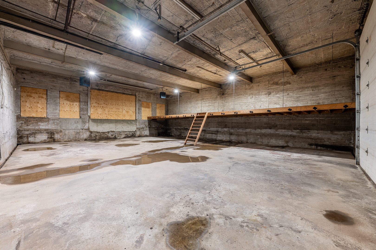
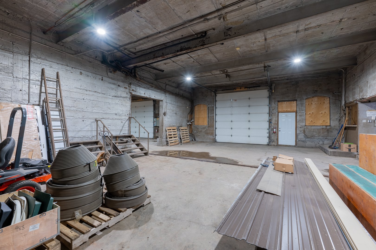
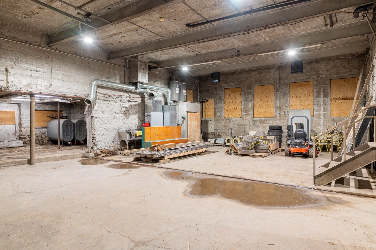
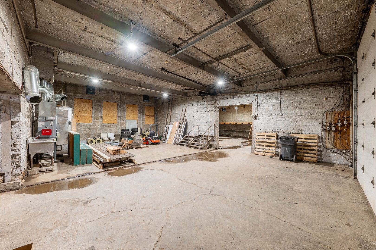
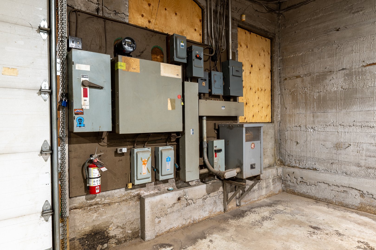
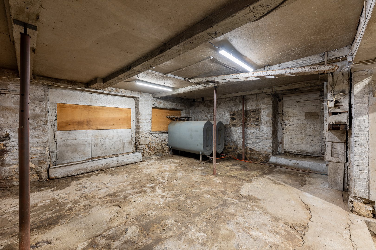
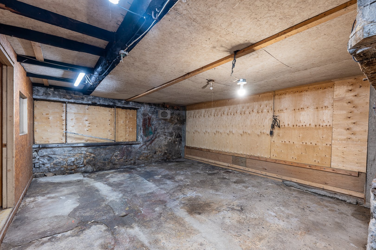
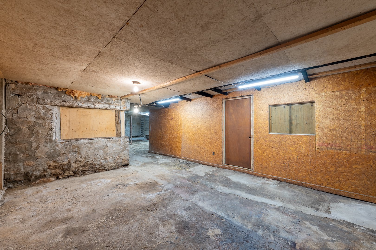
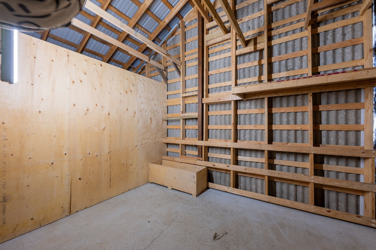
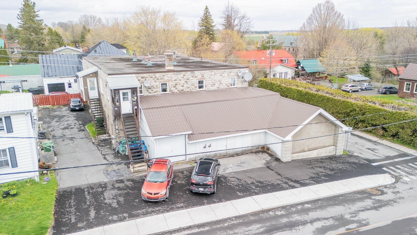
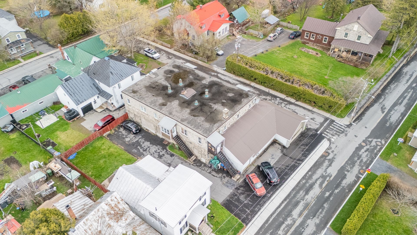
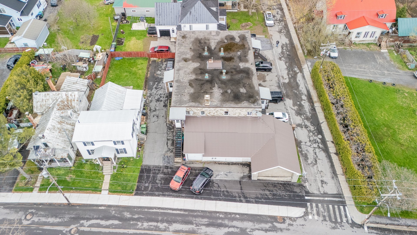
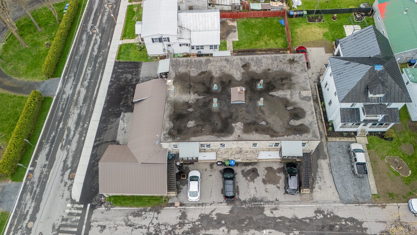
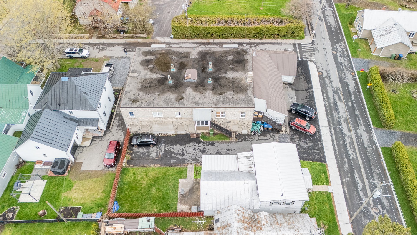
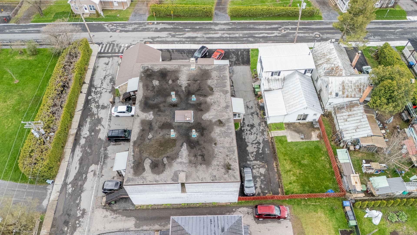
Vacant 4,620 sq ft building available to the buyer. 14 ft ceilings. Concrete construction: walls and ceiling. Two 12 x 12 ft doors. One 30 x 45 ft section, another 36 x 45 ft section, plus a further 1,250 sq ft section with a lower ceiling. 600 amp service entrance. Upstairs, four 4.5-room apartments with party walls and concrete ceilings. Stable tenants. Come discover the potential of this building. Located on a 7,949 sq ft lot. Owner financing available with down payment.

No information available

Luminaires, rideaux, stores des locataires.

Building Width
64 ft
Building Length
97 ft
Living Area
3,200 ft²
Land Width
72 ft
Land Length
114 ft
Land Area
7,949 ft²

Driveway
Asphalt
Double width or more
Cupboard
Wood
Melamine
Heating system
Air circulation
Electric baseboard units
Water supply
Municipality
Heating energy
Electricity
Heating oil
Equipment available
Alarm system
Windows
PVC
Foundation
Poured concrete
Stone
Garage
Attached
Heated
Double width or more
Siding
Concrete
Concrete stone
Distinctive features
Street corner
Proximity
Highway
Daycare centre
Golf
Park - green area
Bicycle path
Elementary school
High school
Snowmobile trail
ATV trail
Available services
Fire detector
Basement
No basement
Parking
Outdoor
Garage
Sewage system
Municipal sewer
Window type
Crank handle
Roofing
Asphalt and gravel
Elastomer membrane
Tin
Topography
Flat
Zoning
Residential

Rooms Levels Dimensions Flooring
Unit 1 - Hallway 2 4'6" x 6'6" Ceramic tiles
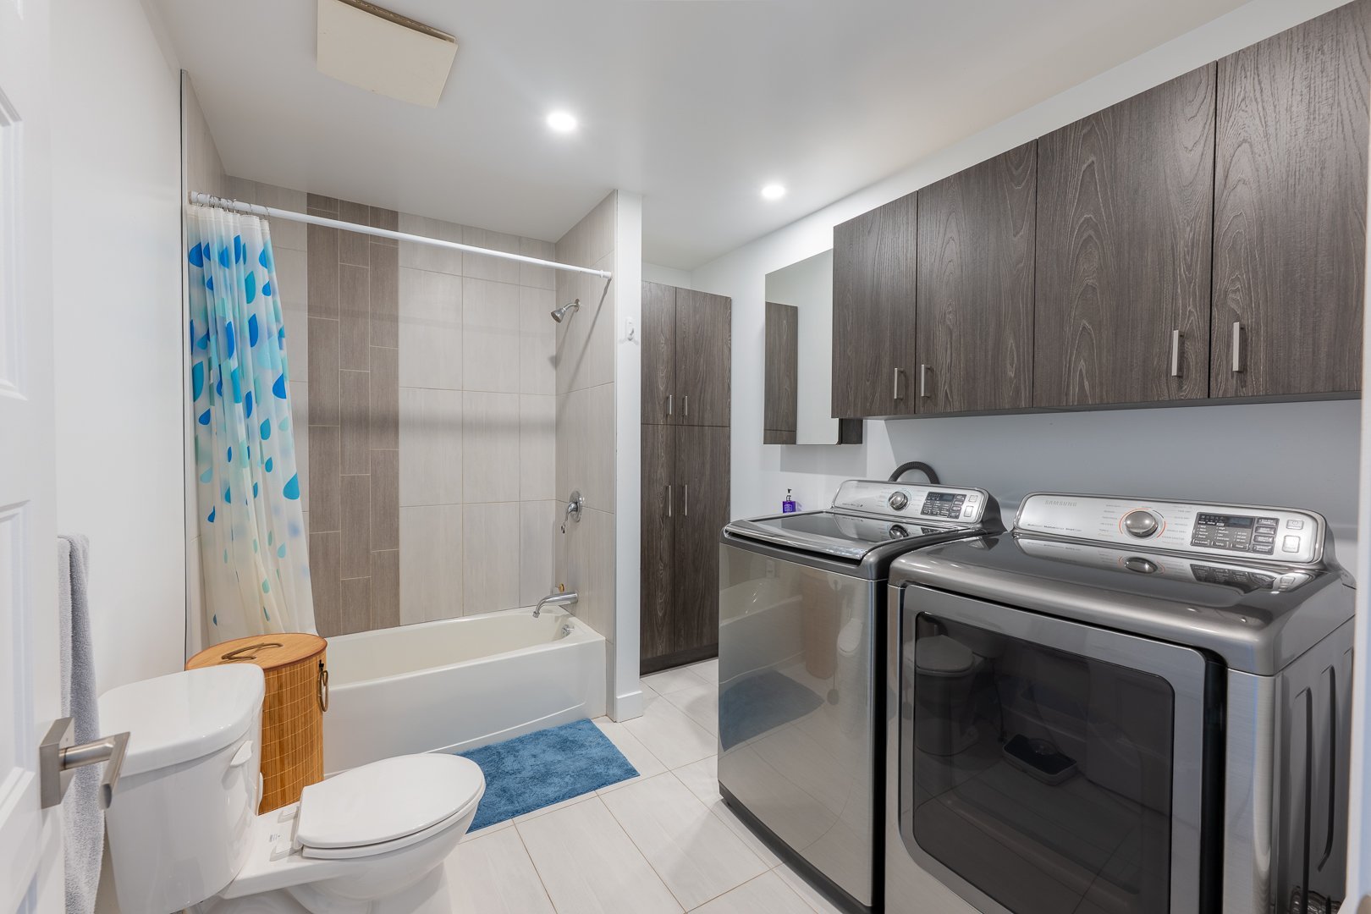
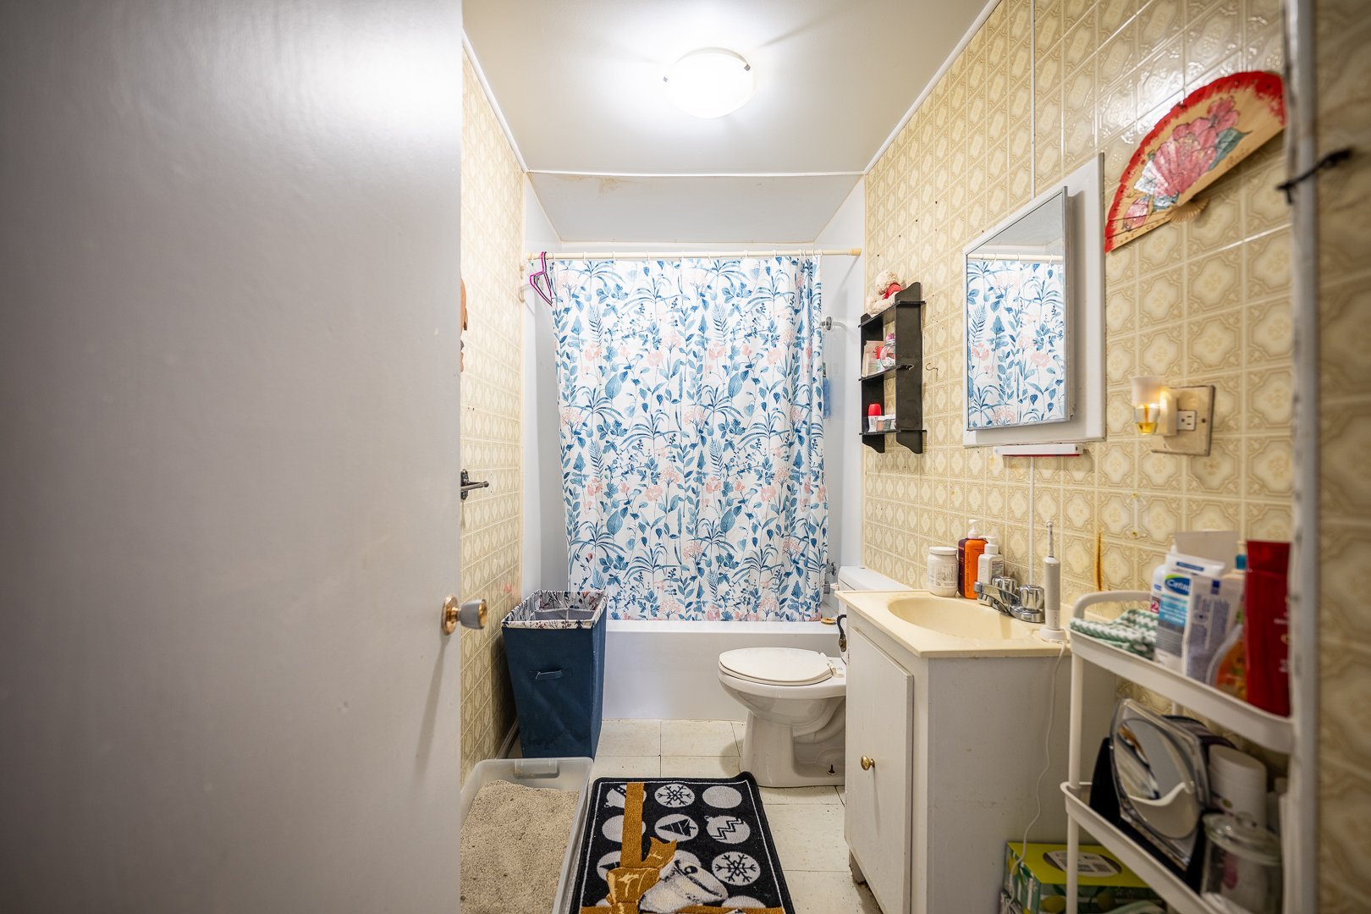
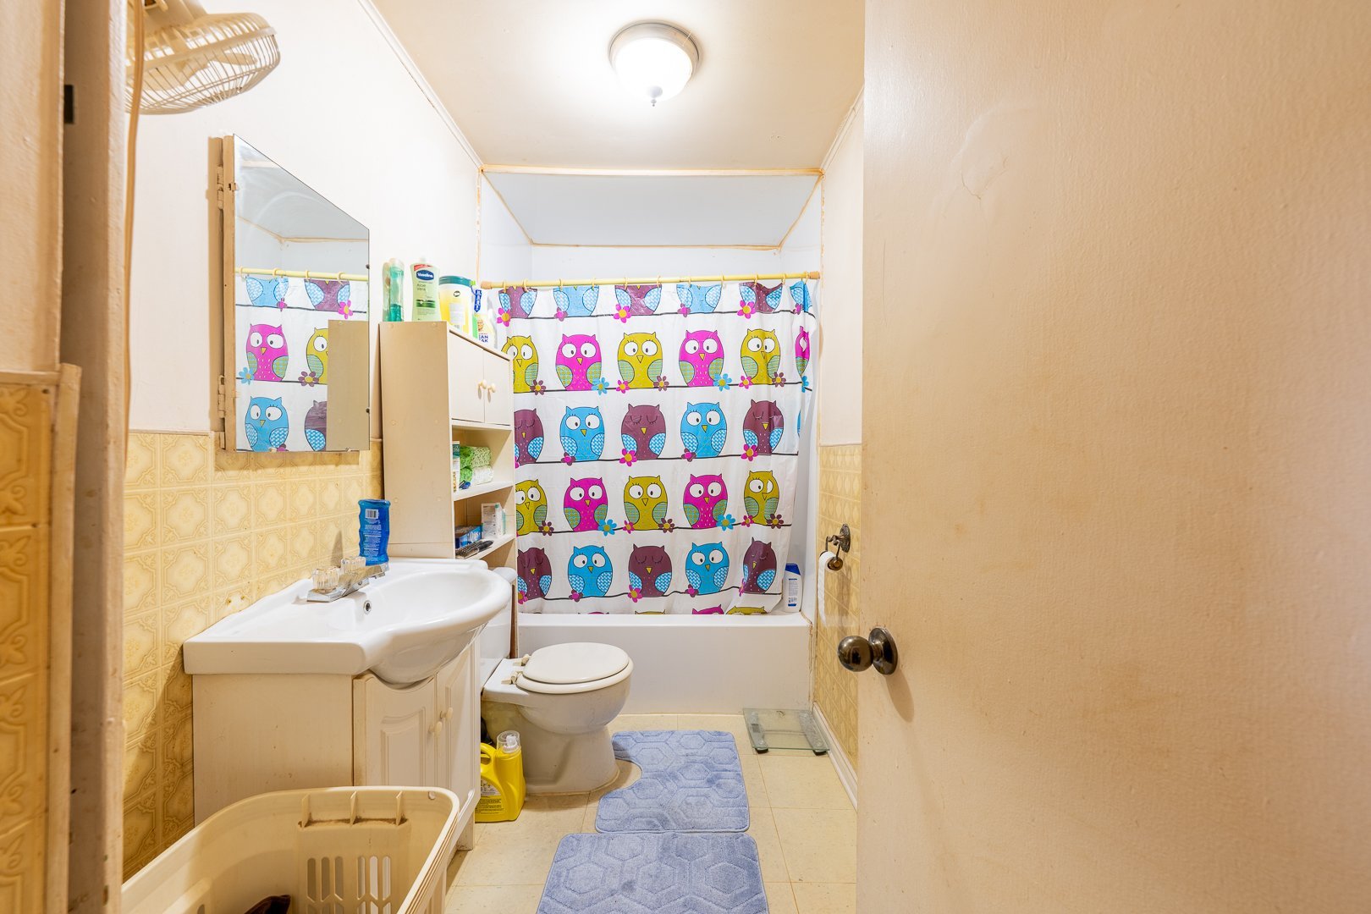
Unit 1 - Bathroom 2 7'1" x 10'0" Ceramic tiles
Unit 1 - Bedroom 2 9'7" x 10'5" Other (Hardwood)
Unit 1 - Kitchen 2 10'4" x 13'6" Ceramic tiles
Unit 1 - Dining room 2 11'0" x 11'2" Other (Hardwood)
Unit 1 - Living room 2 11'0" x 11'2" Other (Hardwood)
Unit 2 - Bathroom 2 4'11" x 10'0" Tiles
Unit 2 - Hallway 2 5'0" x 5'10" Wood
Unit 2 - Living room 2 7'10" x 10'6" Wood
Unit 2 - Bedroom 2 9'4" x 10'7" Wood
Unit 2 - Bedroom 2 9'5" x 10'5" Tiles
Unit 2 - Kitchen 2 11'0" x 11'0" Wood
Unit 2 - Dining room 2 11'0" x 11'0" Wood
Unit 3 - Hallway 2 5'0" x 6'0" Wood
Unit 3 - Bathroom 2 5'0" x 10'2" Tiles
Unit 3 - Bedroom 2 9'8" x 10'2" Wood
Unit 3 - Living room 2 10'4" x 13'8" Wood
Unit 3 - Kitchen 2 11'0" x 12'5" Wood
Unit 3 - Dining room 2 11'0" x 12'5" Wood
Unit 4 - Hallway 2 5'0" x 6'2" Wood
Unit 4 - Bathroom 2 5'0" x 10'4" Tiles
Unit 4 - Bedroom 2 9'10" x 10'0" Wood
Unit 4 - Living room 2 10'0" x 10'0" Wood
Unit 4 - Bedroom 2 10'4" x 13'10" Wood
Unit 4 - Kitchen 2 11'0" x 12'0" Wood
Unit 4 - Dining room 2 11'0" x 12'0" Wood
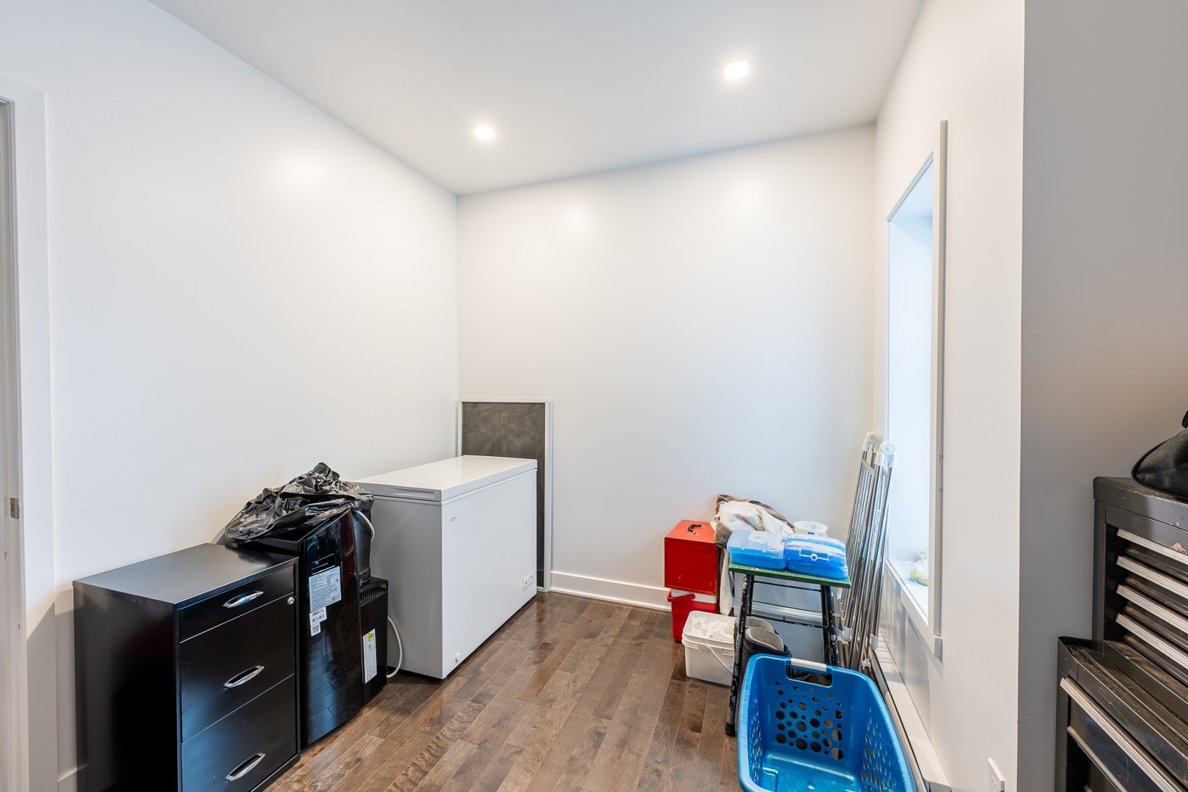
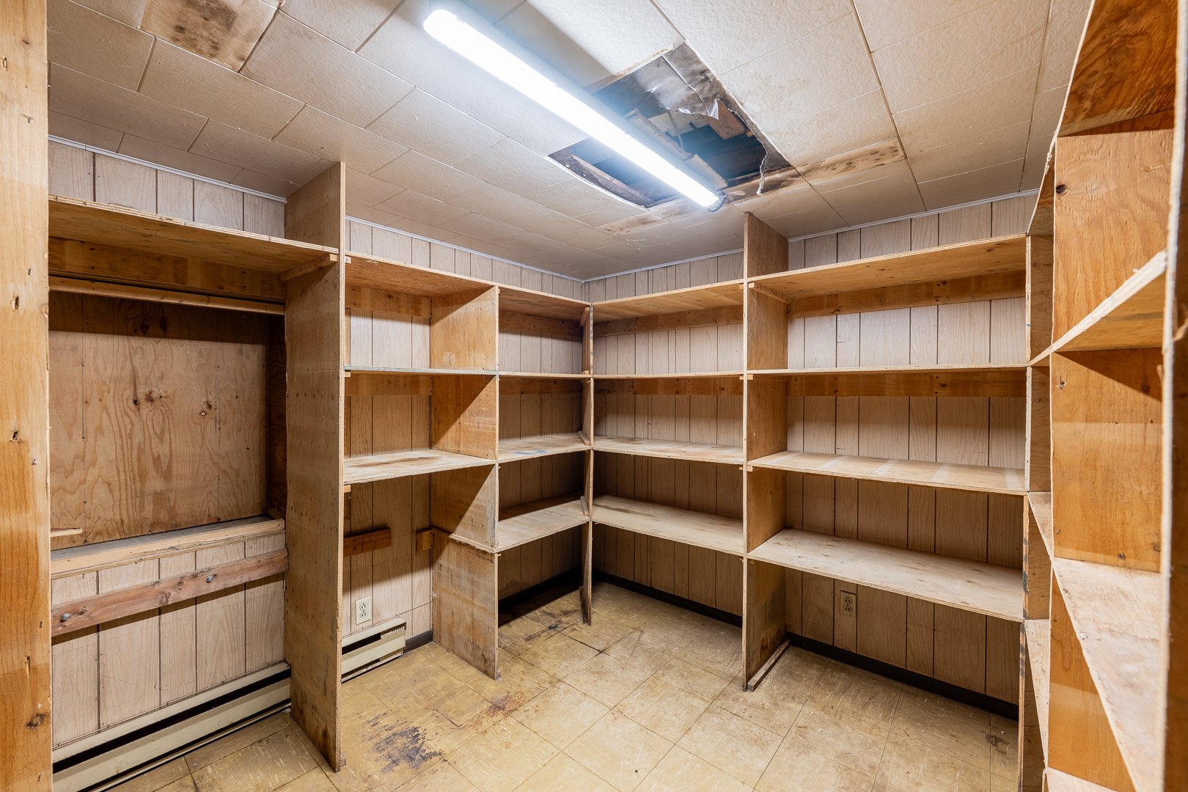
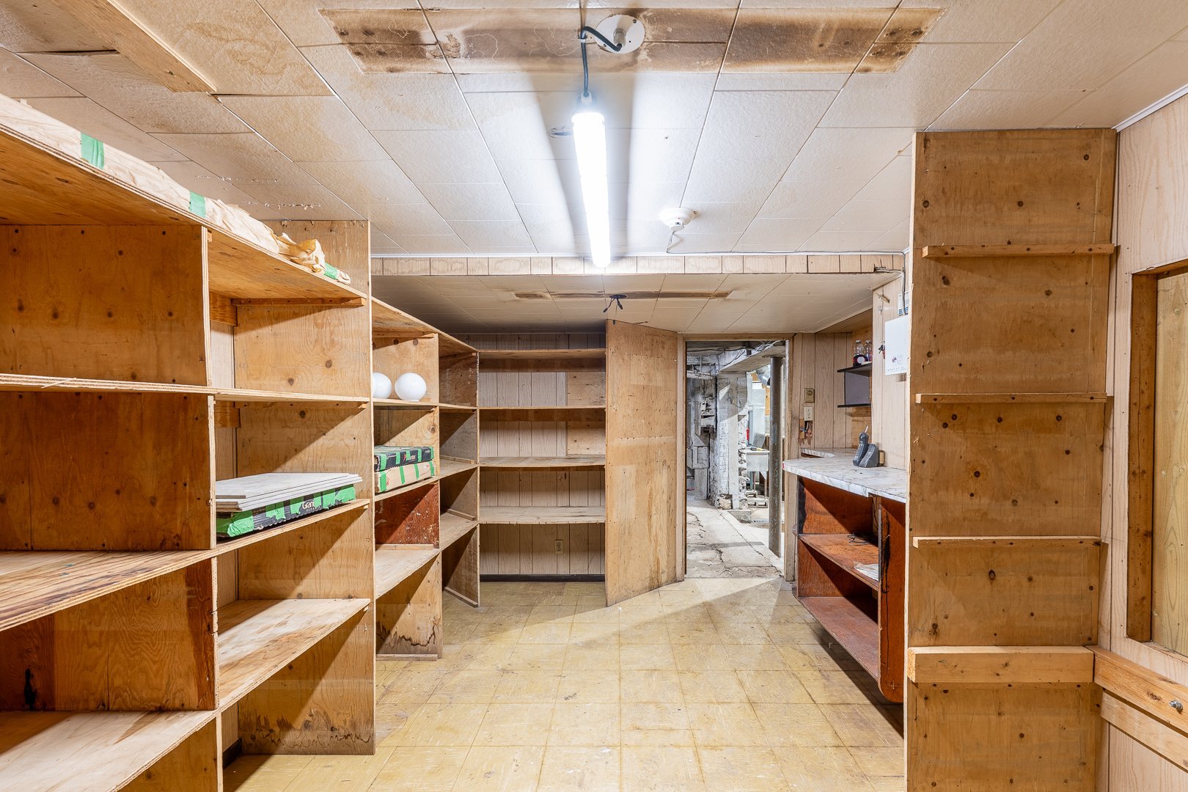
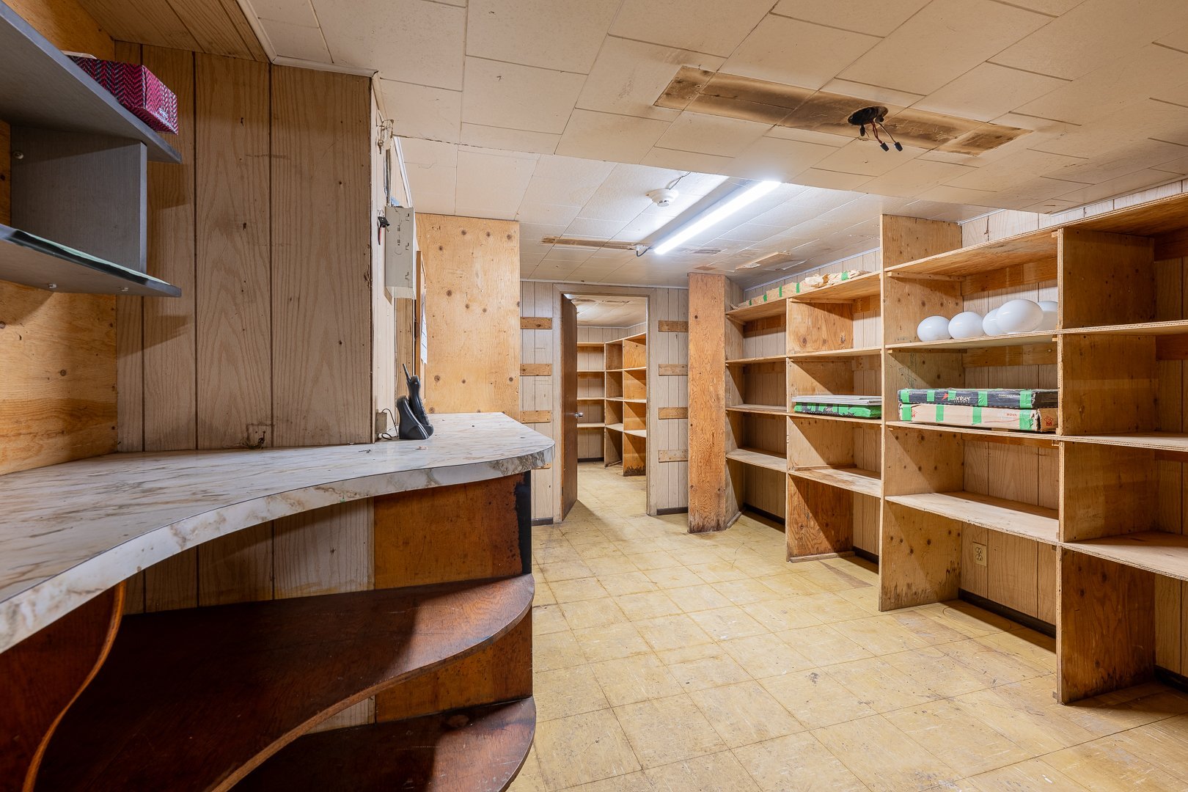
Unit 5 - Storage 1 9'6" x 13'7" Tiles
Unit 5 - Storage 1 9'2" x 10'2" Tiles
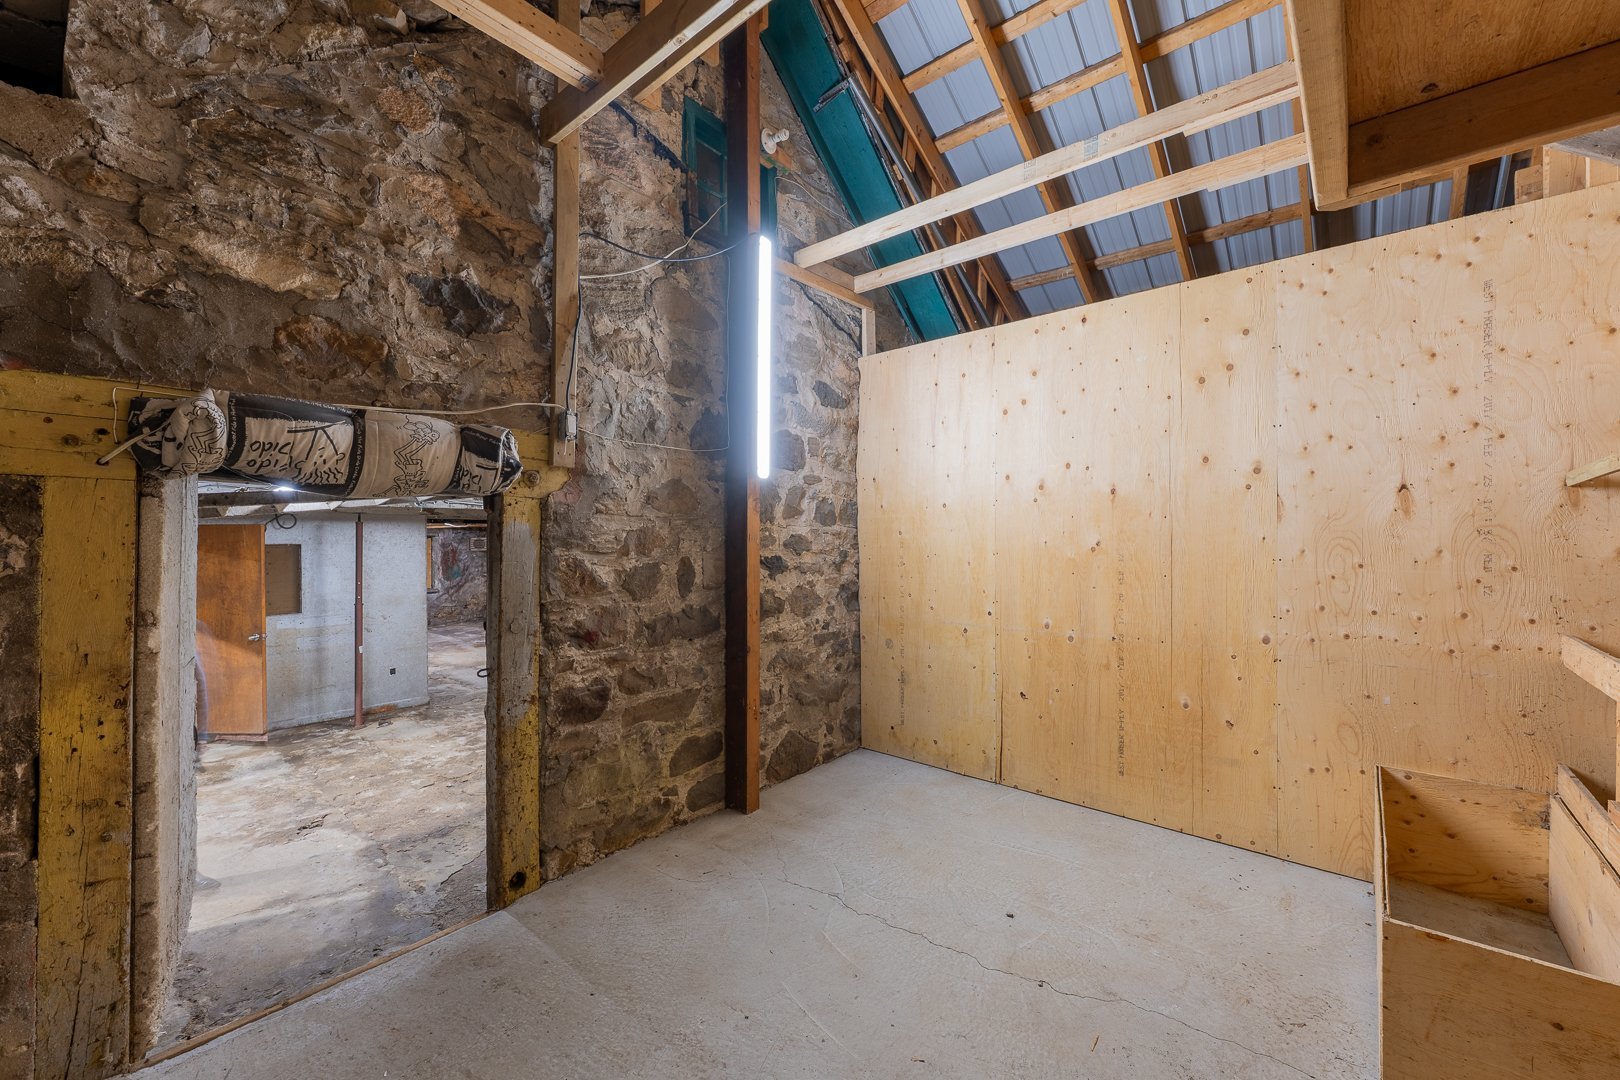
Unit 5 - Storage 1 15'7" x 18'7" Concrete
Unit 5 - Storage 1 16'8" x 18'10" Concrete
Unit 5 - Storage 1 12'0" x 9'7" Concrete
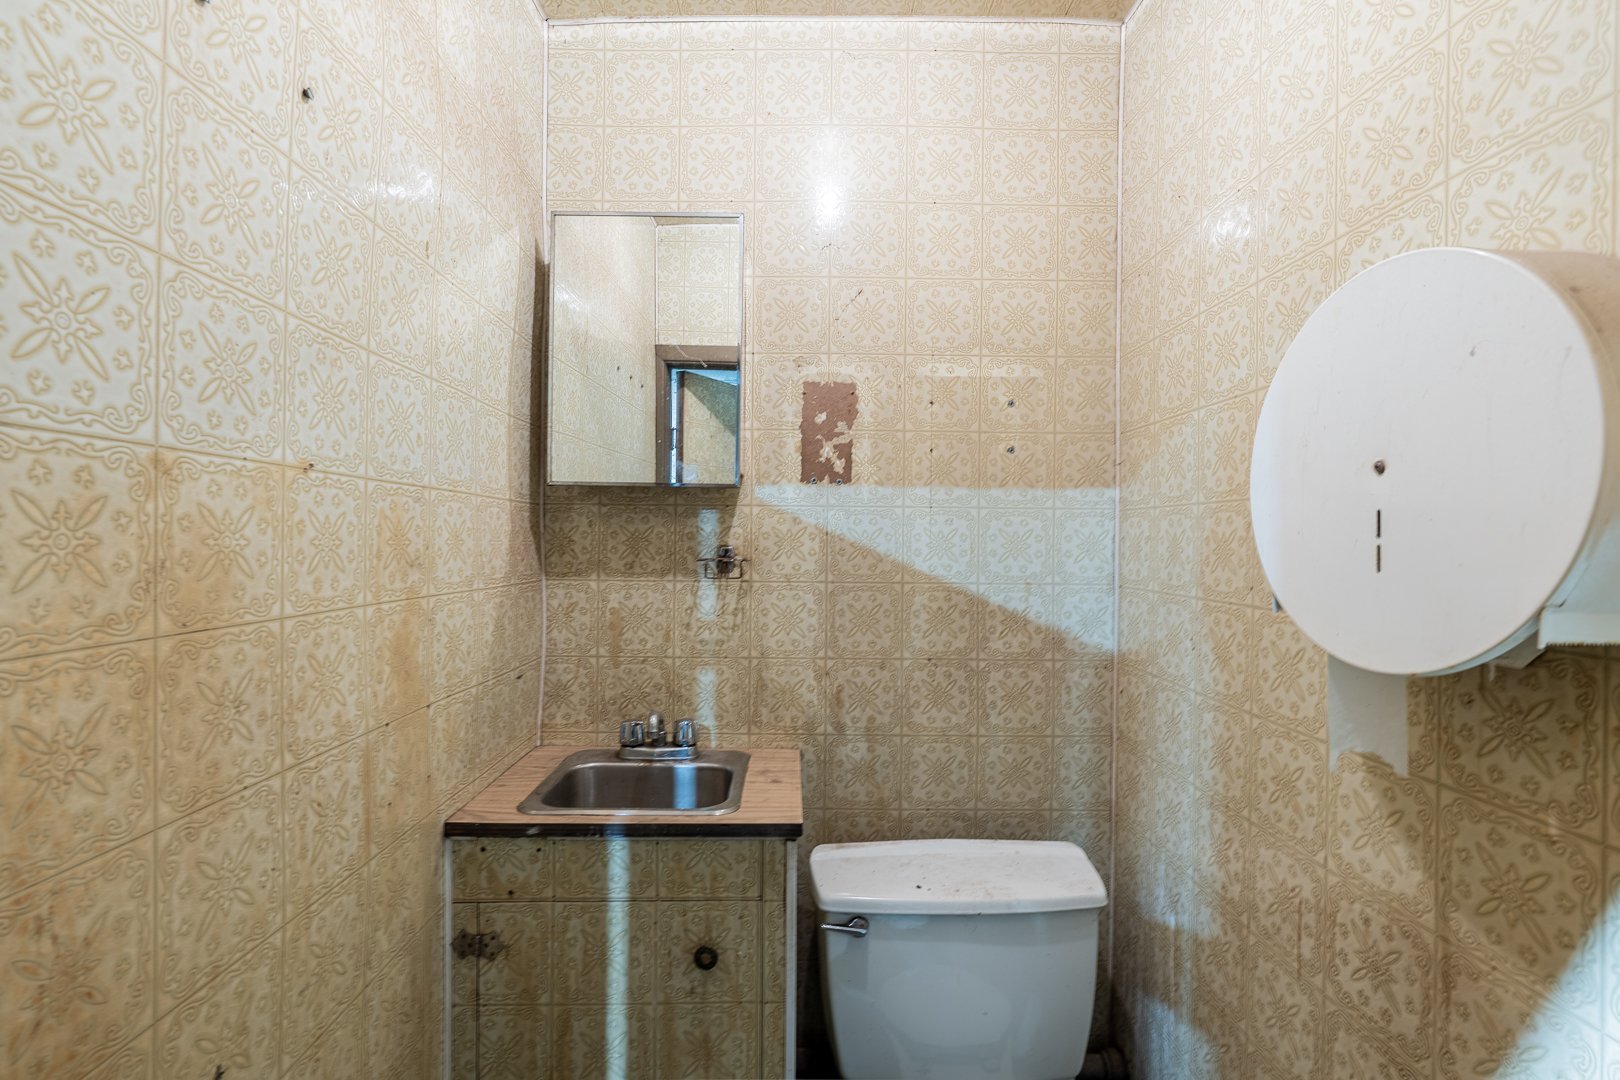
Unit 5 - Washroom 1 3'10" x 4'0" Concrete

Municipal Taxes
$7 086.00 - Yearly (2026)
School taxes
$377.00 - Yearly (2026)

Type Year Cost
None

Date End Comment
No free visits available
Robert Miron-Noël

Robert Miron-Noël

Certified Residential and Commercial Real Estate Broker AEO

Formulaire de demande

Formulaire de demande