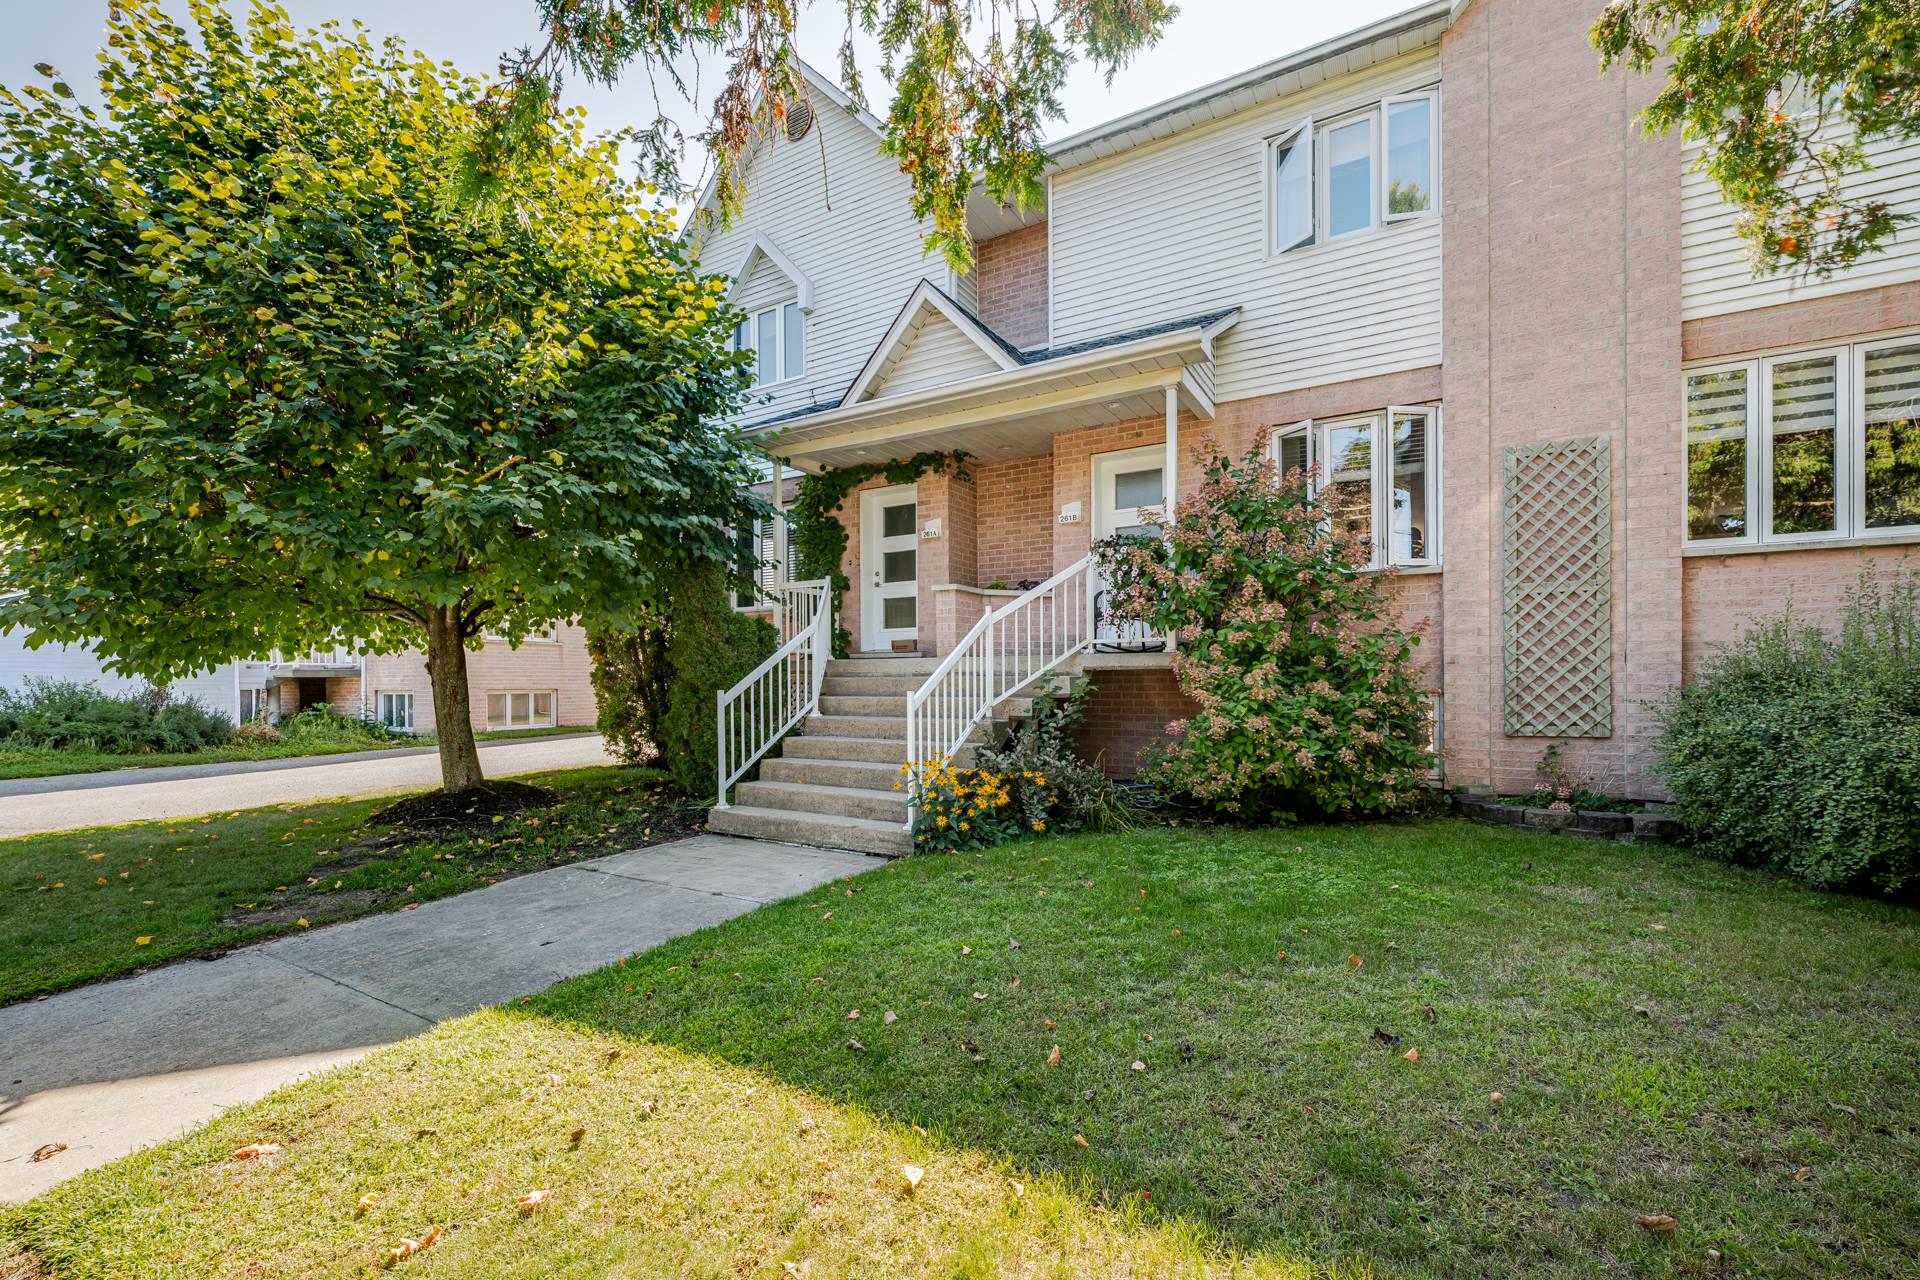
Quadruplex · Lacolle · MLS 12404748

22-24B Rue de l'Église S.

Lacolle (Quebec) J0J1J0
$594 900 + GST/QST

2 ch.

1 sdb

4 500 ft² habitables

6 450 ft² de terrain

69 × 94 ft

Zonage Commercial, Residential

Good to know

Property including 3 apartments, 3½, 4½ and 6½, plus commercial space: restaurant. Located in the center of the village on a street corner. Gross annual income of 60,060$. Good potential, ideal for investors!

Caractéristiques

Terrain
Dimensions
69 × 94 ft
Superficie
6,450 ft²
Topographie
Flat
Services
Eau
Municipality
Égouts
Municipal sewer
Zonage
Commercial
Residential
À proximité
Highway
Daycare centre
Golf
Park - green area
Bicycle path
Elementary school
Snowmobile trail
ATV trail

Annual costs

Municipal Taxes (2026) $6 540
School taxes (2025) $236
Total $6 776 / year (approx. $565 / month)

Video tour

The area

Rideaux, toiles, luminaires, ventilateur, hottes de cuisinière (Dans les 3 logis). Laissés sans garantie.

Équipements du restaurant.

Rooms Levels Dimensions Flooring
Unit 1 - Living room 2 10'6" x 20'7" Floating floor
Unit 1 - Kitchen Porte-Patio donnant sur balcon 2 8'7" x 15'2" Floating floor
Unit 1 - Bedroom Porte-Patio donnant sur balcon 2 9'3" x 16'5" Floating floor
Unit 1 - Bedroom 2 9'7" x 15'0" Floating floor
Unit 1 - Bathroom Inst. Laveuse-sécheuse 2 7'7" x 8'8" Linoleum
Unit 2 - Living room Plancher Jatoba 1 11'5" x 14'10" Wood
Unit 2 - Kitchen 1 8'0" x 15'0" Ceramic tiles
Unit 2 - Bedroom Plancher Jatoba / Walk-in 5'x5 1 10'0" x 13'3" Wood
Unit 2 - Bathroom Douche laveuse-sécheuse 1 9'2" x 10'0" Ceramic tiles
Unit 3 - Living room Climatiseur mural 2 11'7" x 15'5" Wood
Unit 3 - Kitchen Armoire mélamine 2 13'3" x 17'4" Wood
Unit 3 - Dining room Accès extérieur sur balcon 2 10'9" x 13'2" Wood
Unit 3 - Bedroom 2 8'6" x 13'3" Wood
Unit 3 - Bedroom 2 11'5" x 12'0" Wood
Unit 3 - Bedroom 2 9'2" x 19'3" Floating floor
Unit 3 - Bathroom Bain douche 2 7'9" x 9'4" Ceramic tiles
Unit 3 - Laundry room Passage 2 6'0" x 8'0" Ceramic tiles

Dimension Type Dimensions
Building Width 54 ft
Building Length 62 ft
Living Area 4,500 ft²
Land Width 69 ft
Land Length 94 ft
Land Area 6,450 ft²

Information Details
Building Assessment $482 800
Land Assessment $62 300
Assessment Year 2026
Legal Warranty Sale with legal warranty exclusion(s) - See listing broker(s)

Information Details
Is Sale Yes
Is Rental No
Is Sold No
MLS Number 12404748
Currency CAD
Price 594900
Evaluation Date January 1, 2026
Occupation Date
Occupation Deadlines
Level
Evaluation Building 482800
Evaluation Land 62300
Price Taxable Yes
Commercial Property Yes
Is Finance Recovery No
Latitude 45.079429
Longitude -73.372078
Irregular land Yes
Irregular building Yes
Potential gross revenue $60 060 (2026) - Residential $25 860, Commercial $33 600, Parking $600
Asking price
$594 900 + GST/QST
Taxes ≈ $565 / month
Robert Noël

Robert Noël

Certified Residential and Commercial Real Estate Broker AEO

Schedule a visit

Formulaire de demande

Formulaire de demande