Two or more storey · Saint-Paul-de-l'Île-aux-Noix · MLS 26799139

991 Rue Principale

Saint-Paul-de-l'Île-aux-Noix (Quebec) J0J1G0

5 ch.

2 sdb

3 500 ft² habitables

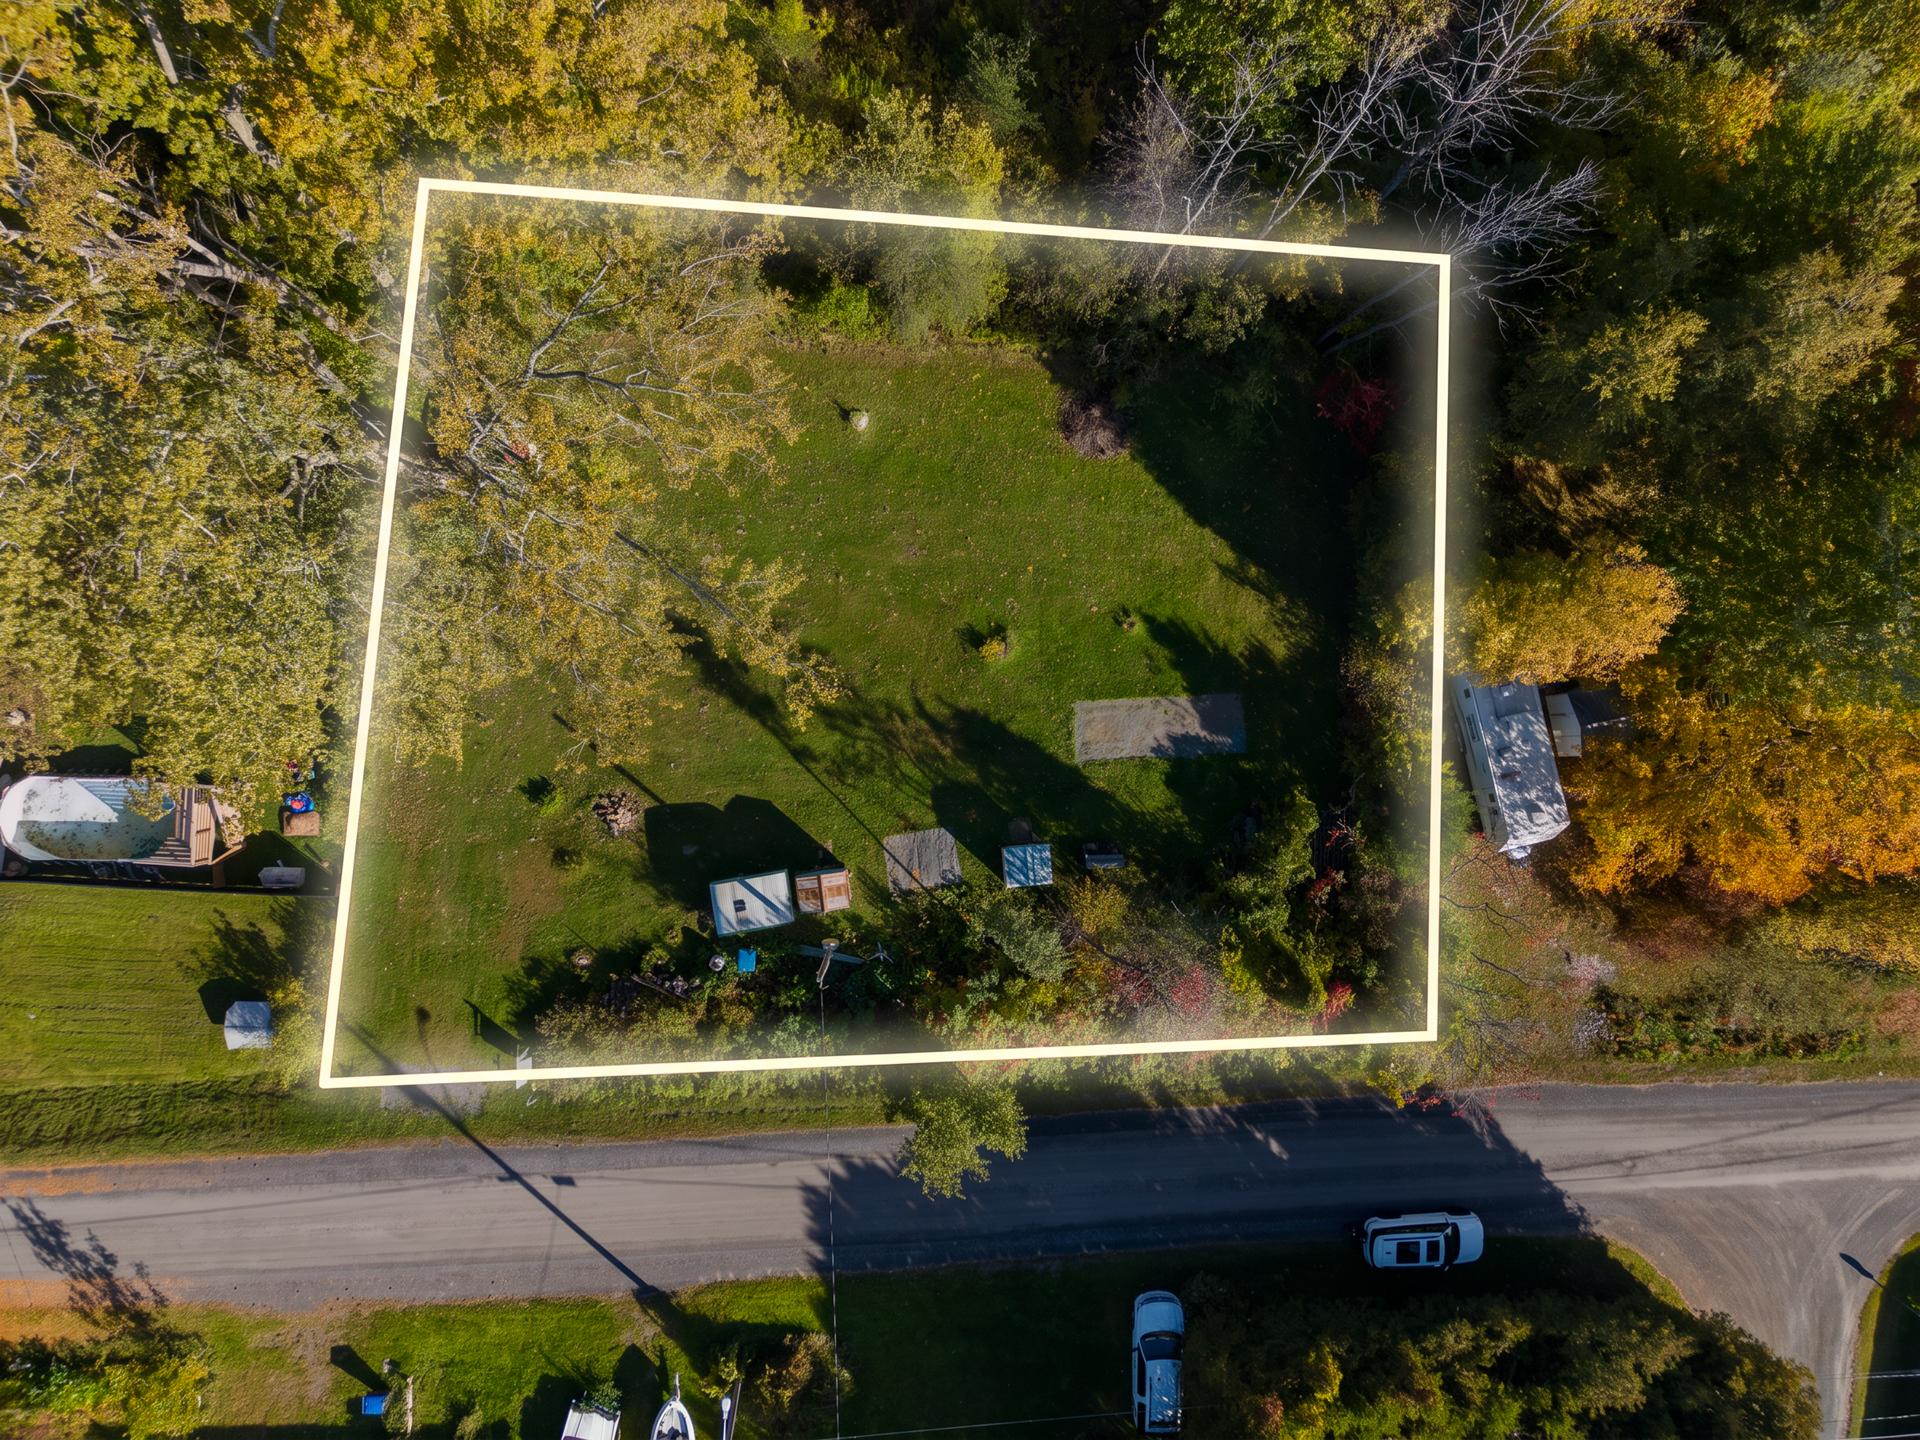
71 002 ft² de terrain

152 × 499 ft

Zonage Residential

Good to know

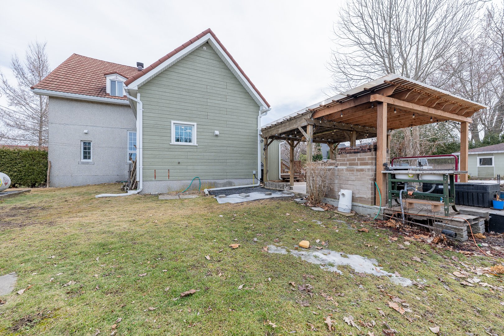
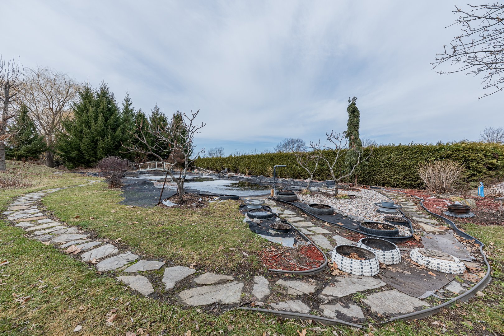
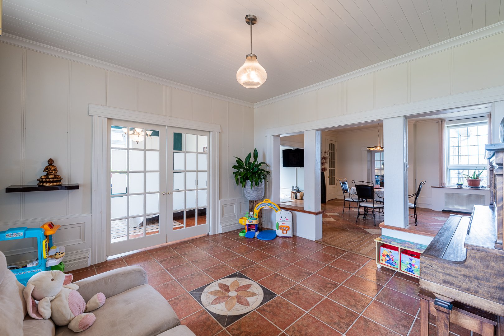
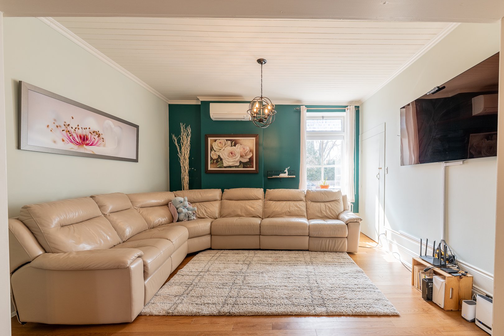
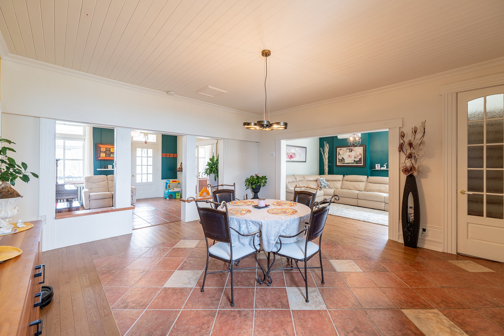
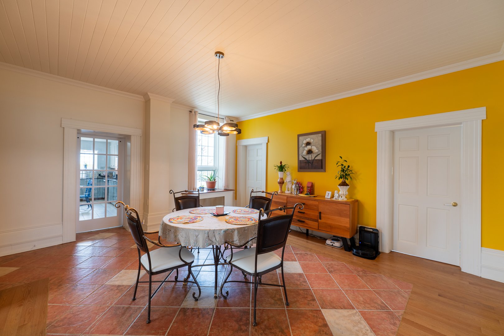
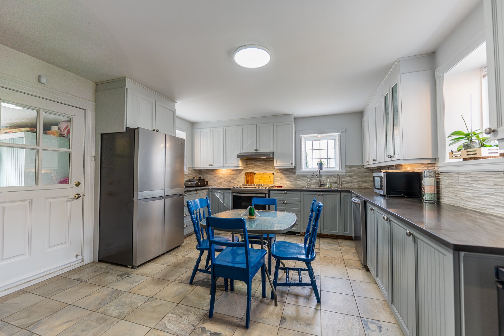
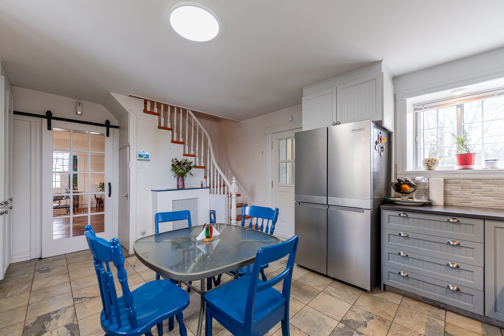
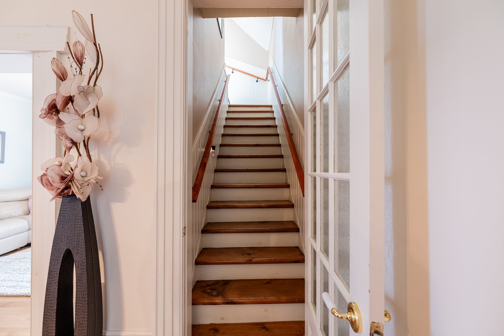
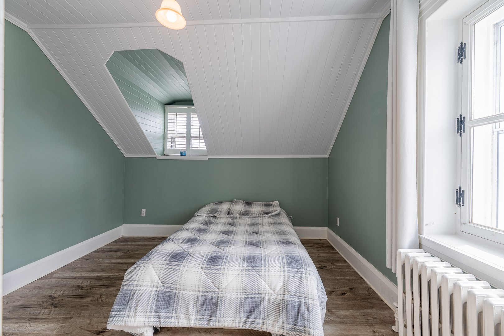
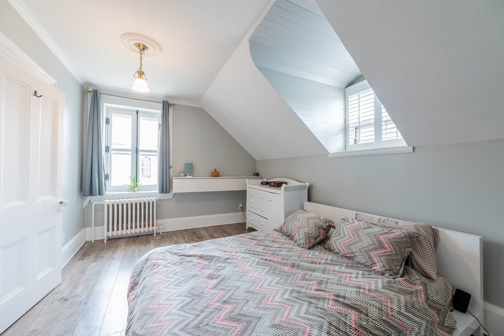
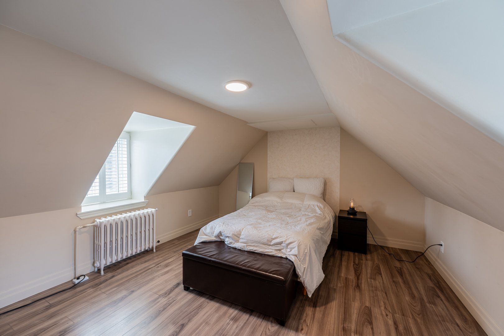
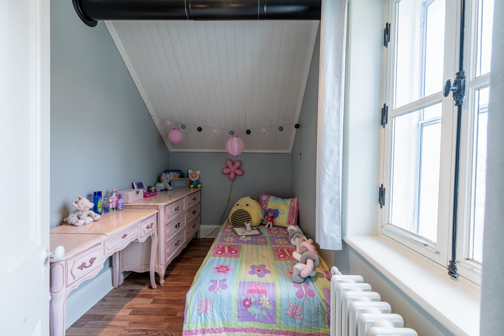
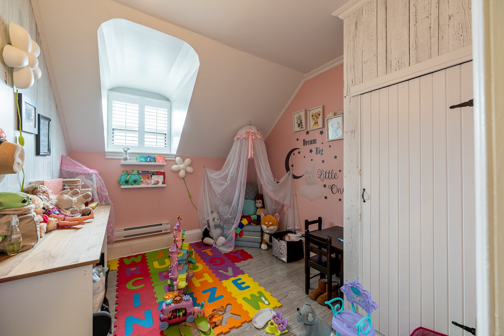
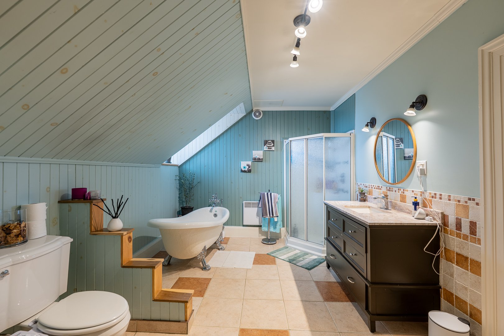
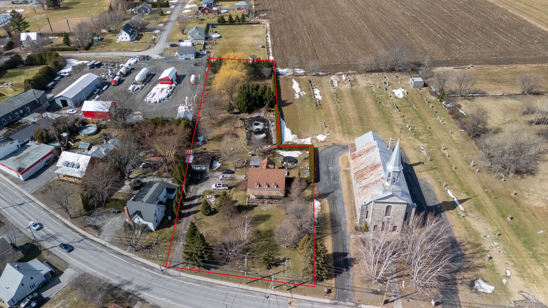
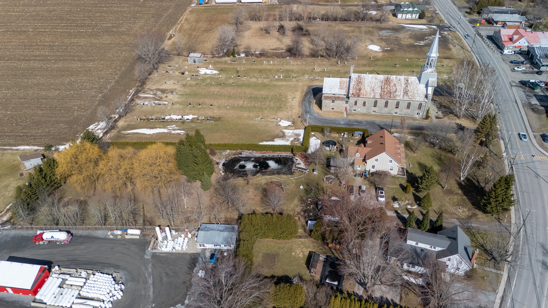
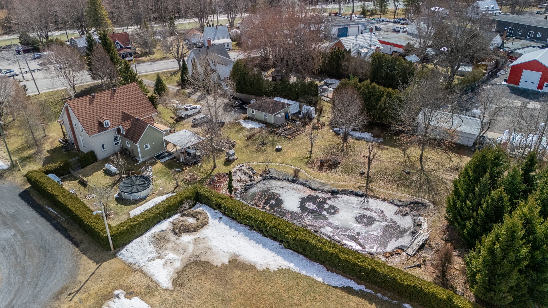
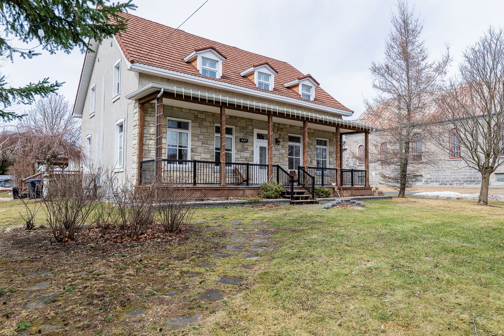
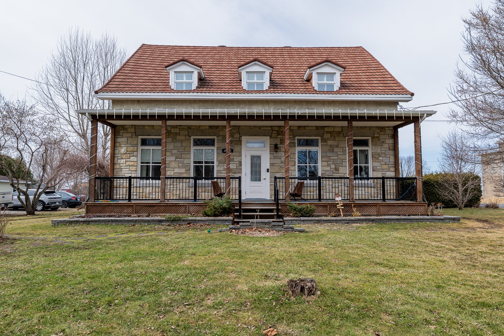
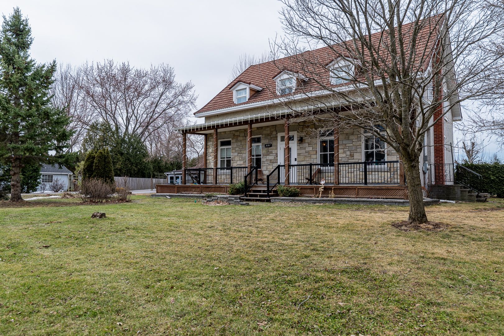
Unique opportunity! Magnificent 1862 rectory, completely renovated and in impeccable condition. Superior construction quality and an XXL size that offers 3,500 sq ft of living space, including 5 bedrooms and 2 bathrooms. Located in the heart of the village, directly across from the school, this historic gem sits on a fully landscaped 71,002 sq ft lot with a pond and waterfall. An ideal property for those who appreciate charm, tranquility, and space. Enjoy a peaceful environment close to amenities–a true paradise to discover!

Caractéristiques

Terrain
Dimensions
152 × 499 ft
Superficie
71,002 ft²
Topographie
Flat
Aménagement
Landscape
Services
Eau
Artesian well
Égouts
Municipal sewer
Zonage
Residential
À proximité
Daycare
Daycare centre
Park - green area
Bicycle path
Elementary school
Snowmobile trail
ATV trail

Annual costs

Municipal Taxes (2025) $4 095
School taxes (2025) $412
Total $4 507 / year (approx. $376 / month)

Video tour

The area

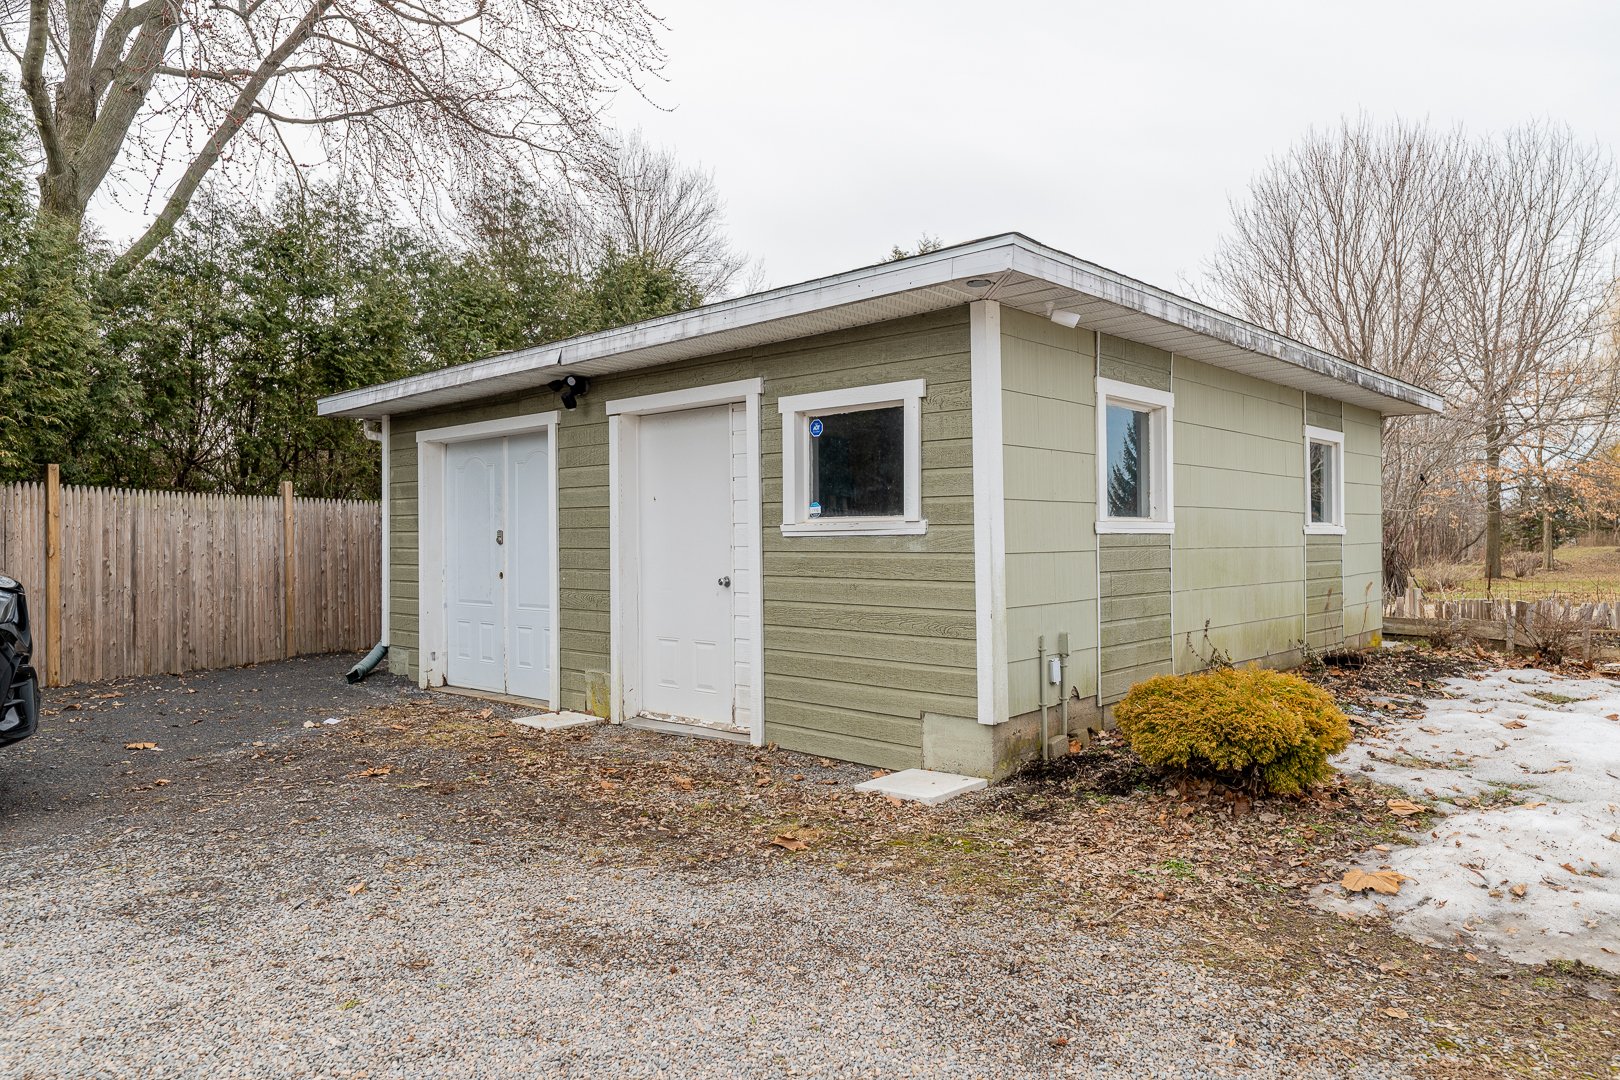
Luminaires, ventilateurs, pôles, rideaux, stores, hotte de cuisinière, lave-vaisselle, aspirateur central et accessoires, 3 pompes à puisard, piscine H-T au sel, adoucisseur d'eau, osmose inversée, thermopompes murales avec 2 têtes, remise, pergola, pompes & aérateurs lac. Laissés sans garantie.

Rooms Levels Dimensions Flooring
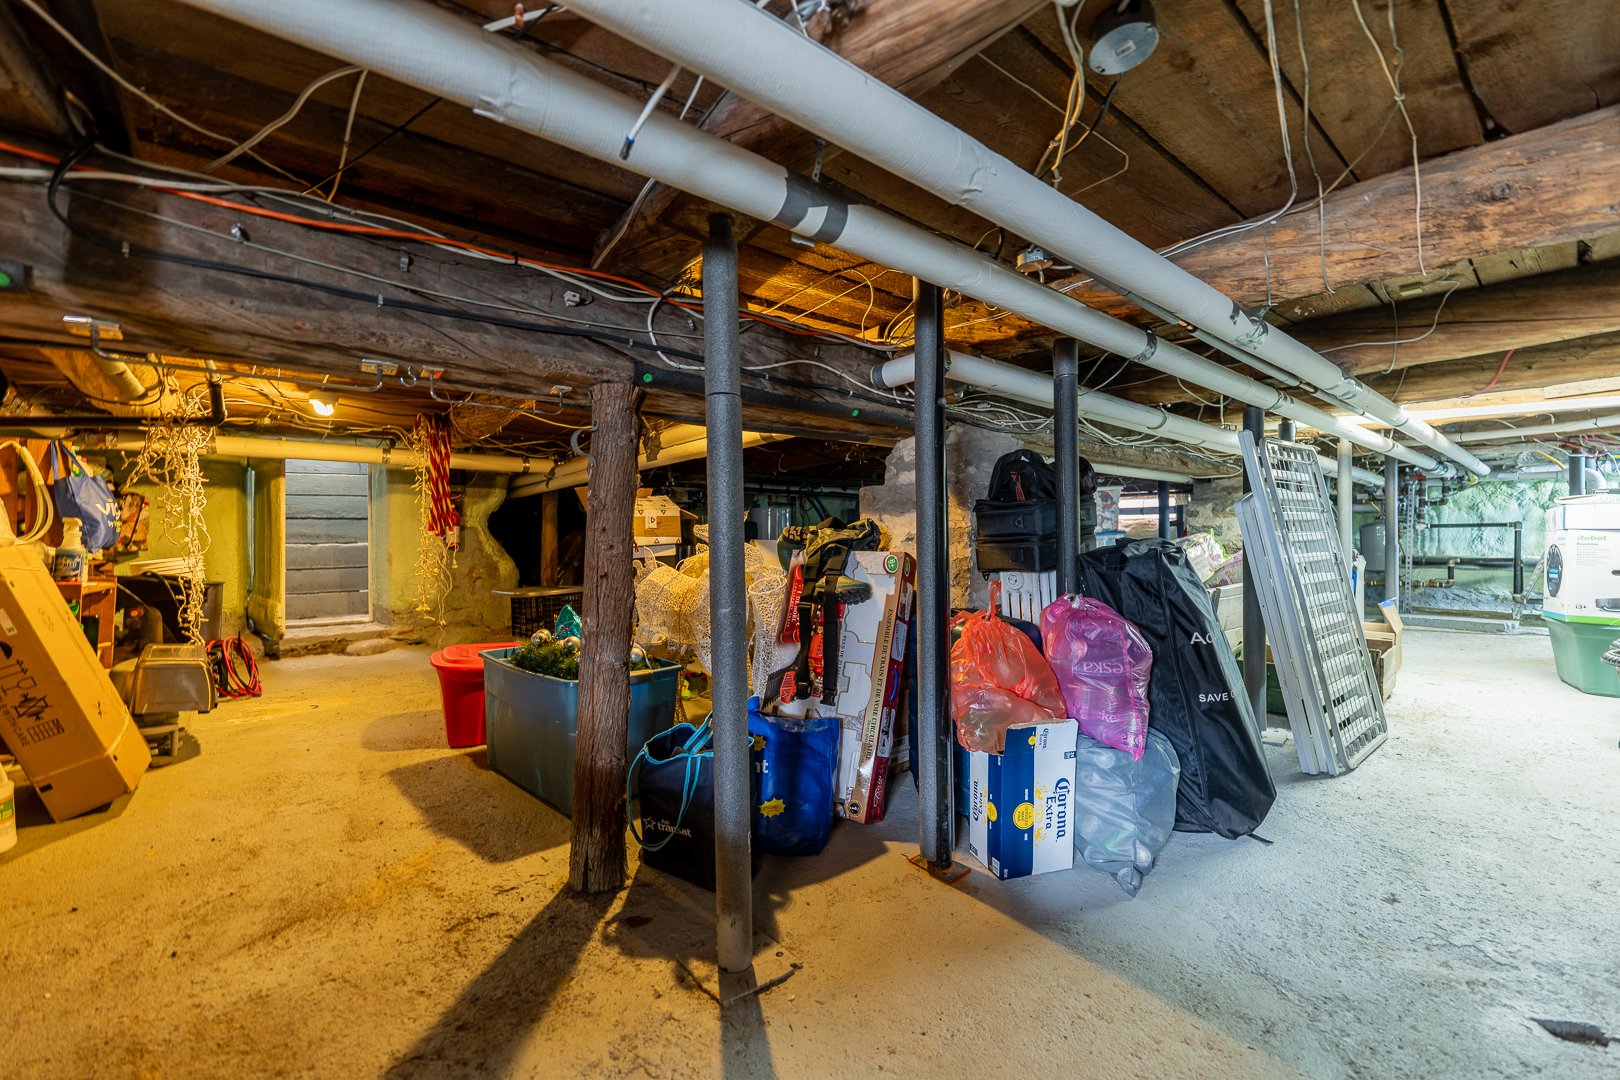
Service basement 0 35'2" x 29'10" Concrete
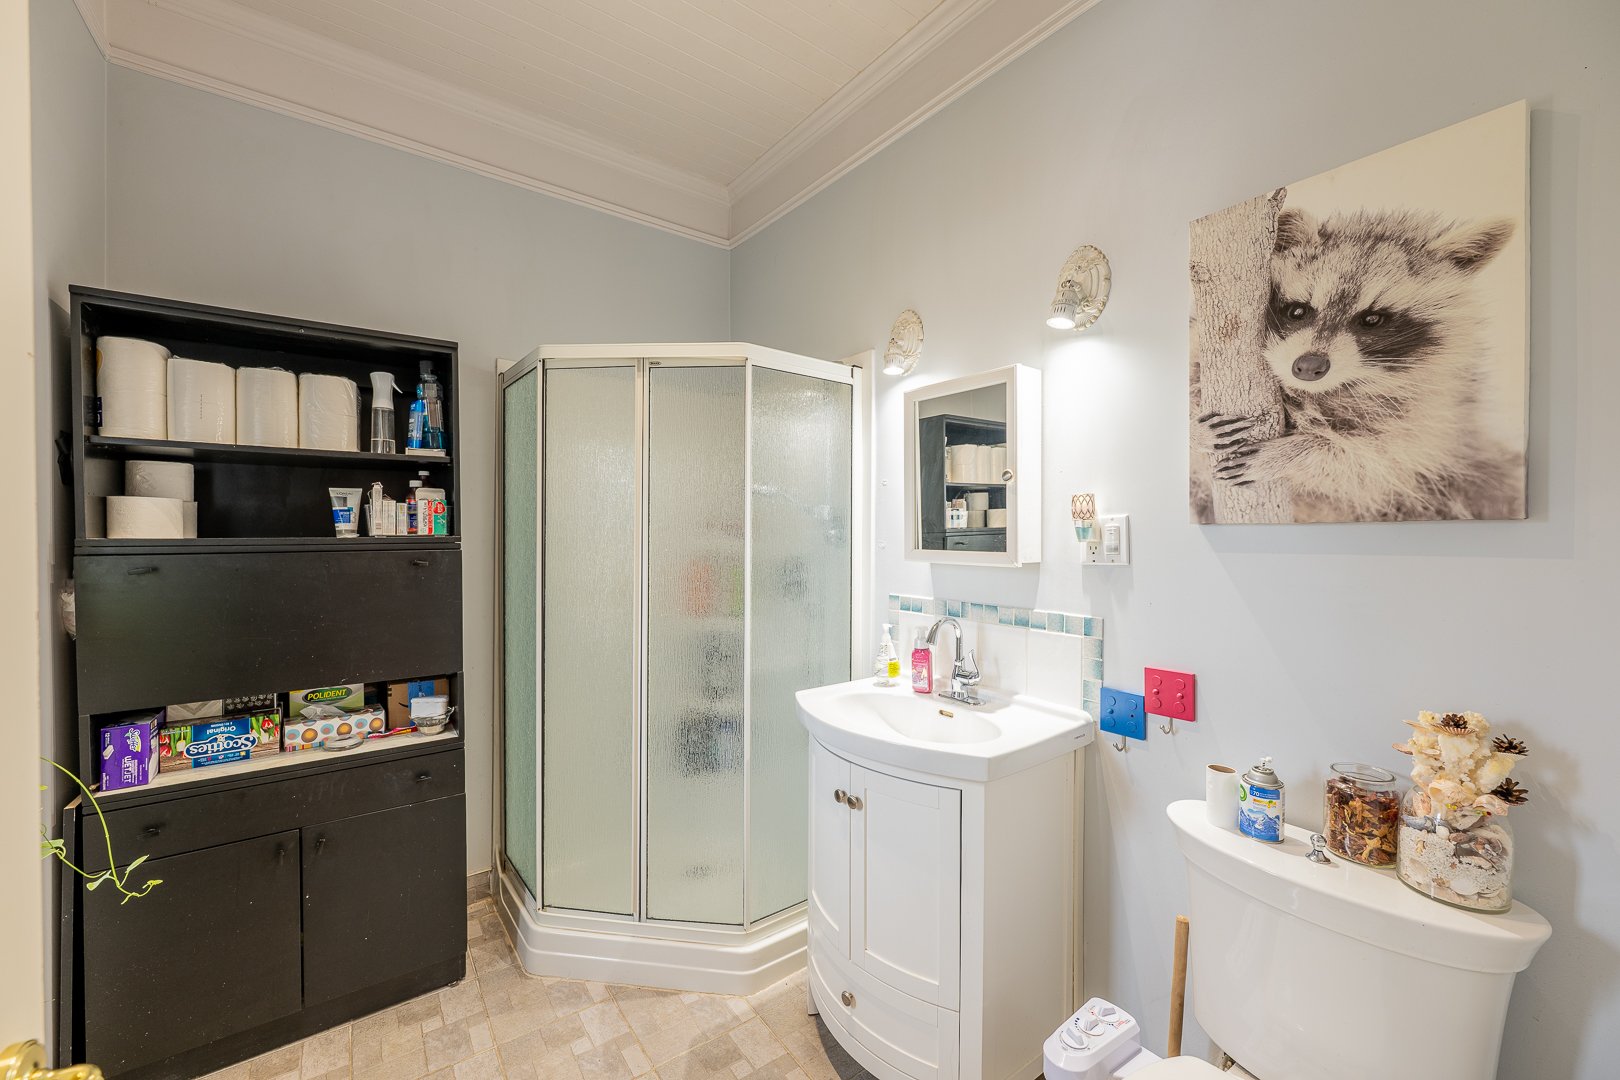
Bathroom Douche indépendante 1 6'8" x 8'4" Ceramic tiles
Hallway 1 8'3" x 12'2" Floating floor
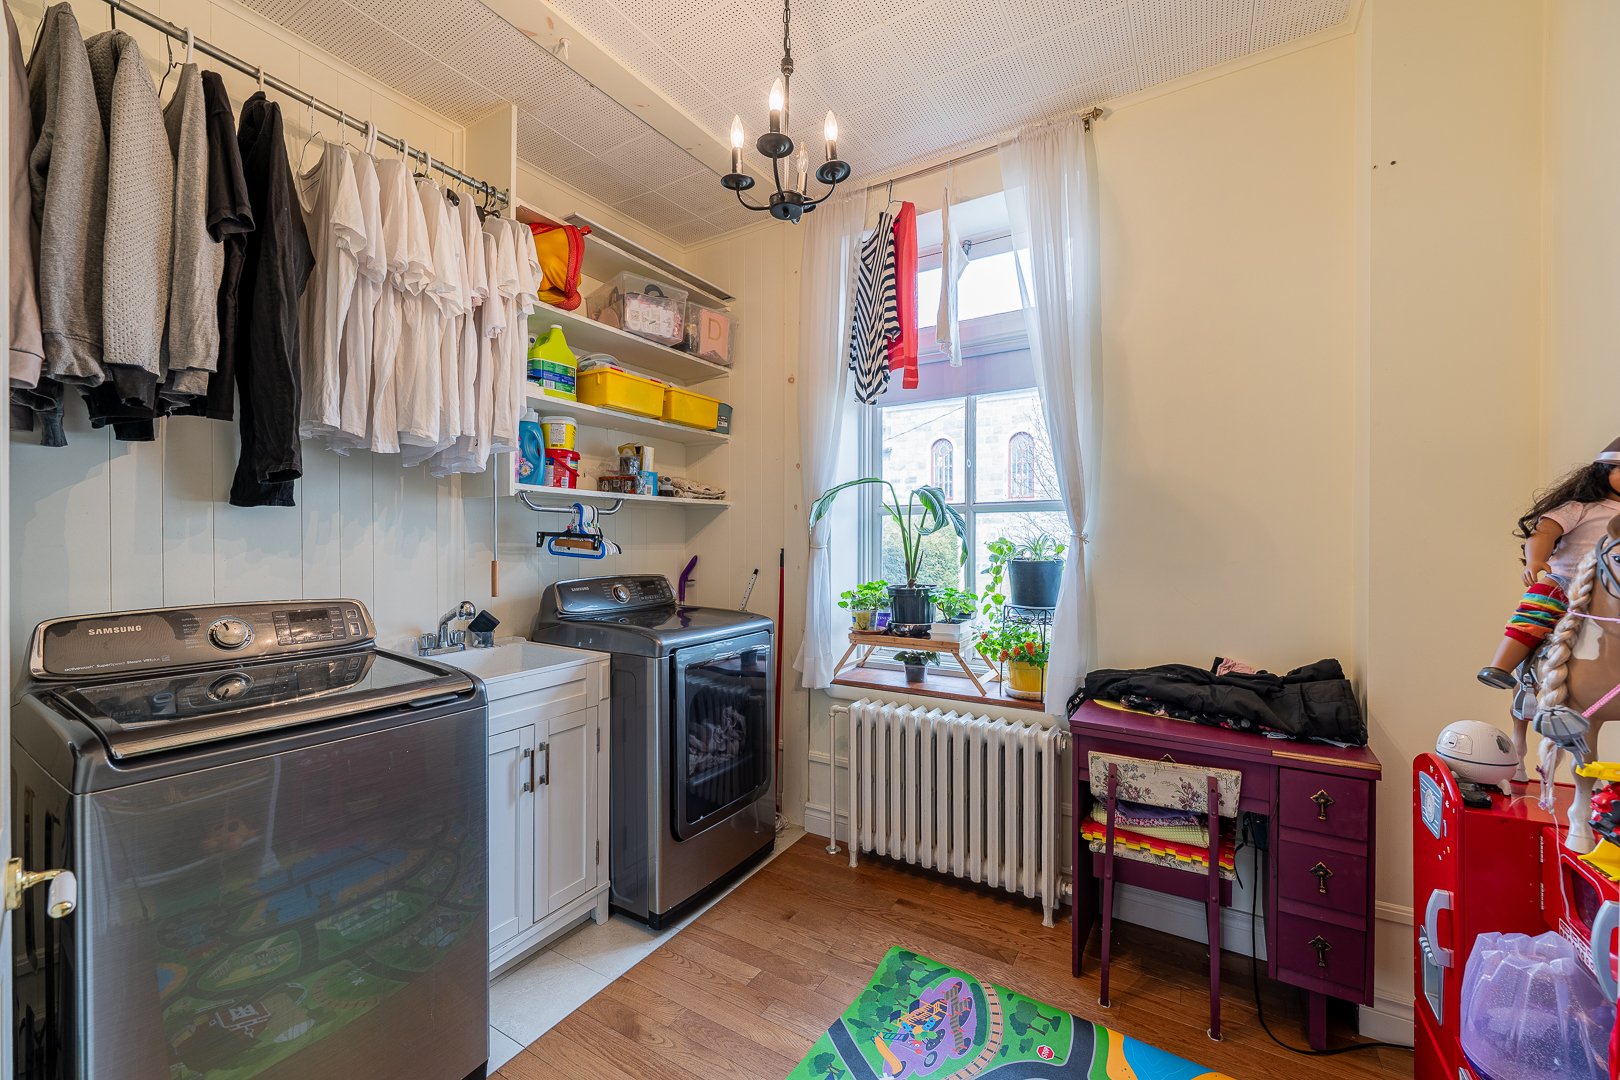
Laundry room 1 8'5" x 9'10" Wood
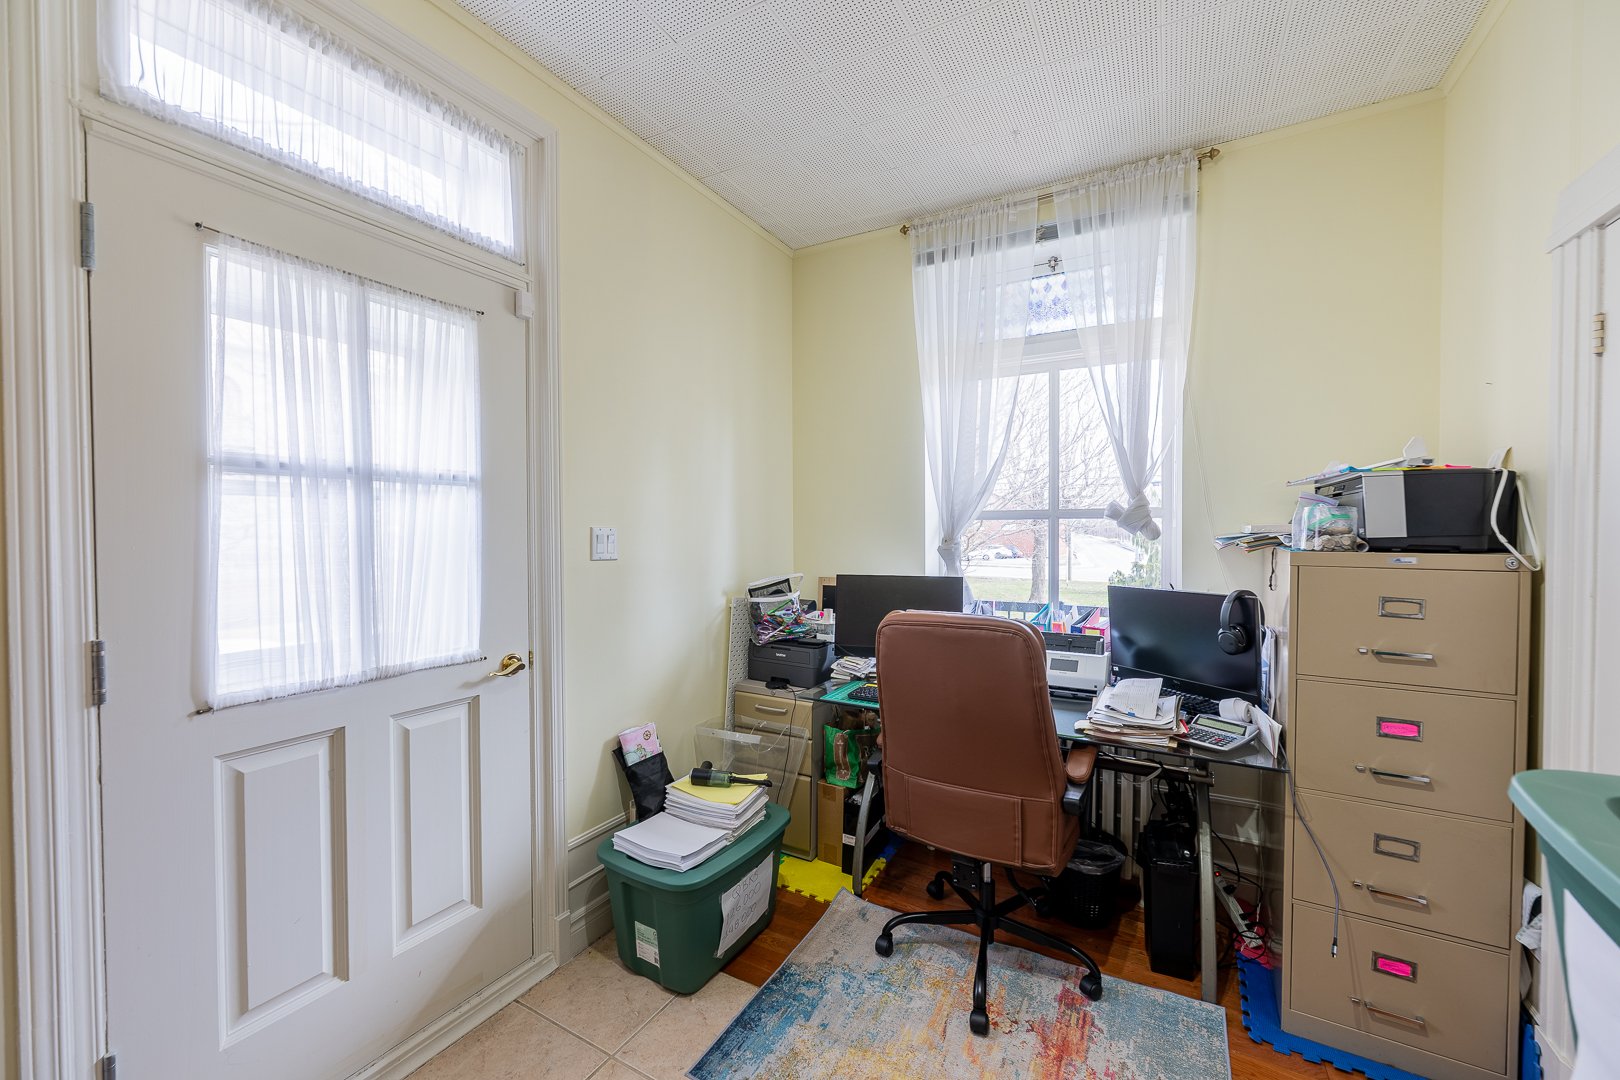
Home office Accès extérieur 1 8'7" x 13'7" Wood
Living room 1 11'7" x 13'8" Wood
Vestibule 1 13'3" x 13'9" Ceramic tiles
Den Possibilité de chambre 1 13'3" x 13'10" Wood
Kitchen 1 13'3" x 17'9" Ceramic tiles
Dining room 1 15'10" x 17'1" Other (Ceramic / Wood)
Bedroom 2 6'6" x 10'2" Floating floor
Bedroom 2 8'8" x 10'4" Floating floor
Storage 2 9'1" x 10'3" Floating floor
Hallway 2 9'7" x 36'9" Floating floor
Bathroom Bain sur pattes, douche indép. 2 10'1" x 16'1" Ceramic tiles
Bedroom 2 10'3" x 15'6" Floating floor
Bedroom 2 10'4" x 11'7" Floating floor
Bedroom 2 17'7" x 14'10" Floating floor

Dimension Type Dimensions
Building Width 40 ft
Building Length 47 ft
Living Area 3,500 ft²
Land Width 152 ft
Land Length 499 ft
Land Area 71,002 ft²

Information Details
Building Assessment $309 000
Land Assessment $262 500
Assessment Year 2026
Legal Warranty Sale with legal warranty exclusion(s) - See listing broker(s)

Information Details
Is Sale Yes
Is Rental No
Is Sold No
MLS Number 26799139
Currency CAD
Price 749900
Evaluation Date January 1, 2026
Occupation Date
Occupation Deadlines 100
Level
Evaluation Building 309000
Evaluation Land 262500
Price Taxable No
Commercial Property No
Is Finance Recovery No
Latitude 45.13295495
Longitude -73.27457304
Construction particularity Century
Irregular land Yes
Irregular building Yes
Asking price
$749 900
Taxes ≈ $376 / month
Robert Miron-Noël

Robert Miron-Noël

Certified Residential and Commercial Real Estate Broker AEO

Schedule a visit

Formulaire de demande

Formulaire de demande