991 Rue Principale Saint-Paul-de-l'Île-aux-Noix J0J1G0
749 900 $



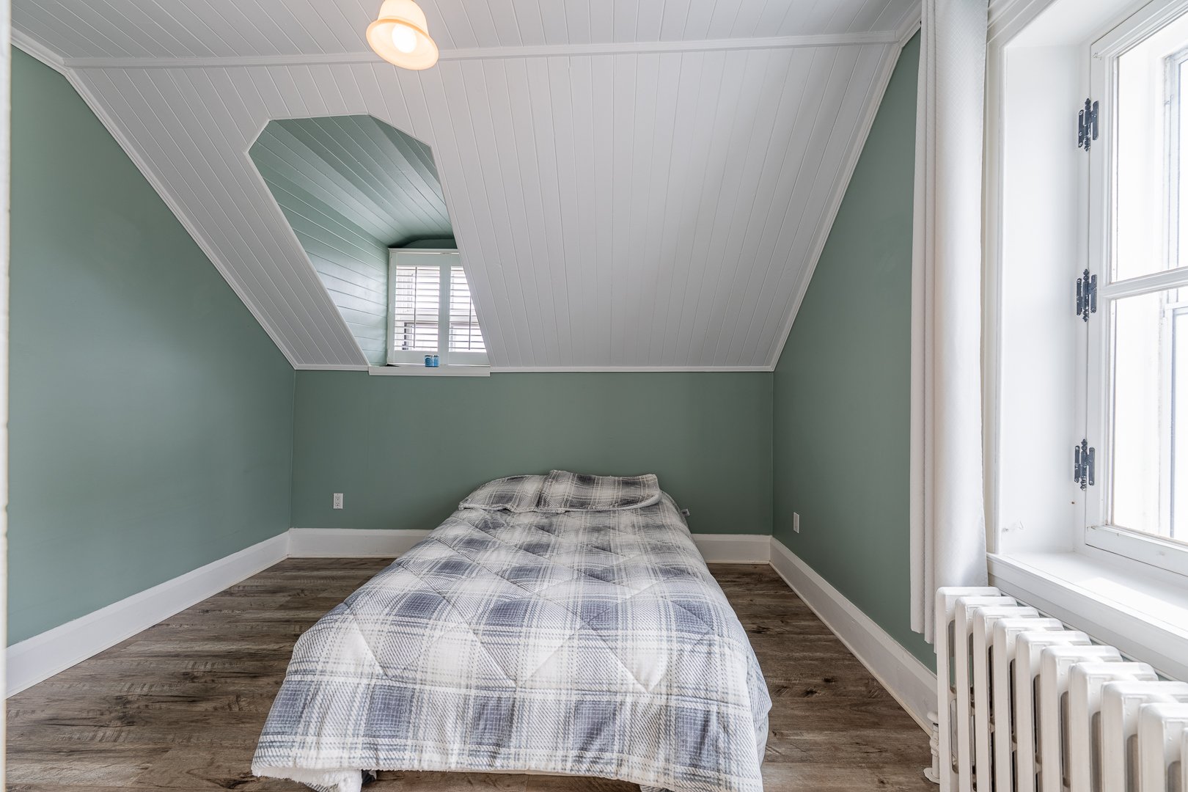
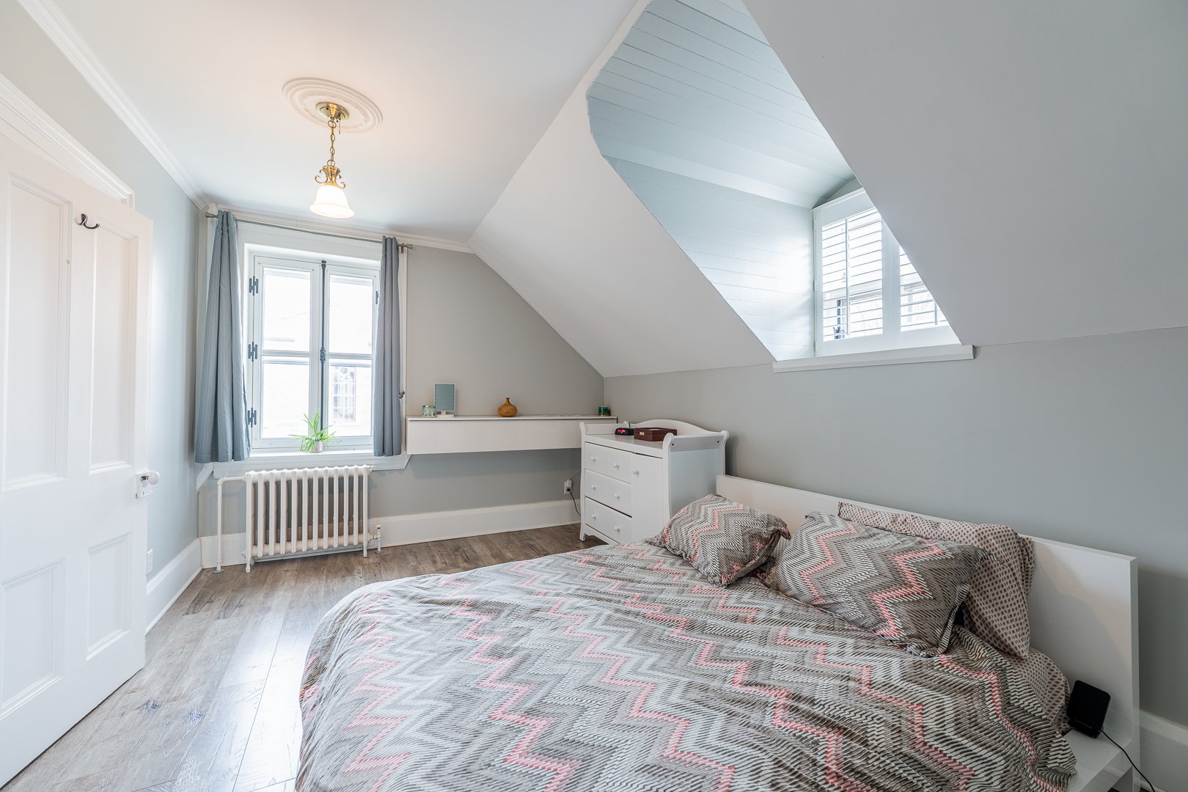
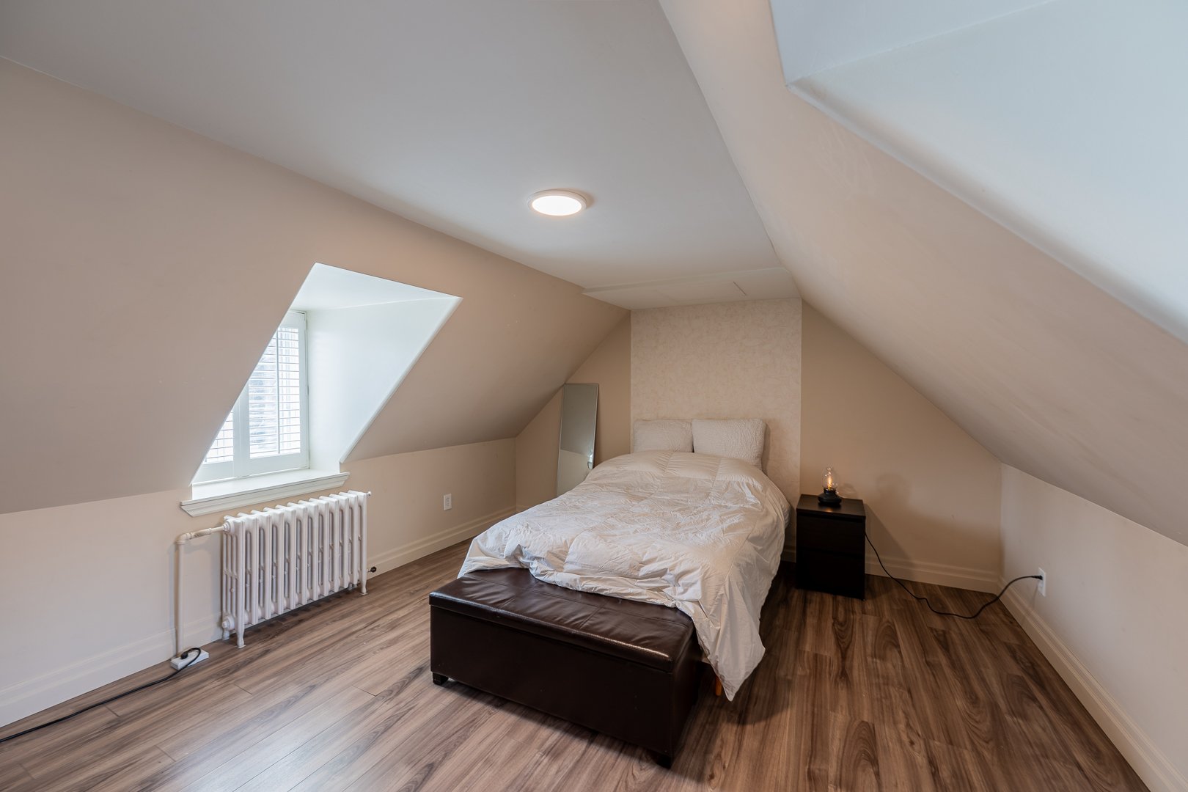
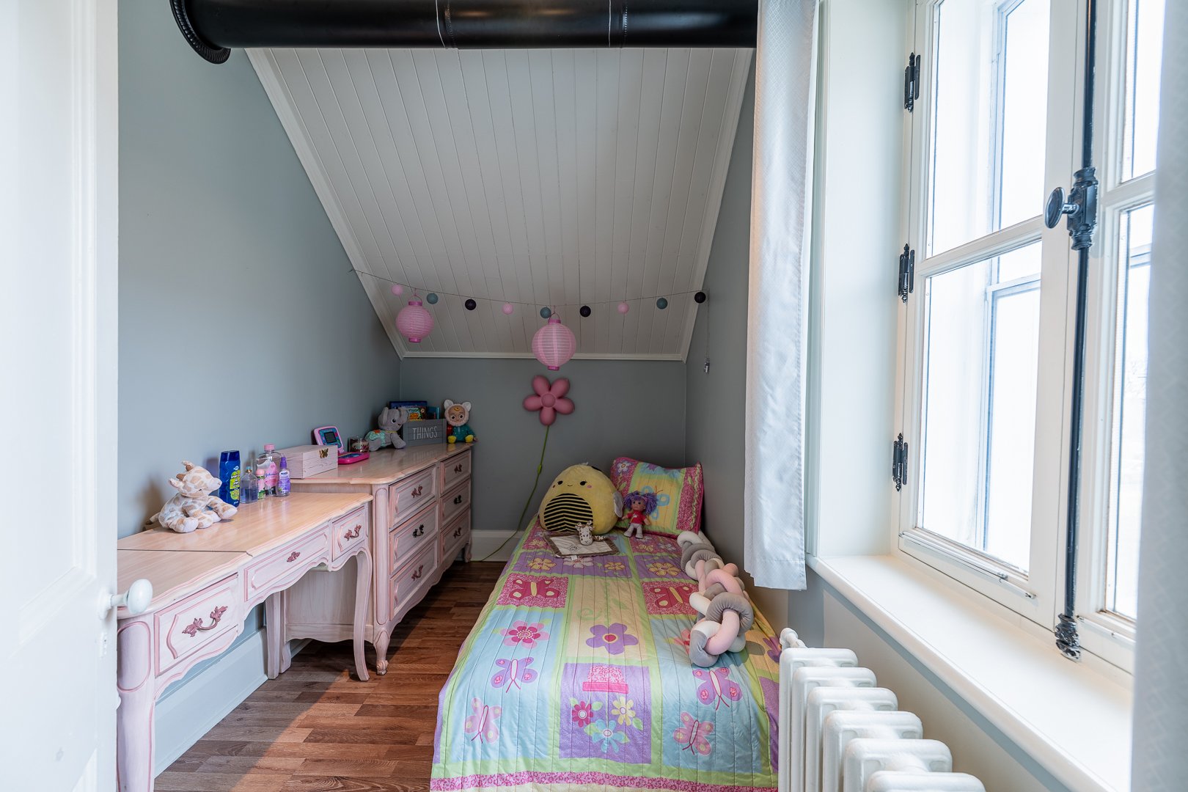
1
/ 29
Bedrooms
5
Bathrooms
2
Living Area
3,500 ft²
Lot Area
71,002 ft²
Year Built
1862
MLS# 26799139
Visites virtuelles
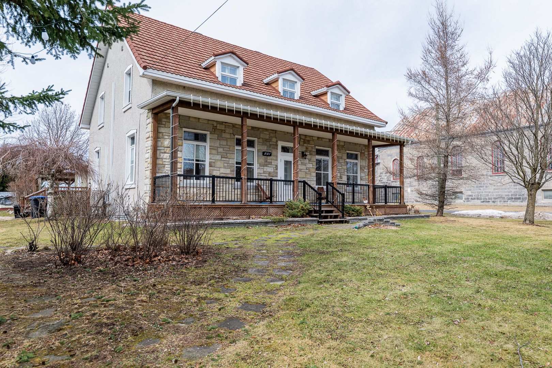
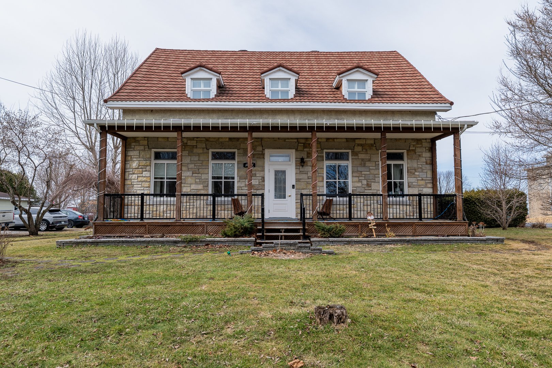
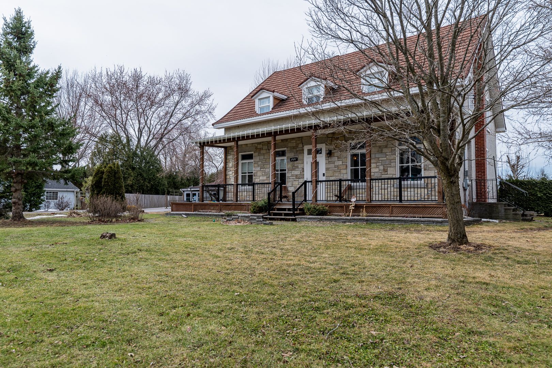
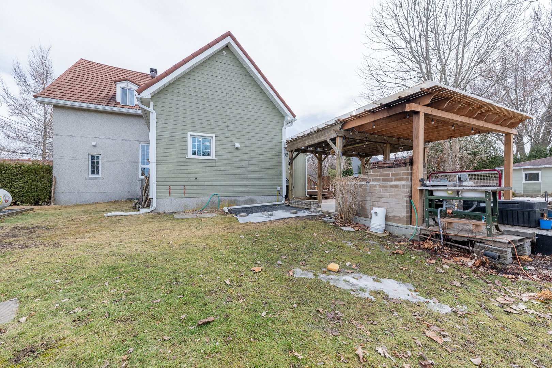
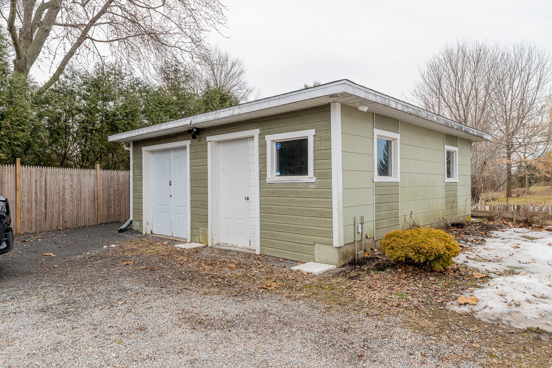
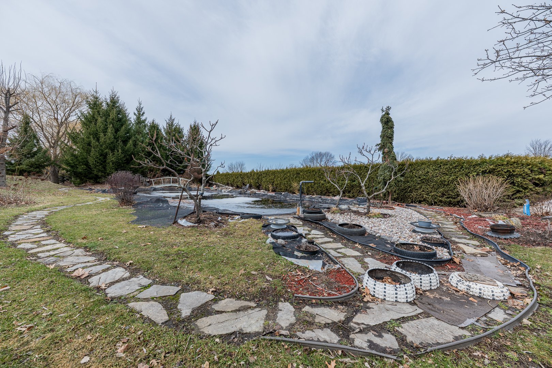
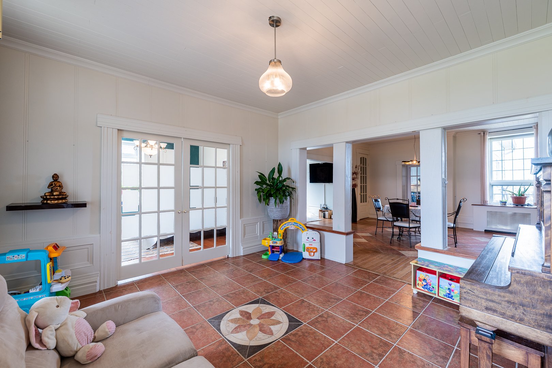
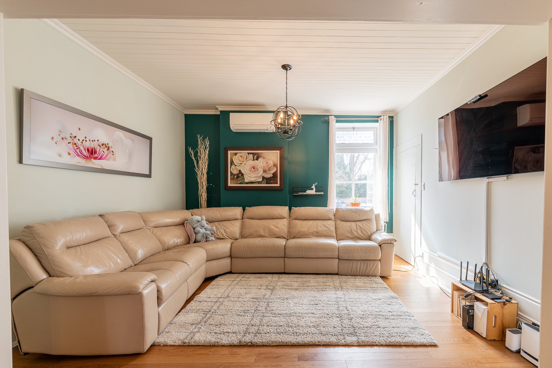
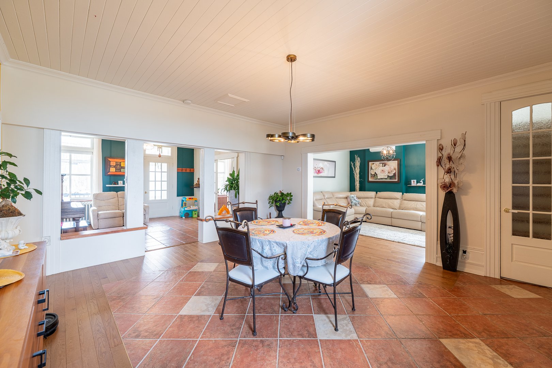
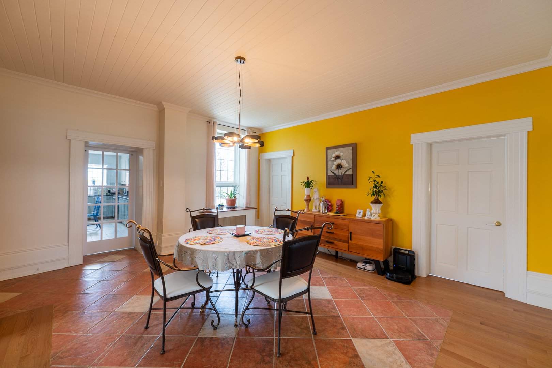
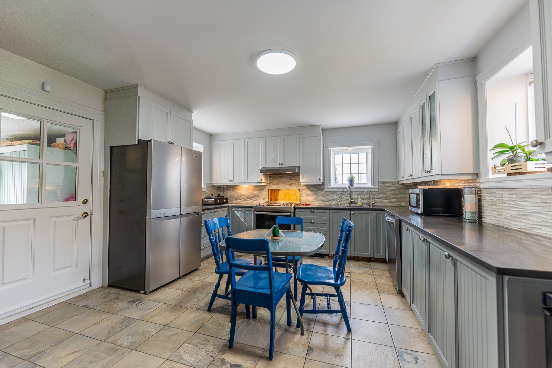
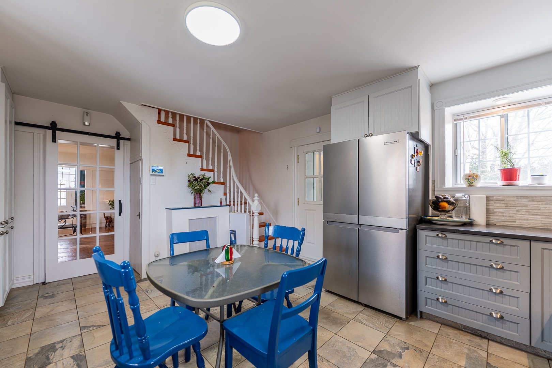
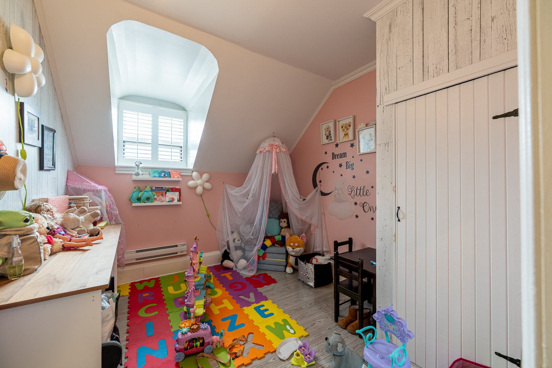
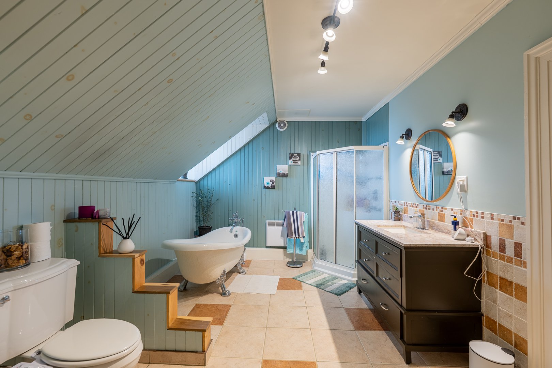
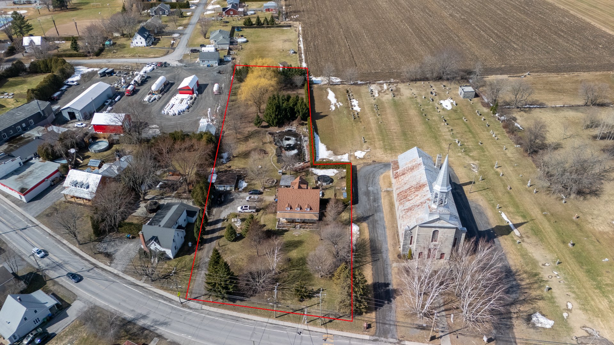
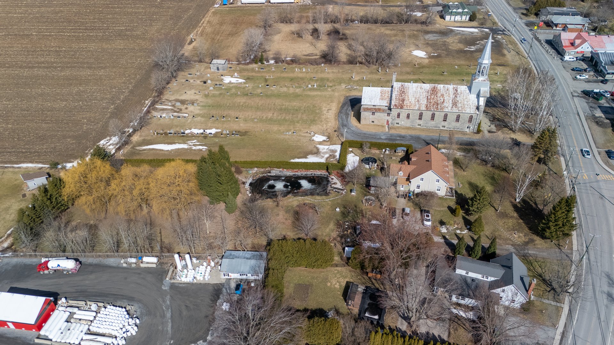
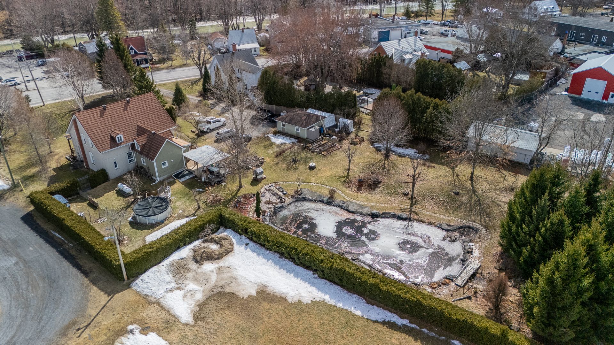
Unique opportunity! Magnificent 1862 rectory, completely renovated and in impeccable condition. Superior construction quality and an XXL size that offers 3,500 sq ft of living space, including 5 bedrooms and 2 bathrooms. Located in the heart of the village, directly across from the school, this historic gem sits on a fully landscaped 71,002 sq ft lot with a pond and waterfall. An ideal property for those who appreciate charm, tranquility, and space. Enjoy a peaceful environment close to amenities–a true paradise to discover!
No information available
No information available
- Building Width
- 40 ft
- Building Length
- 47 ft
- Living Area
- 3,500 ft²
- Land Width
- 152 ft
- Land Length
- 499 ft
- Land Area
- 71,002 ft²
- Driveway
- Double width or more
- Not Paved
- Landscaping
- Landscape
- Cupboard
- Wood
- Heating system
- Hot water
- Electric baseboard units
- Water supply
- Artesian well
- Heating energy
- Propane
- Equipment available
- Central vacuum cleaner system installation
- Wall-mounted heat pump
- Windows
- Aluminum
- Wood
- Foundation
- Stone
- Garage
- Detached
- Siding
- Aggregate
- Pressed fibre
- Stone
- Pool
- Above-ground
- Proximity
- Other
- Daycare centre
- Park - green area
- Bicycle path
- Elementary school
- Snowmobile trail
- ATV trail
- Restrictions/Permissions
- Smoking not allowed
- Bathroom / Washroom
- Seperate shower
- Available services
- Fire detector
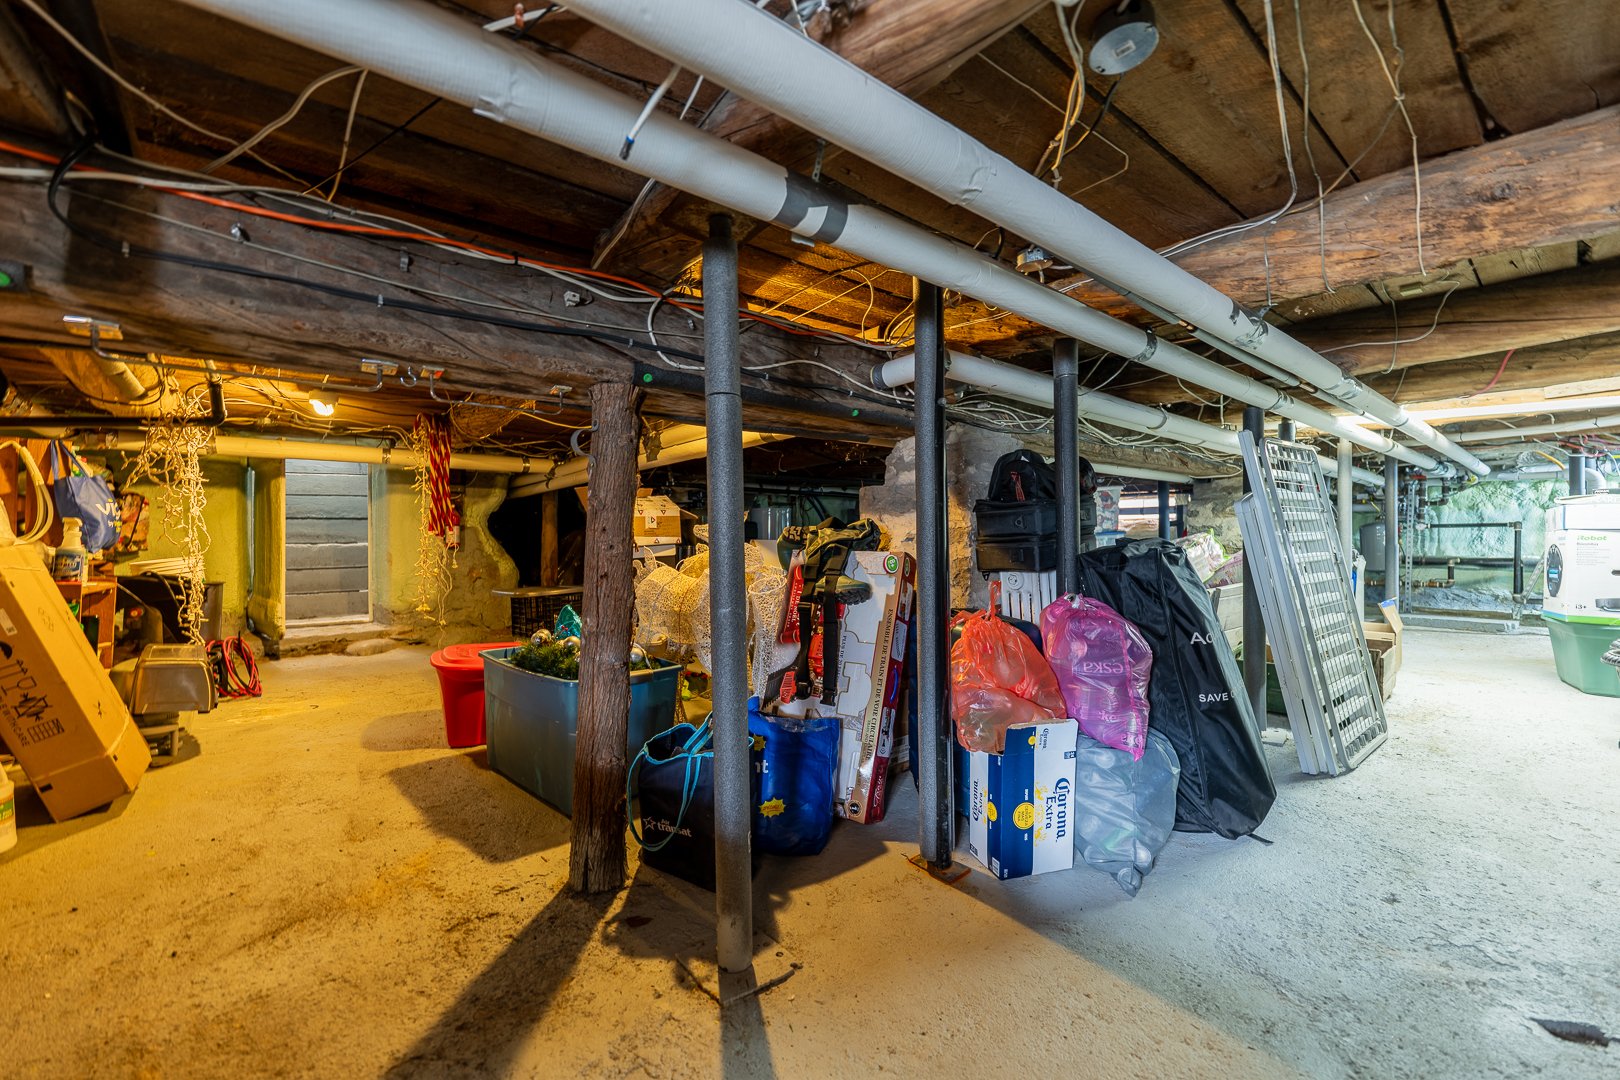
- Basement
- Unfinished
- Low (less than 6 feet)
- Crawl space
- Parking
- Outdoor
- Garage
- Sewage system
- Municipal sewer
- Window type
- Crank handle
- Tilt and turn
- Roofing
- Tin
- Topography
- Flat
- Zoning
- Residential
| Rooms | Levels | Dimensions | Flooring |
|---|---|---|---|
| Other | 0 | 35'2" x 29'1" | Concrete |
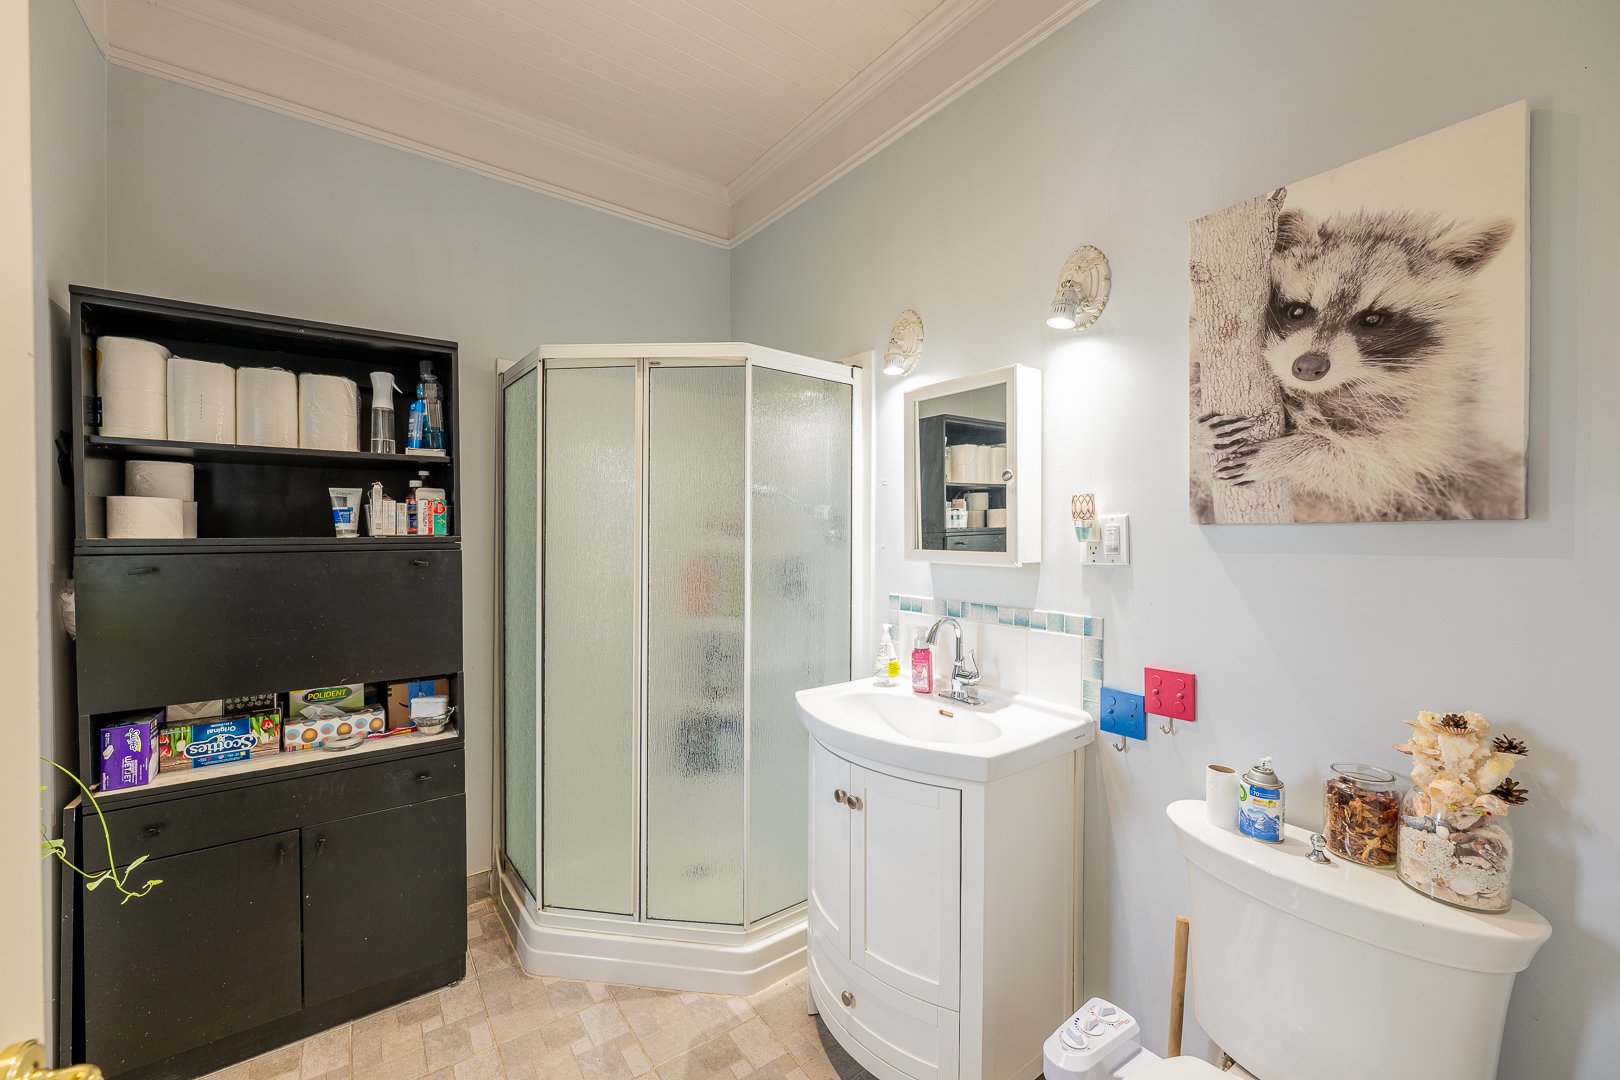
| Bathroom | 1 | 6'10" x 8'5" | Ceramic tiles |
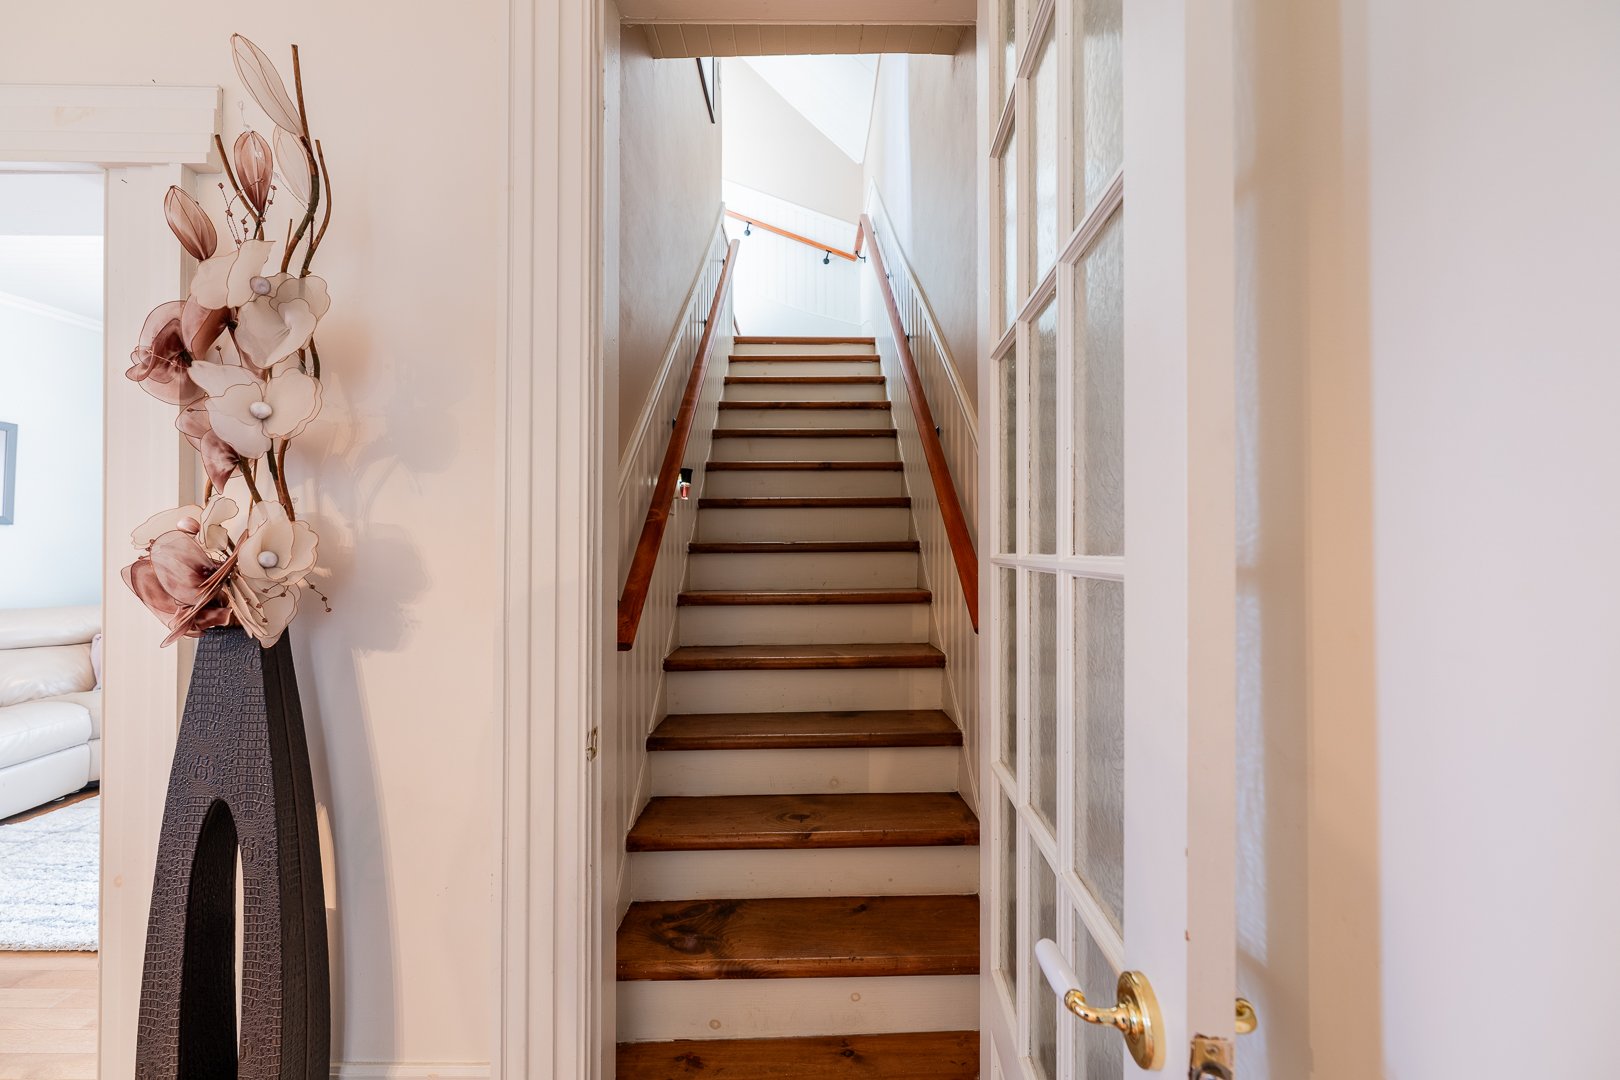
| Hallway | 1 | 8'4" x 12'2" | Floating floor |
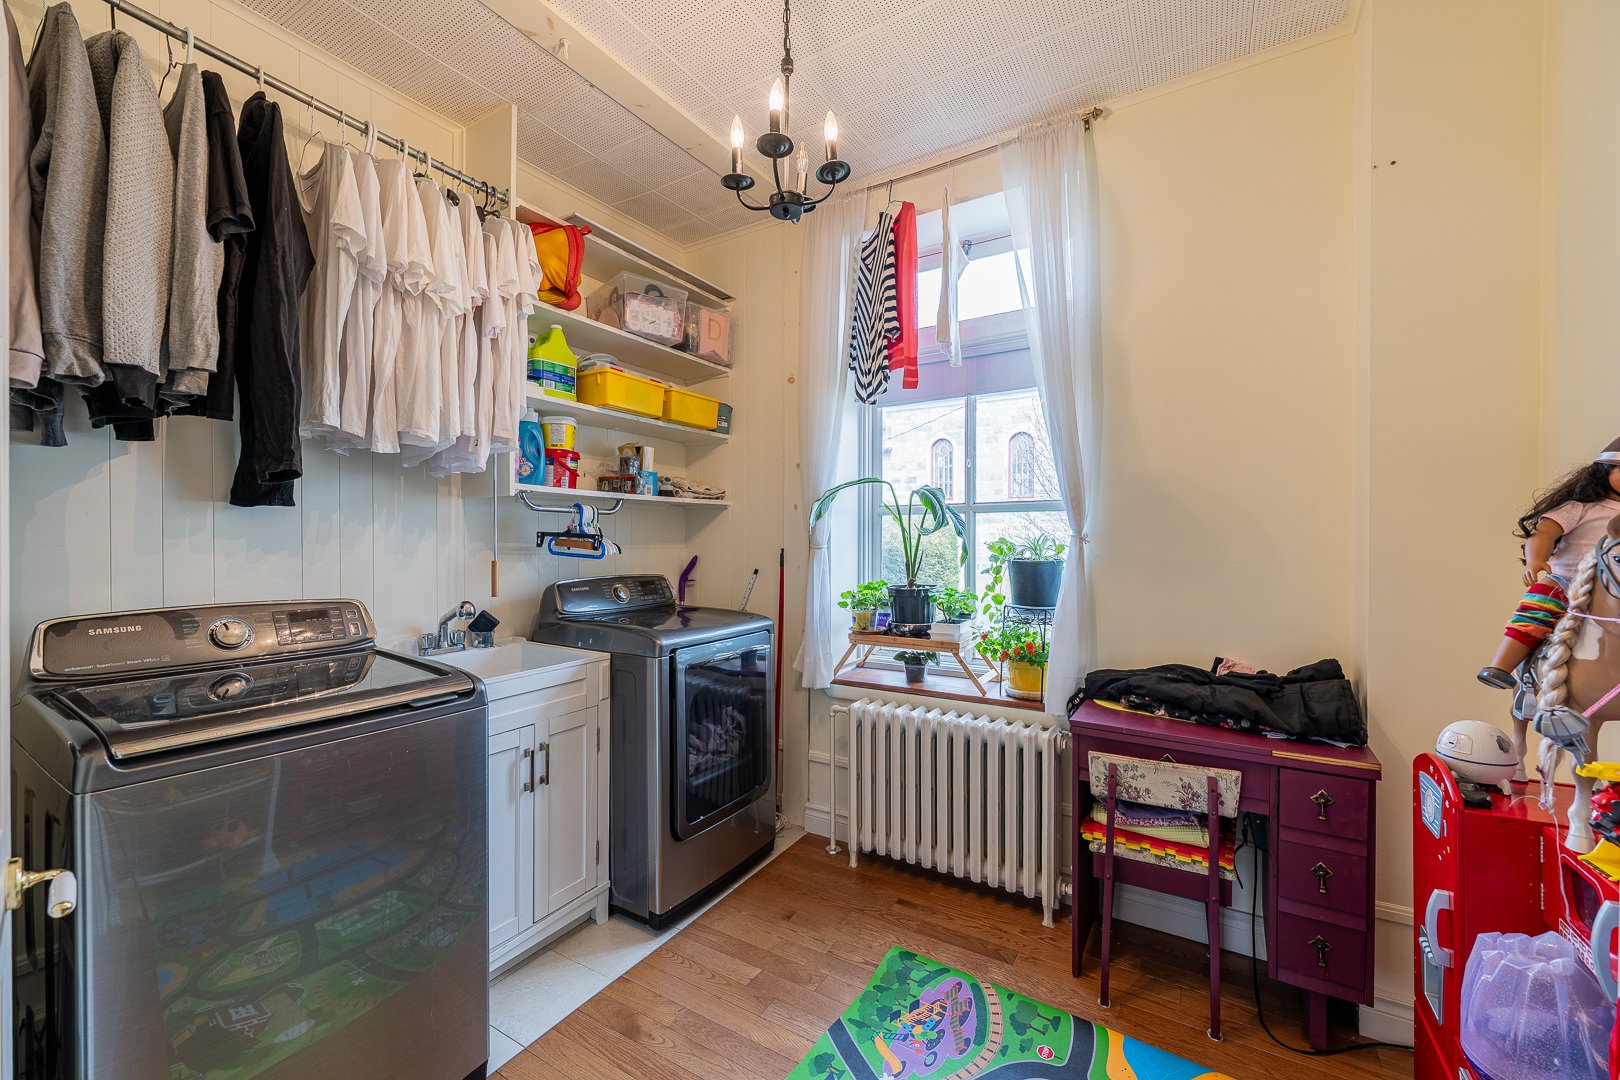
| Laundry room | 1 | 8'6" x 9'1" | Wood |
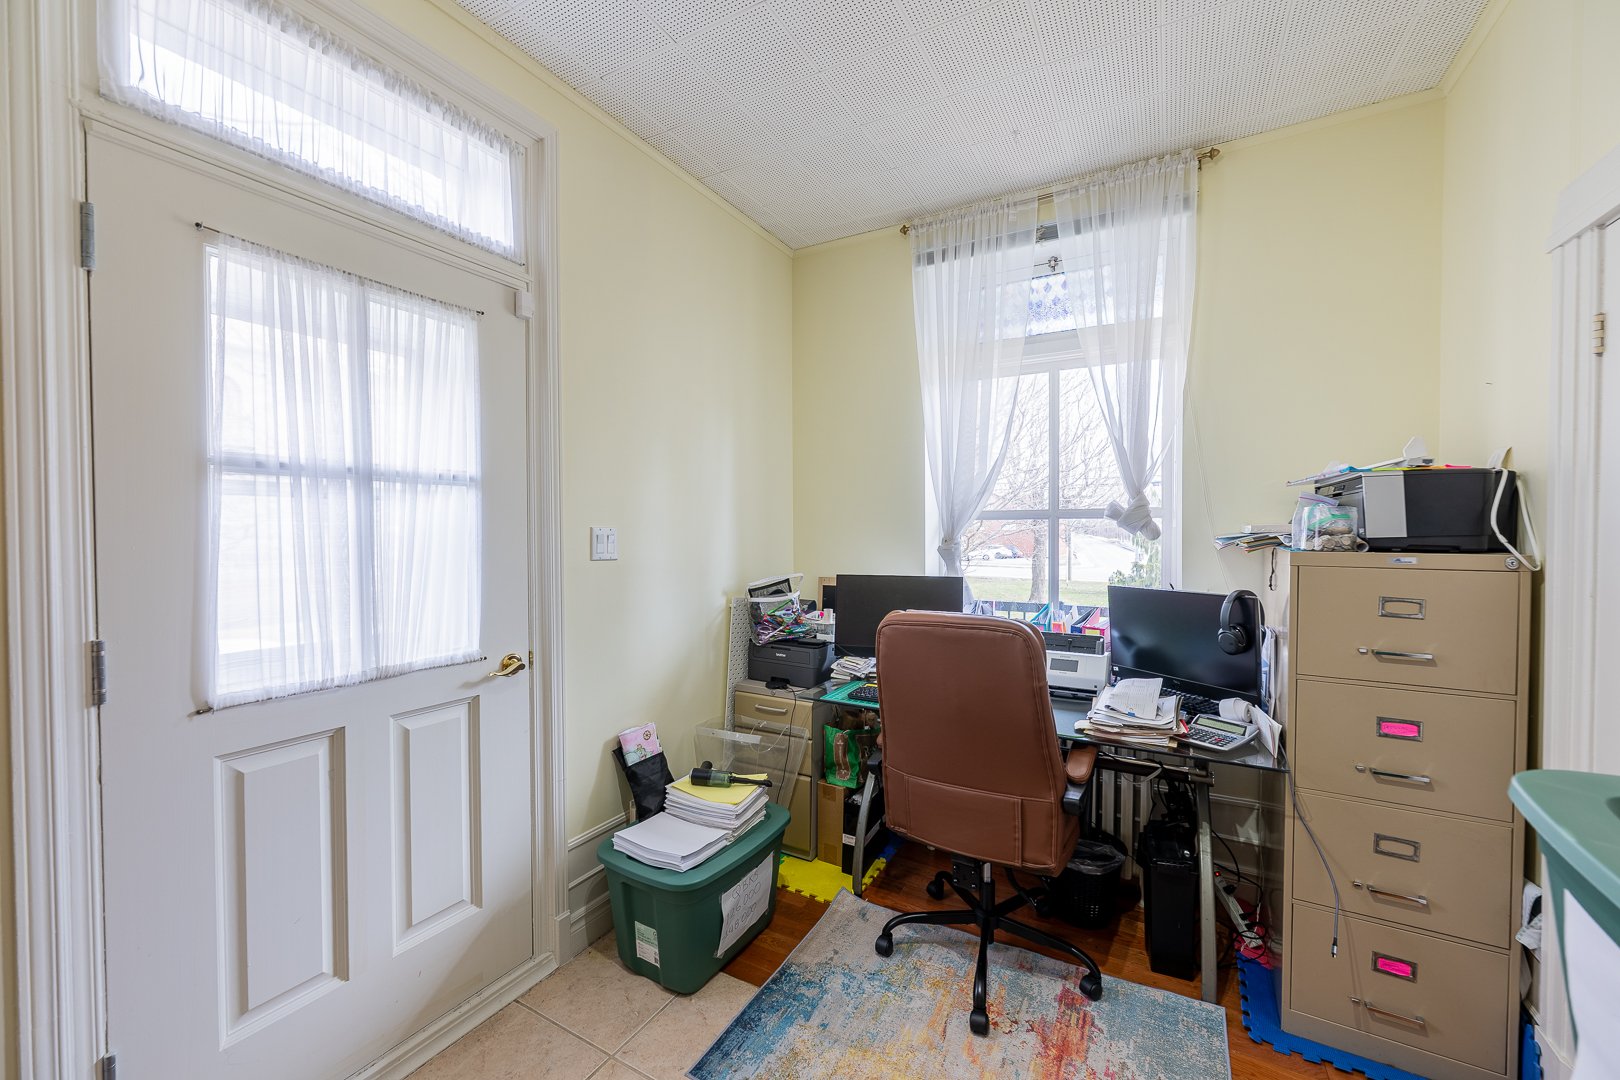
| Home office | 1 | 8'8" x 13'8" | Wood |
| Living room | 1 | 11'8" x 13'10" | Wood |
| Other | 1 | 13'4" x 13'11" | Ceramic tiles |
| Den | 1 | 13'4" x 13'1" | Wood |
| Kitchen | 1 | 13'4" x 17'11" | Ceramic tiles |
| Dining room | 1 | 15'1" x 17'1" | Other |
| Bedroom | 2 | 6'7" x 10'2" | Floating floor |
| Bedroom | 2 | 8'10" x 10'5" | Floating floor |
| Storage | 2 | 9'1" x 10'4" | Floating floor |
| Other | 2 | 9'8" x 36'11" | Floating floor |
| Bathroom | 2 | 10'1" x 16'1" | Ceramic tiles |
| Bedroom | 2 | 10'4" x 15'7" | Floating floor |
| Bedroom | 2 | 10'5" x 11'8" | Floating floor |
| Bedroom | 2 | 17'8" x 14'1" | Floating floor |
- Energy cost
- $3,910.00 - Yearly
- Municipal Taxes
- $4,095.00 - Yearly (2025)
- School taxes
- $412.00 - Yearly (2025)
| Type | Year | Cost |
|---|---|---|
| None | ||
| Date | End | Comment |
|---|---|---|
| No free visits available | ||
| Link Type | Link |
|---|---|
| Video tour | Voir |

Robert Miron-Noël
Certified Residential and Commercial Real Estate Broker AEO