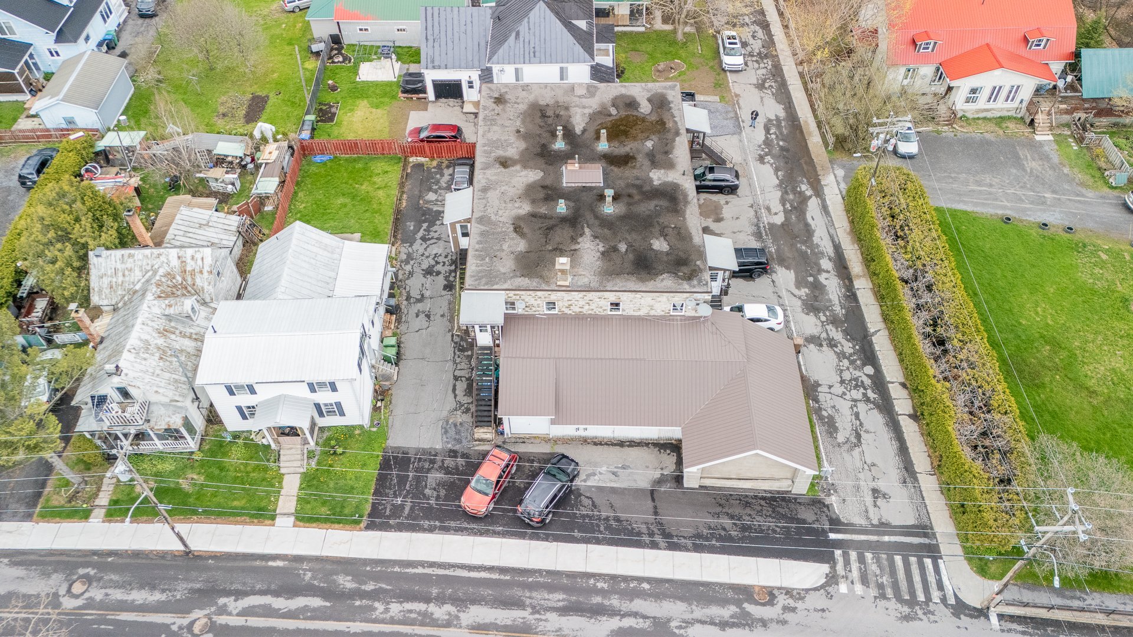
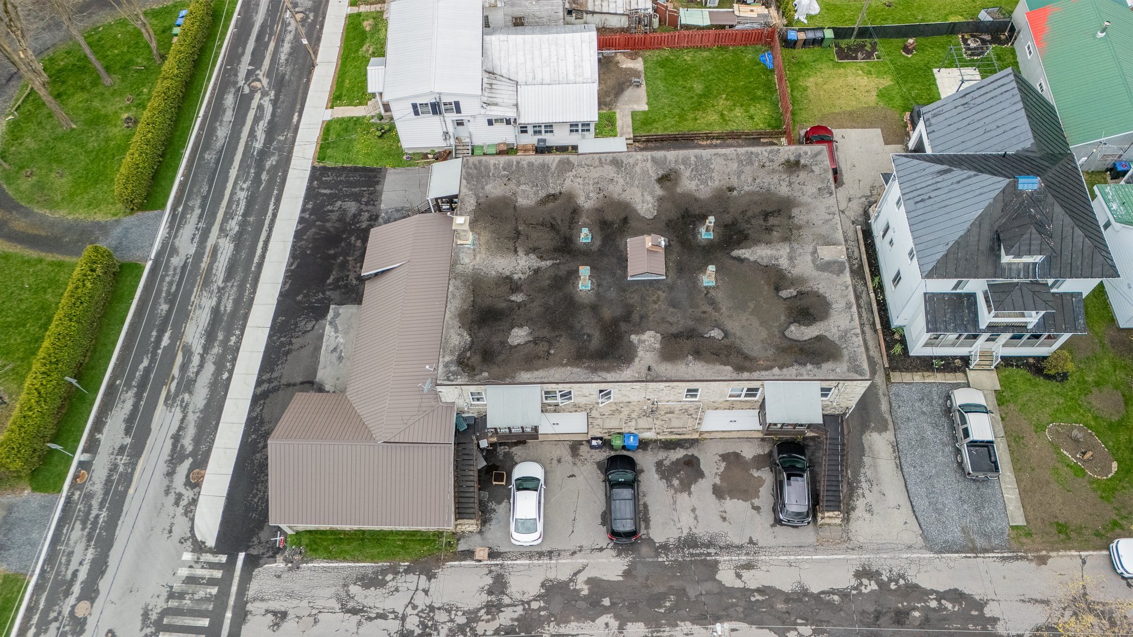
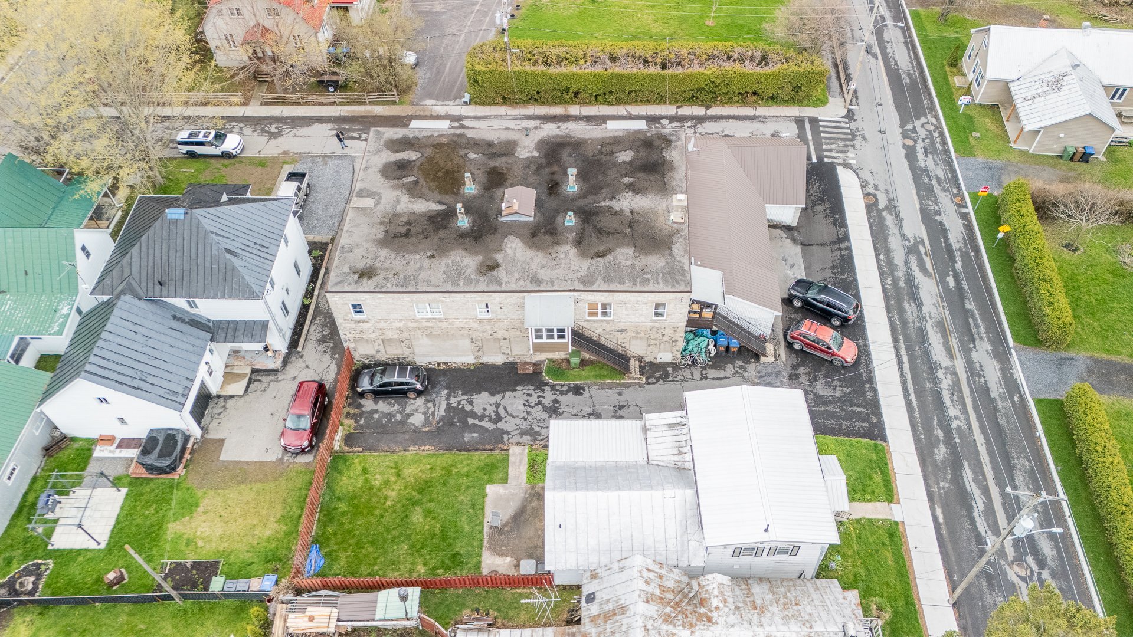
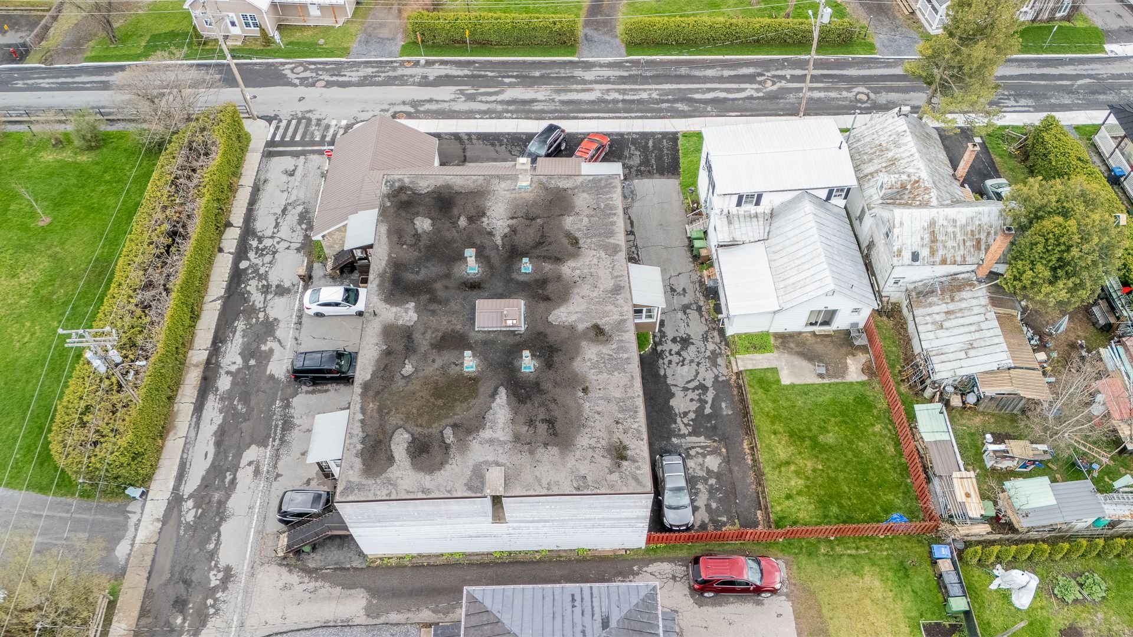
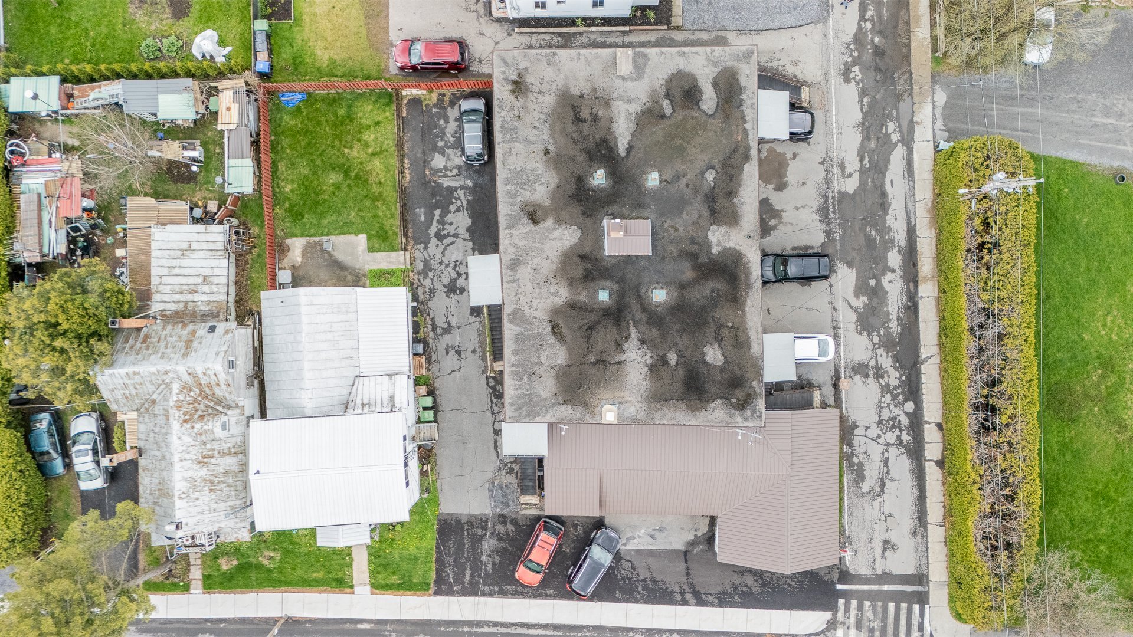

42-46 Rue Van Vliet Lacolle J0J1J0

849 000 $ + GST/QST

Bedrooms

8

Bathrooms

4

Living Area

3,200 ft²

Lot Area

7,949 ft²

Year Built

1946

MLS# 20133091

Visites virtuelles

No information available

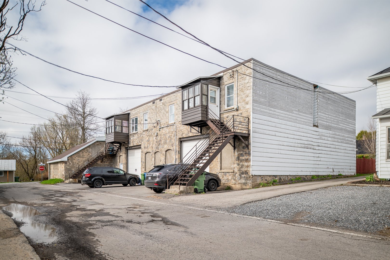
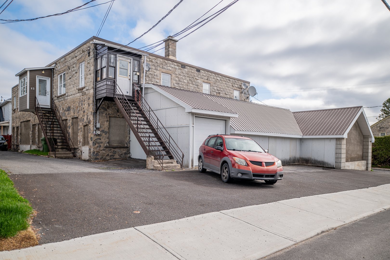
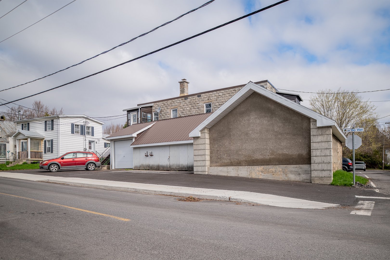
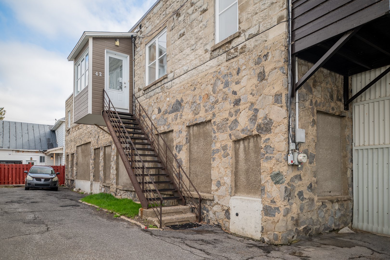
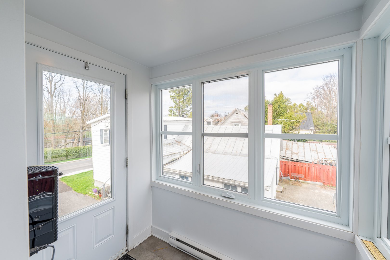
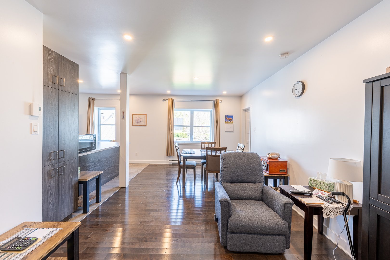
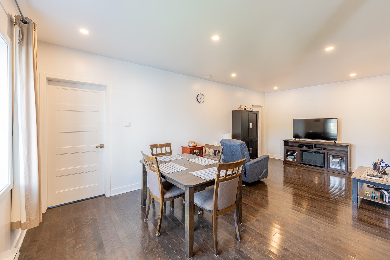
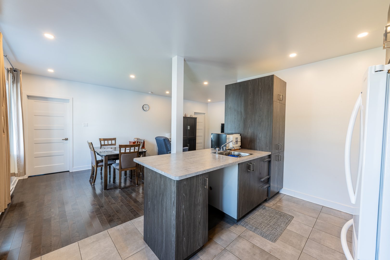
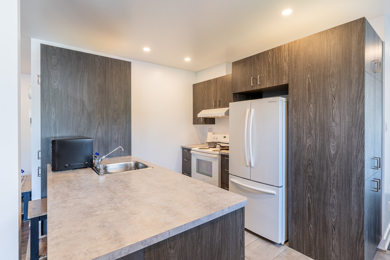
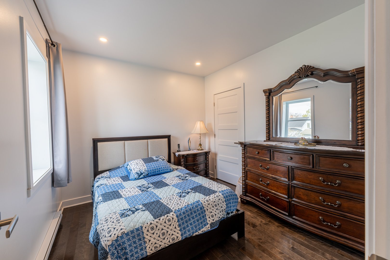
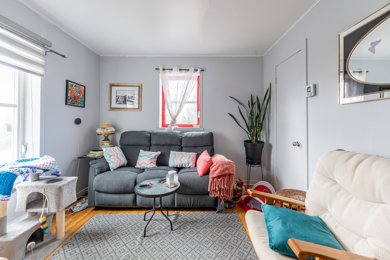
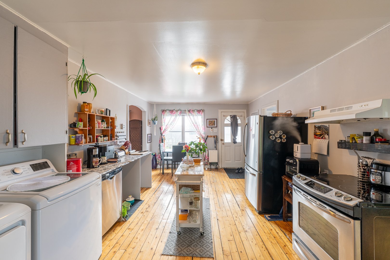
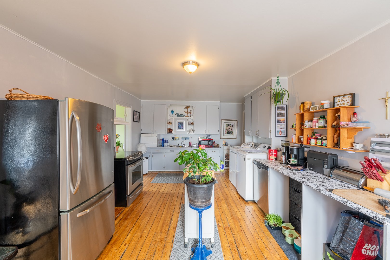
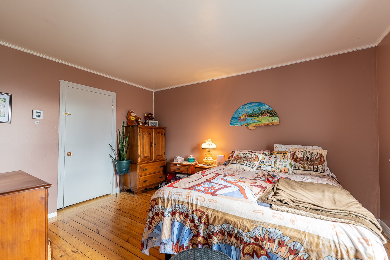
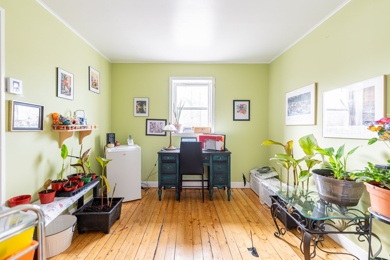
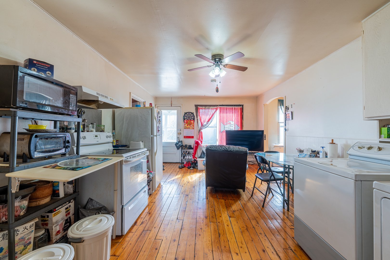
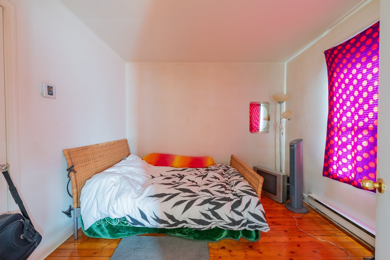
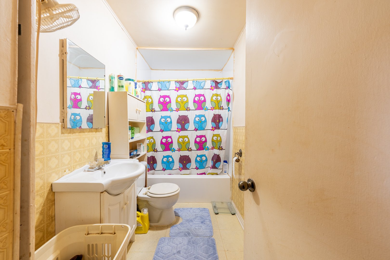
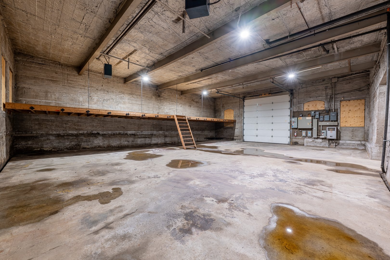
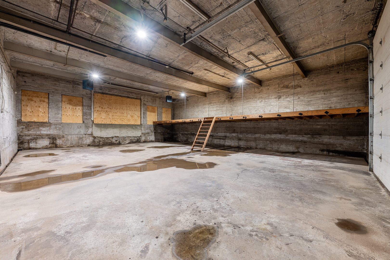
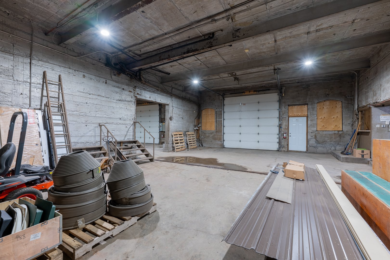
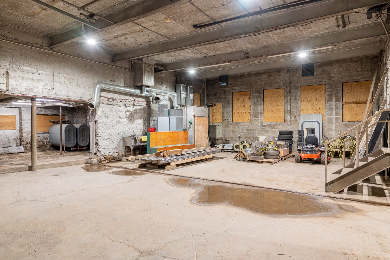
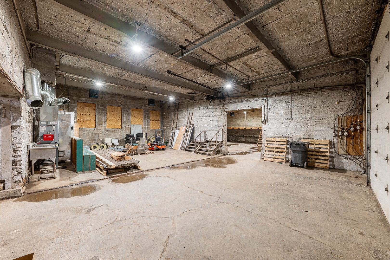
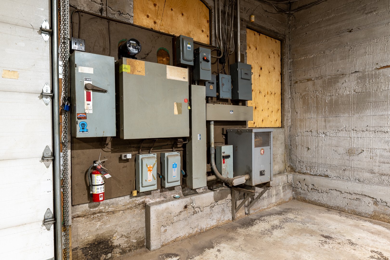
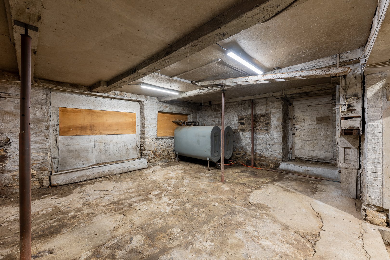
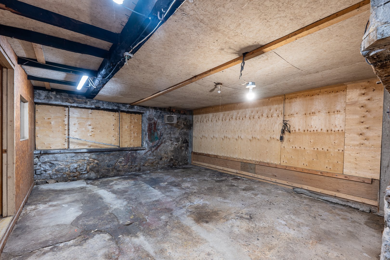
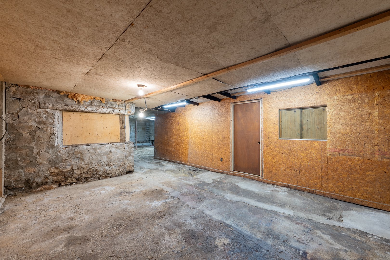
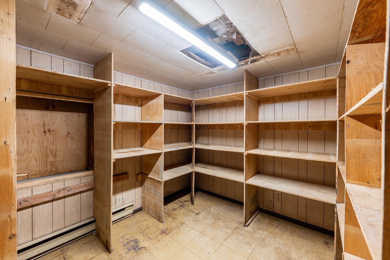
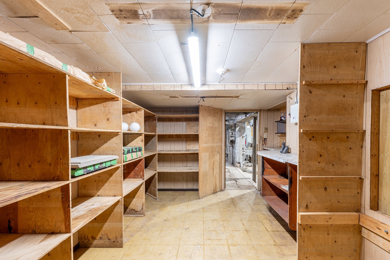
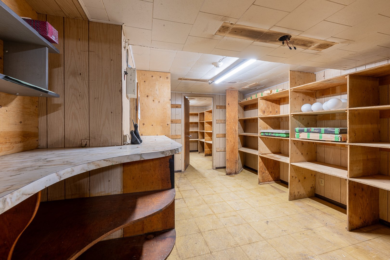
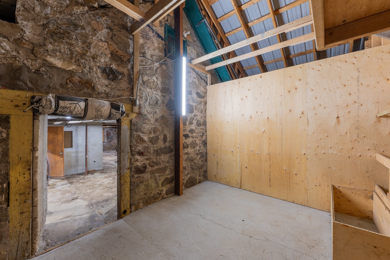
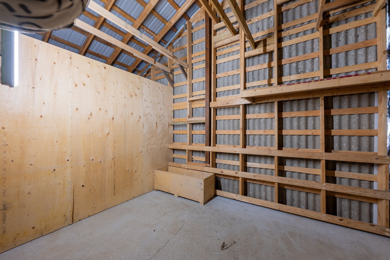
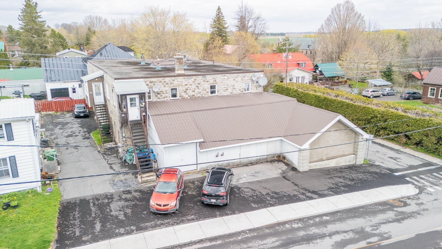
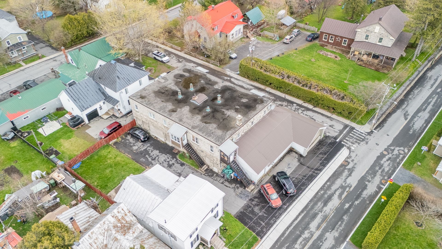
Vacant 4,620 sq ft building available to the buyer. 14 ft ceilings. Concrete construction: walls and ceiling. Two 12 x 12 ft doors. One 30 x 45 ft section, another 36 x 45 ft section, plus a further 1,250 sq ft section with a lower ceiling. 600 amp service entrance. Upstairs, four 4.5-room apartments with party walls and concrete ceilings. Stable tenants. Come discover the potential of this building. Located on a 7,949 sq ft lot. Owner financing available with down payment.

No information available

No information available

Building Width
64 ft
Building Length
97 ft
Living Area
3,200 ft²
Land Width
72 ft
Land Length
114 ft
Land Area
7,949 ft²

No characteristics available

Rooms Levels Dimensions Flooring
Unité 1 - Hall d'entrée 2 4'6" x 6'6" Céramique
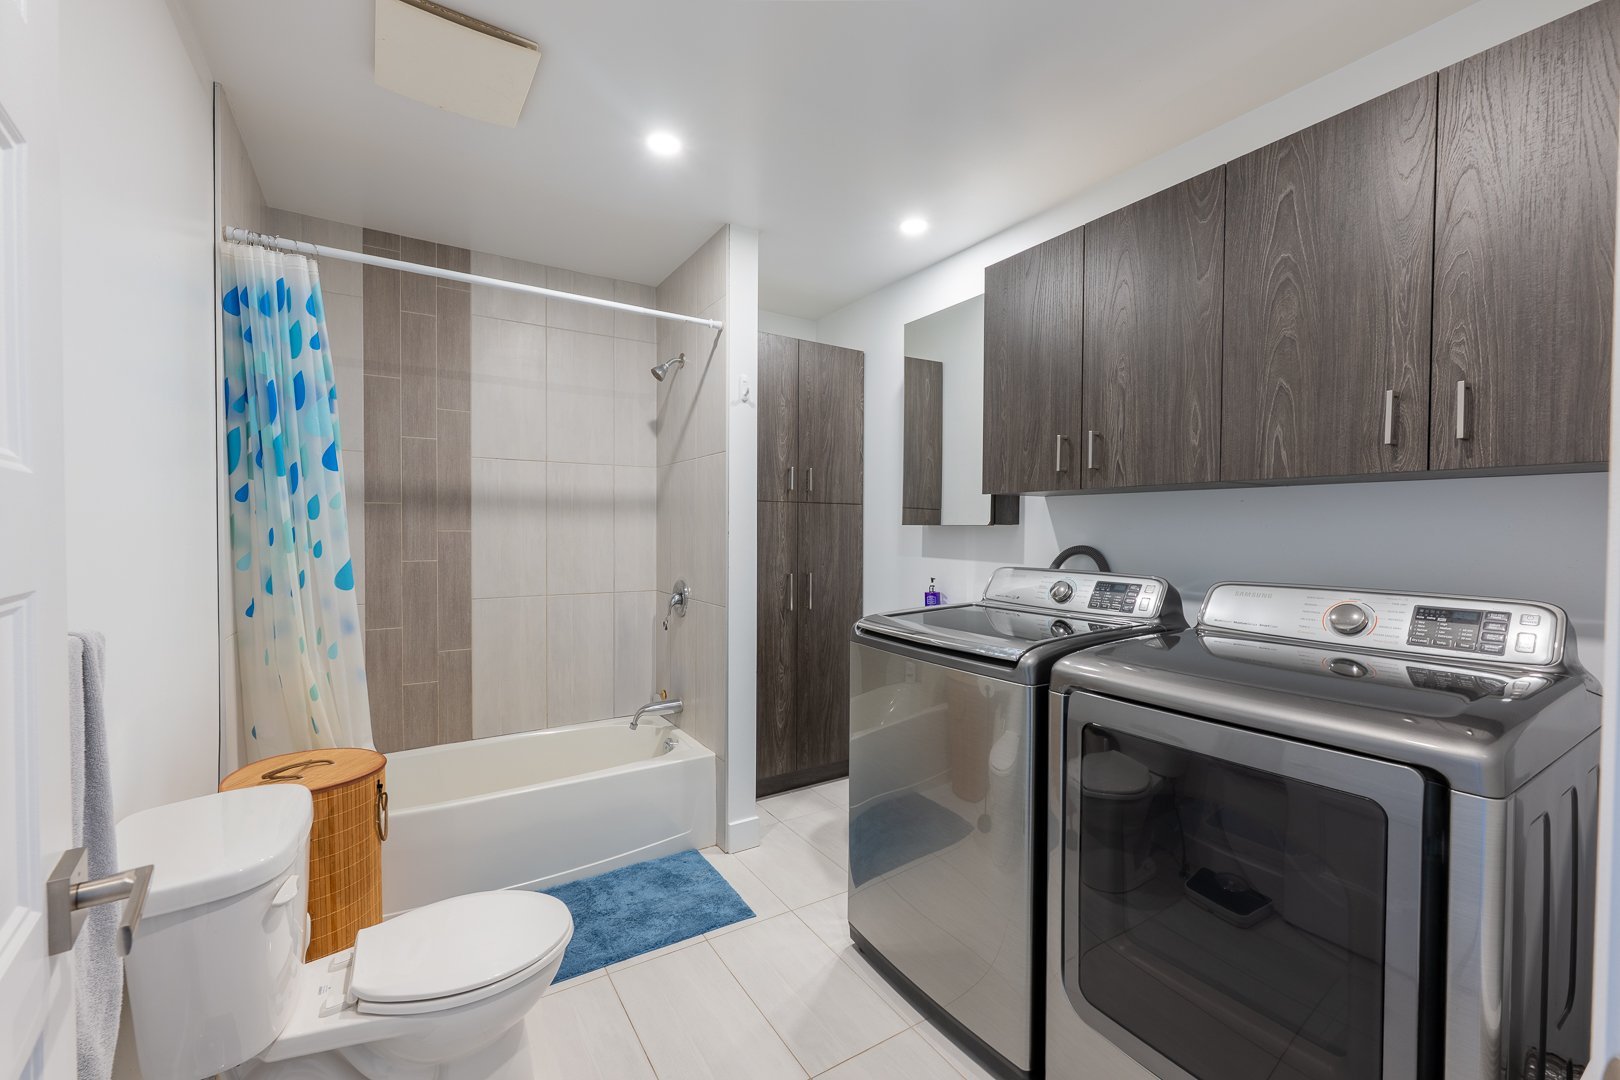
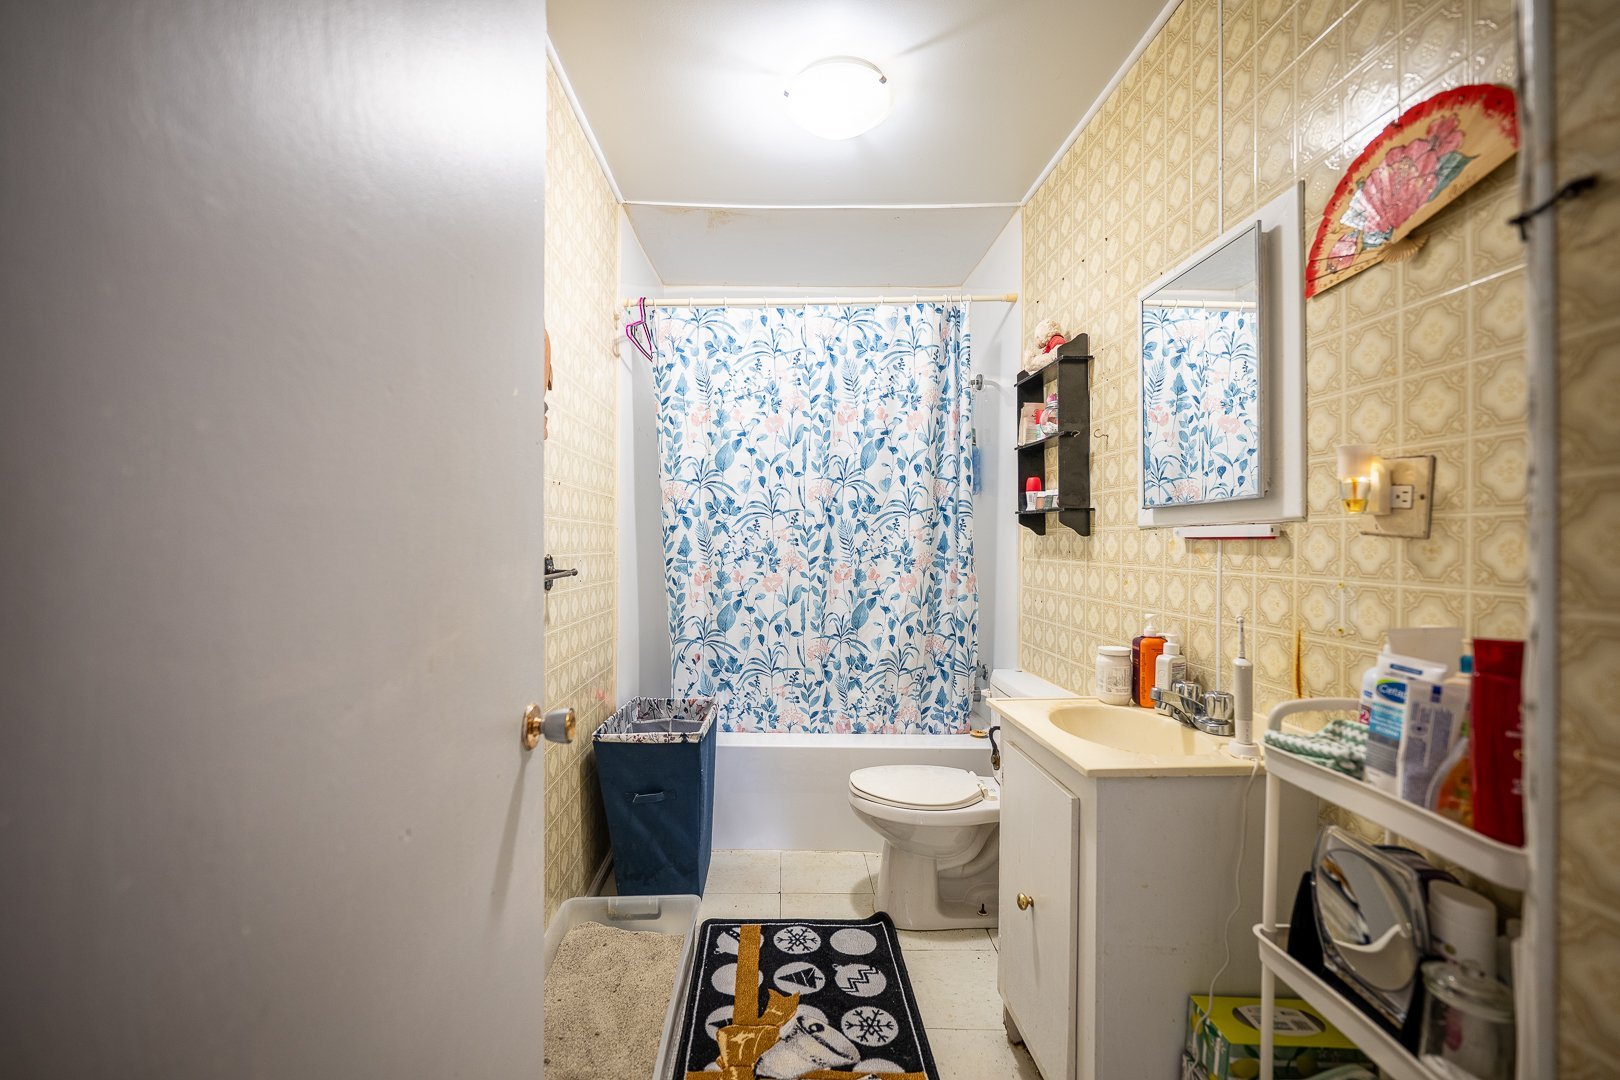
Unité 1 - Salle de bains 2 7'1" x 10'0" Céramique
Unité 1 - Chambre à coucher 2 9'7" x 10'5" Autre (Bois franc)
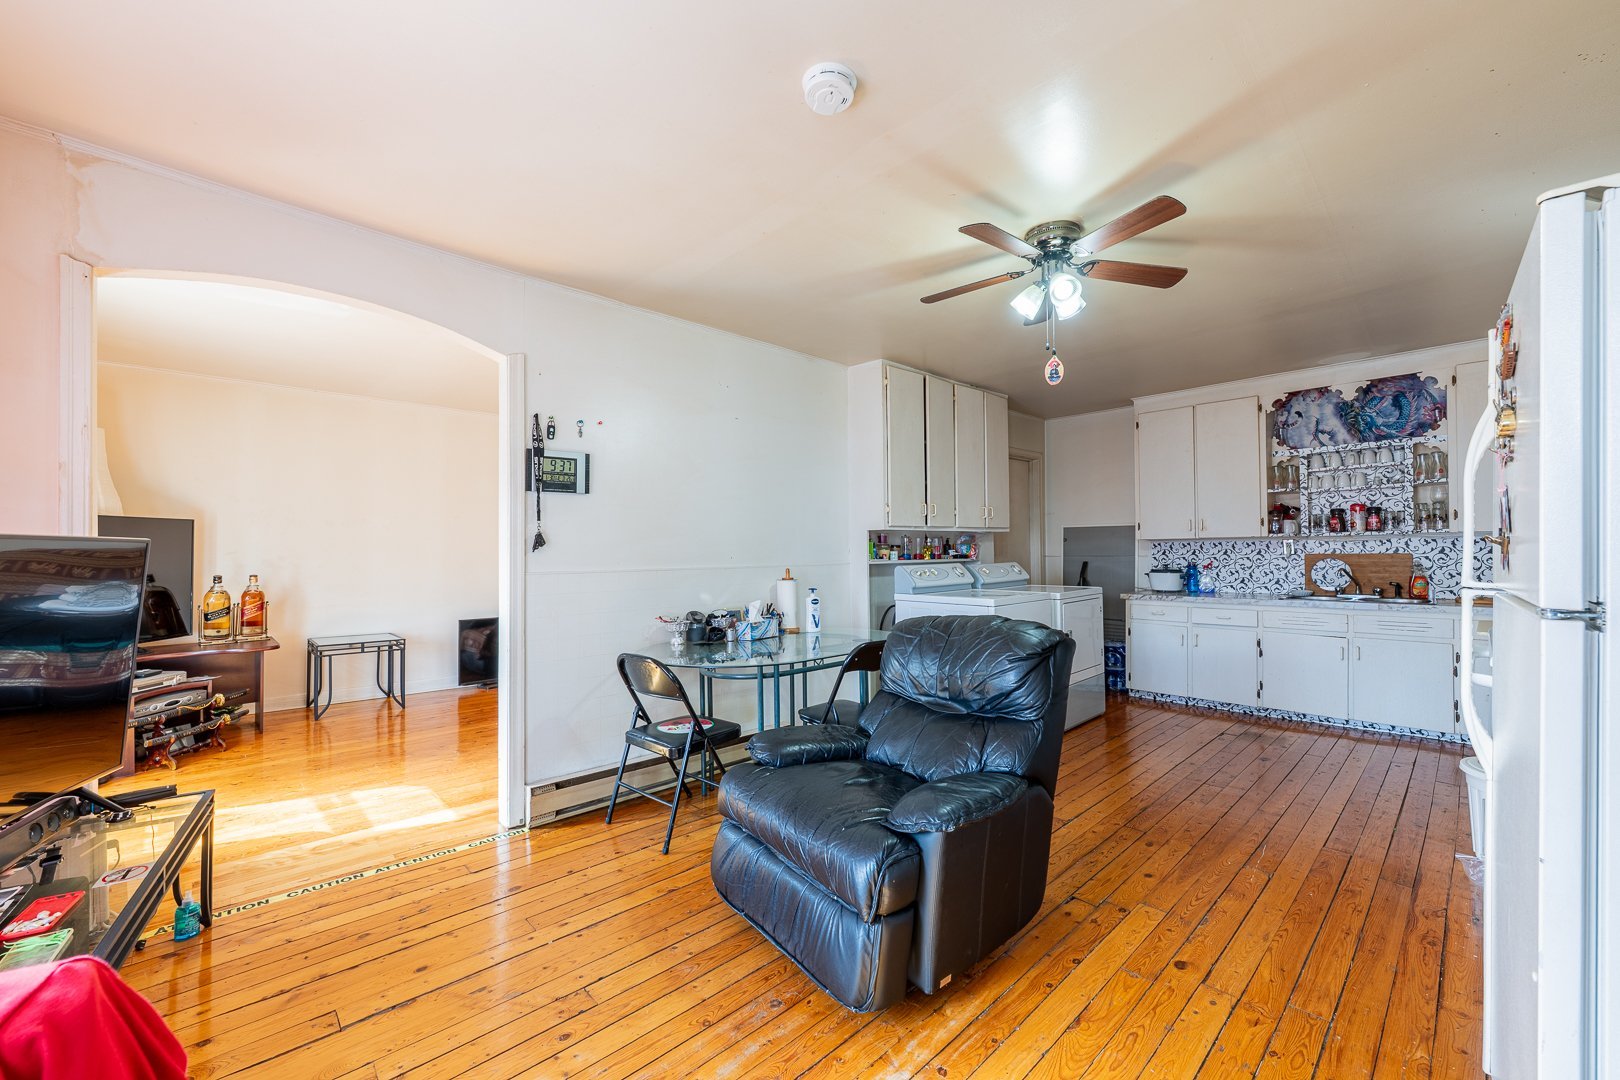
Unité 1 - Cuisine 2 10'4" x 13'6" Céramique
Unité 1 - Salle à manger 2 11'0" x 11'2" Autre (Bois franc)
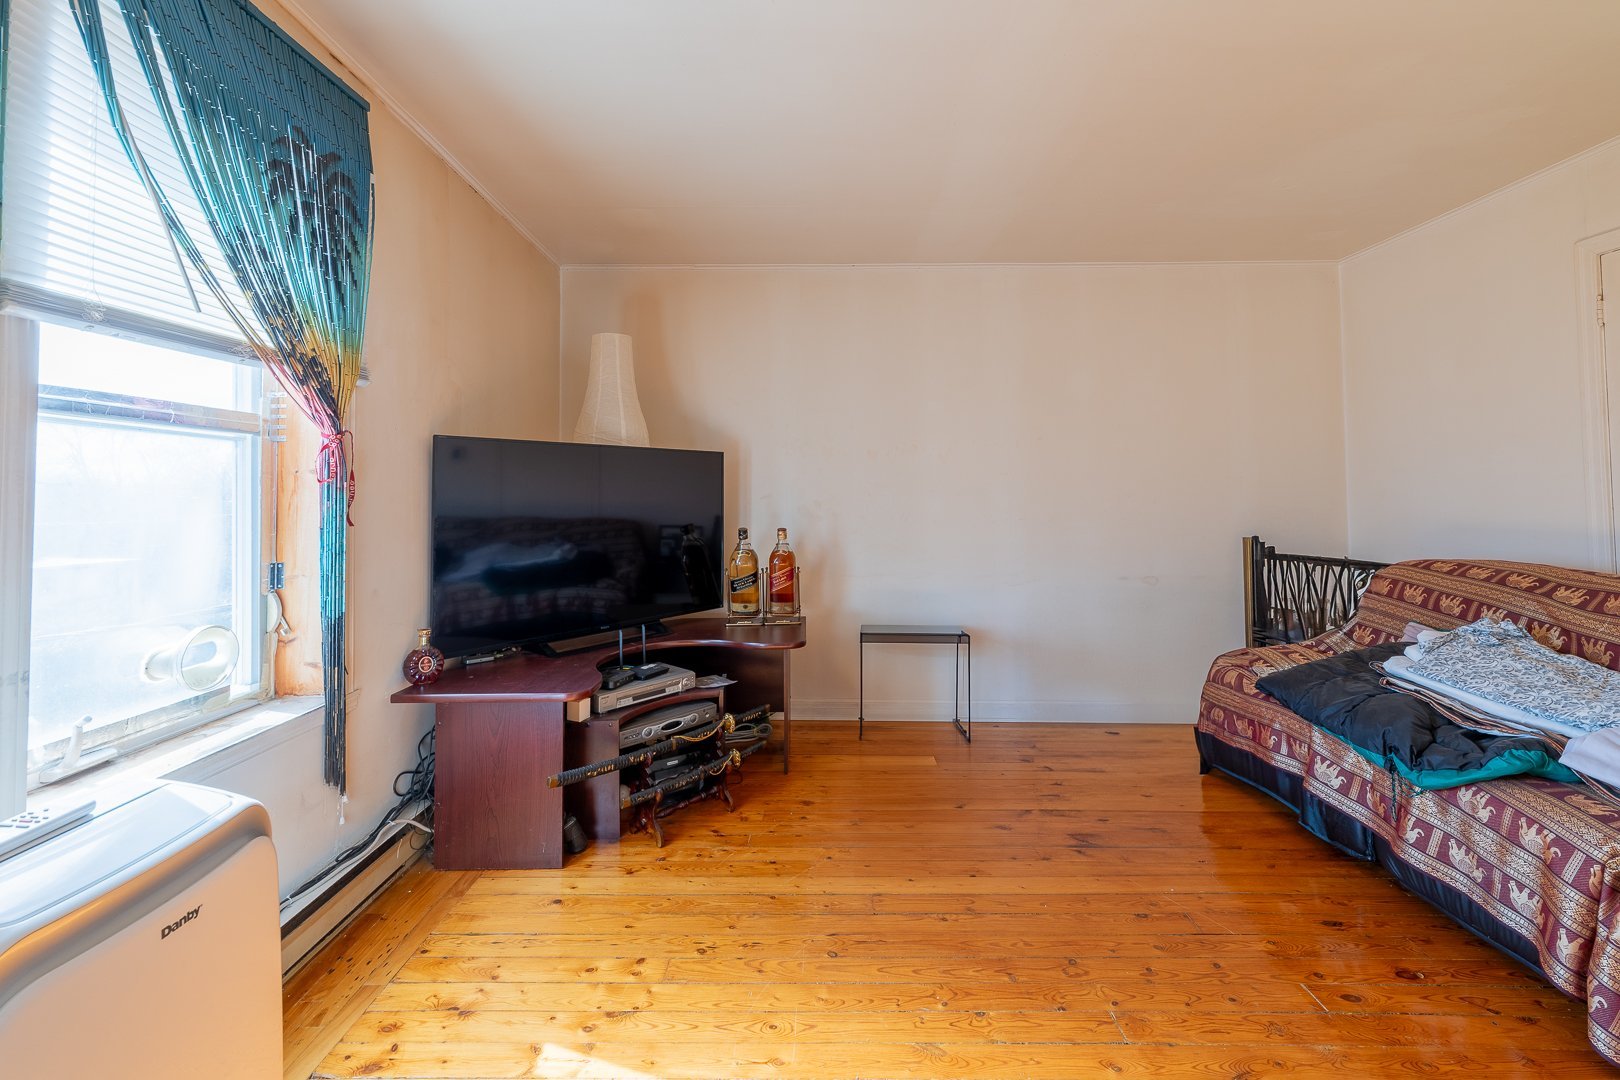
Unité 1 - Salon 2 11'0" x 11'2" Autre (Bois franc)
Unité 2 - Salle de bains 2 4'11" x 10'0" Tuiles
Unité 2 - Hall d'entrée 2 5'0" x 5'10" Bois
Unité 2 - Salon 2 7'10" x 10'6" Bois
Unité 2 - Chambre à coucher 2 9'4" x 10'7" Bois
Unité 2 - Chambre à coucher 2 9'5" x 10'5" Tuiles
Unité 2 - Cuisine 2 11'0" x 11'0" Bois
Unité 2 - Salle à manger 2 11'0" x 11'0" Bois
Unité 3 - Hall d'entrée 2 5'0" x 6'0" Bois
Unité 3 - Salle de bains 2 5'0" x 10'2" Tuiles
Unité 3 - Chambre à coucher 2 9'8" x 10'2" Bois
Unité 3 - Salon 2 10'4" x 13'8" Bois
Unité 3 - Cuisine 2 11'0" x 12'5" Bois
Unité 3 - Salle à manger 2 11'0" x 12'5" Bois
Unité 4 - Hall d'entrée 2 5'0" x 6'2" Bois
Unité 4 - Salle de bains 2 5'0" x 10'4" Tuiles
Unité 4 - Chambre à coucher 2 9'10" x 10'0" Bois
Unité 4 - Salon 2 10'0" x 10'0" Bois
Unité 4 - Chambre à coucher 2 10'4" x 13'10" Bois
Unité 4 - Cuisine 2 11'0" x 12'0" Bois
Unité 4 - Salle à manger 2 11'0" x 12'0" Bois
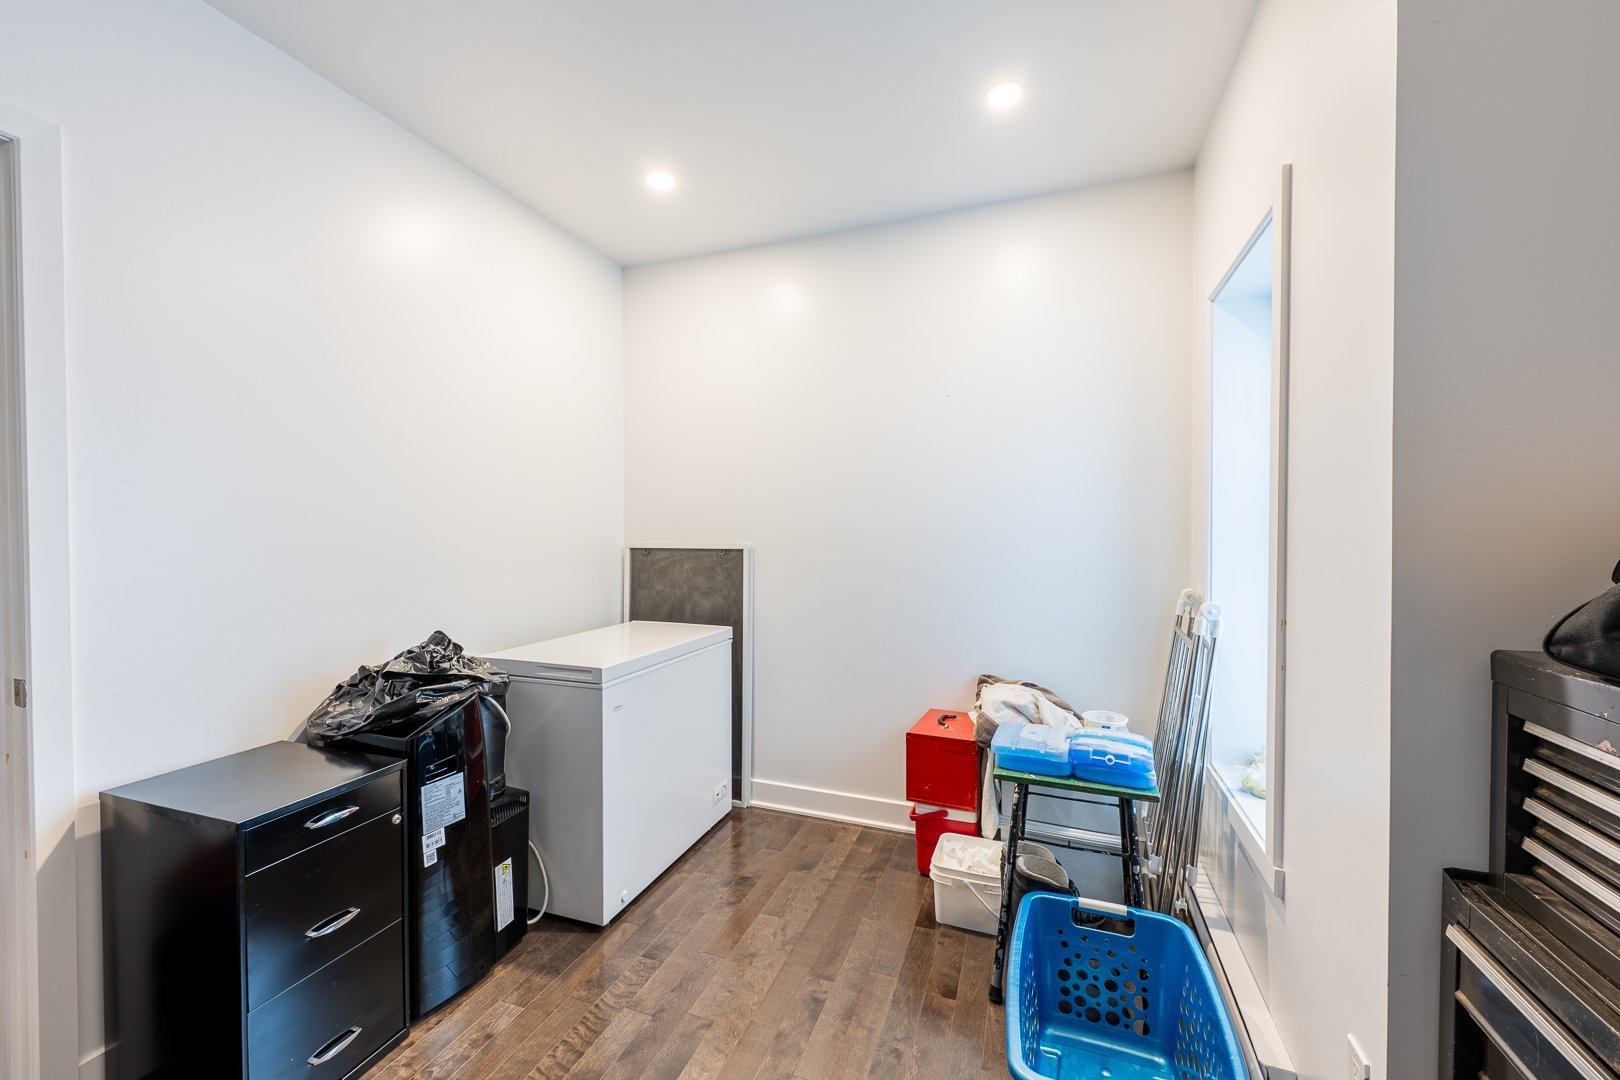
Unité 5 - Rangement 1 9'6" x 13'7" Tuiles
Unité 5 - Rangement 1 9'2" x 10'2" Tuiles
Unité 5 - Rangement 1 15'7" x 18'7" Béton
Unité 5 - Rangement 1 16'8" x 18'10" Béton
Unité 5 - Rangement 1 12'0" x 9'7" Béton
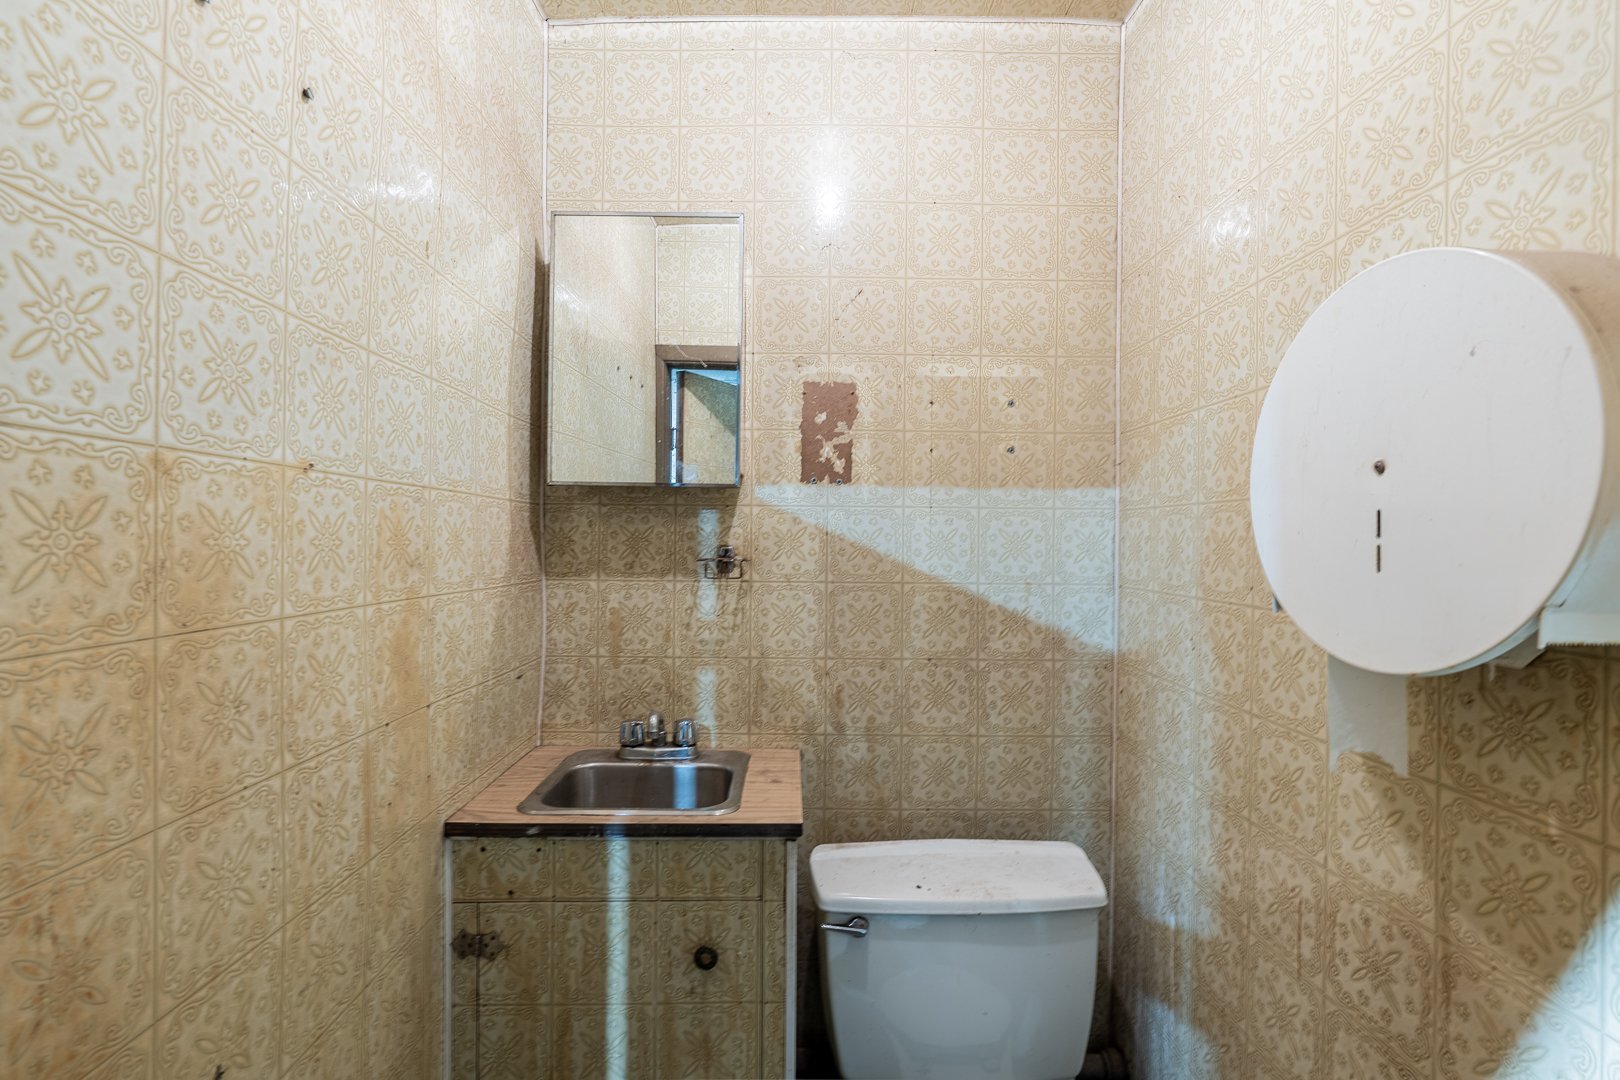
Unité 5 - Salle d'eau 1 3'10" x 4'0" Béton

Taxes municipales
$7,086.00 - Yearly (2026)
Taxes scolaires
$377.00 - Yearly (2026)

Type Year Cost
None

Date End Comment
No free visits available
Robert Miron-Noël

Robert Miron-Noël

Courtier immobilier résidentiel et commercial agréé DA

Formulaire de demande

Formulaire de demande