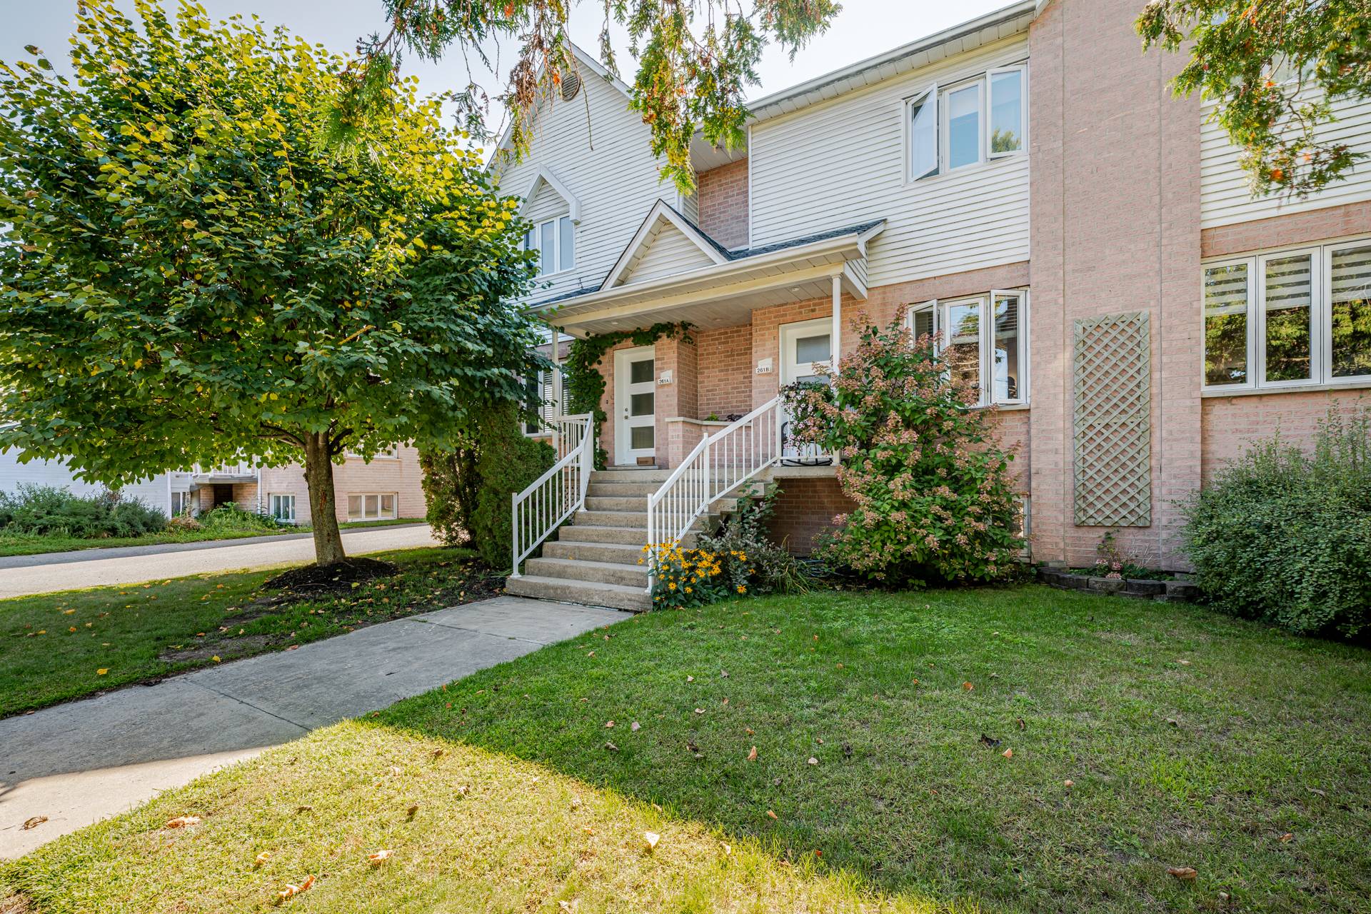
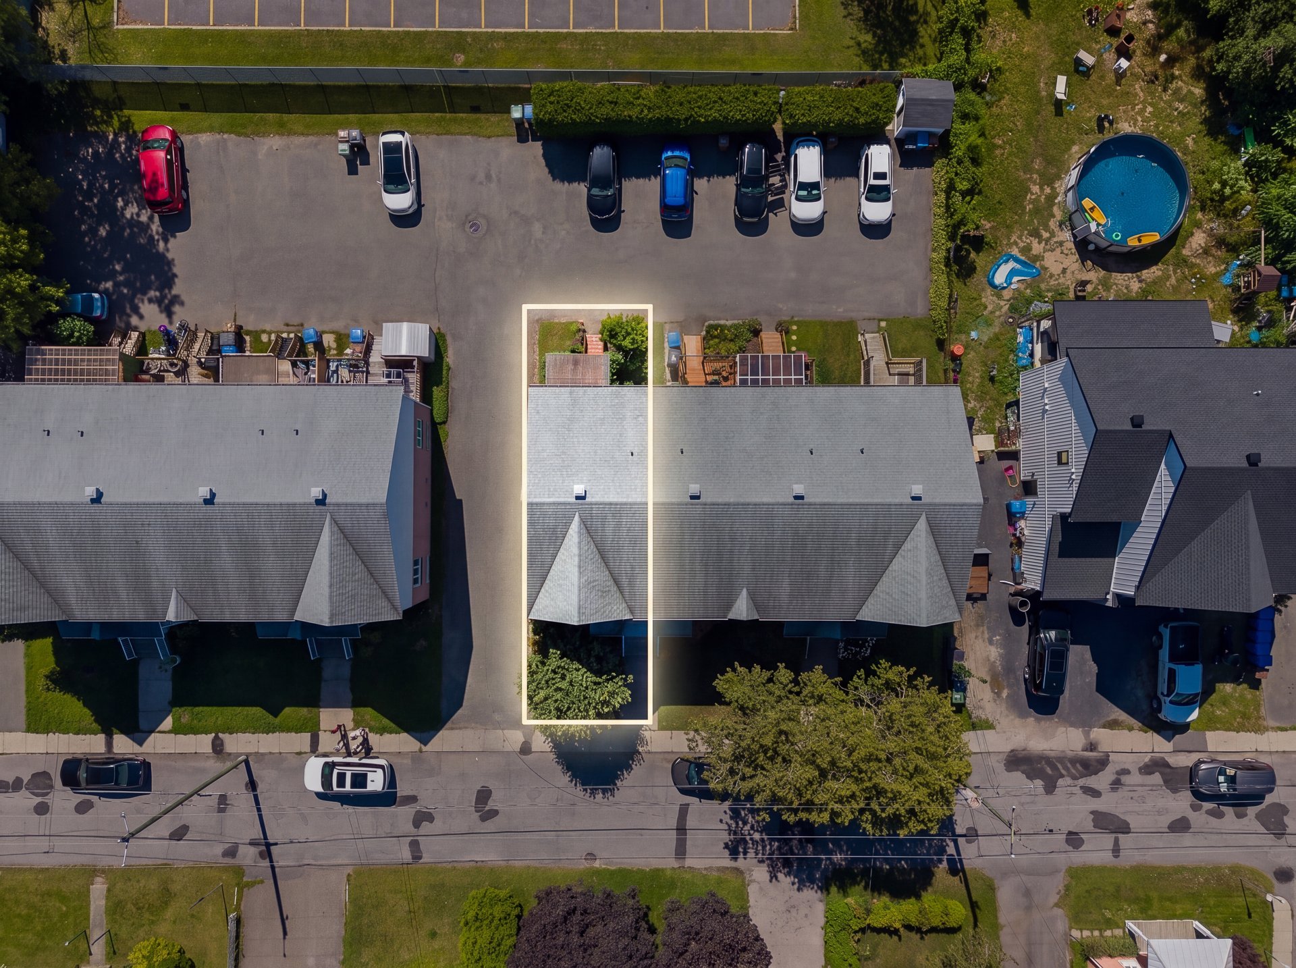
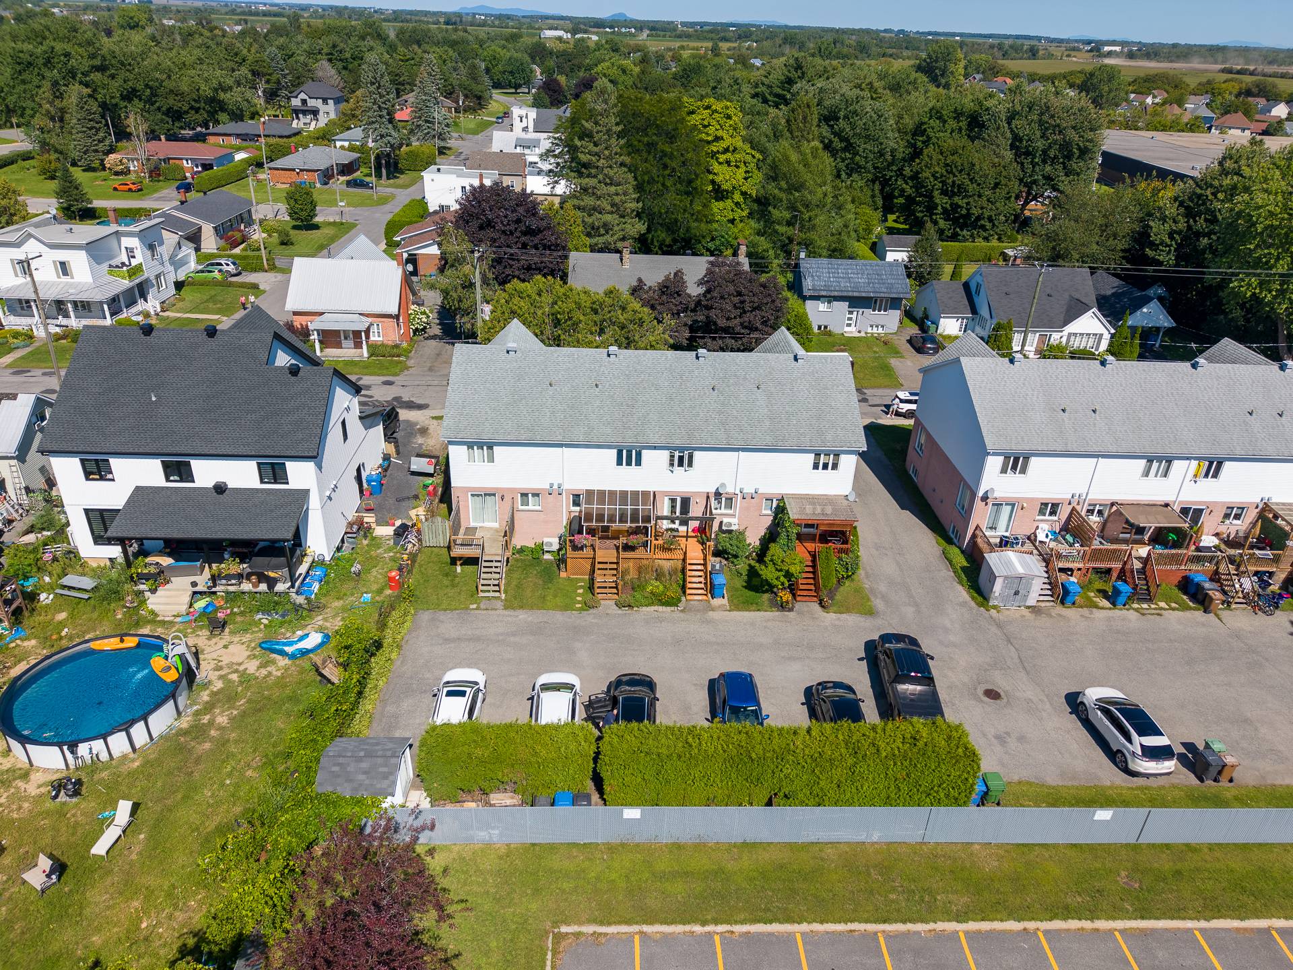

261A Rue St-Martin Napierville J0J1L0

319 900 $

Bedrooms

3

Bathrooms

1

Living Area

1,500 ft²

Lot Area

2,541 ft²

Year Built

1993

MLS# 25378971

Visites virtuelles

No information available

No information available

No information available

No information available

Building Width
18 ft
Building Length
36 ft
Living Area
1,500 ft²
Land Width
22 ft
Land Area
2,541 ft²

Landscaping
Fenced
Landscape
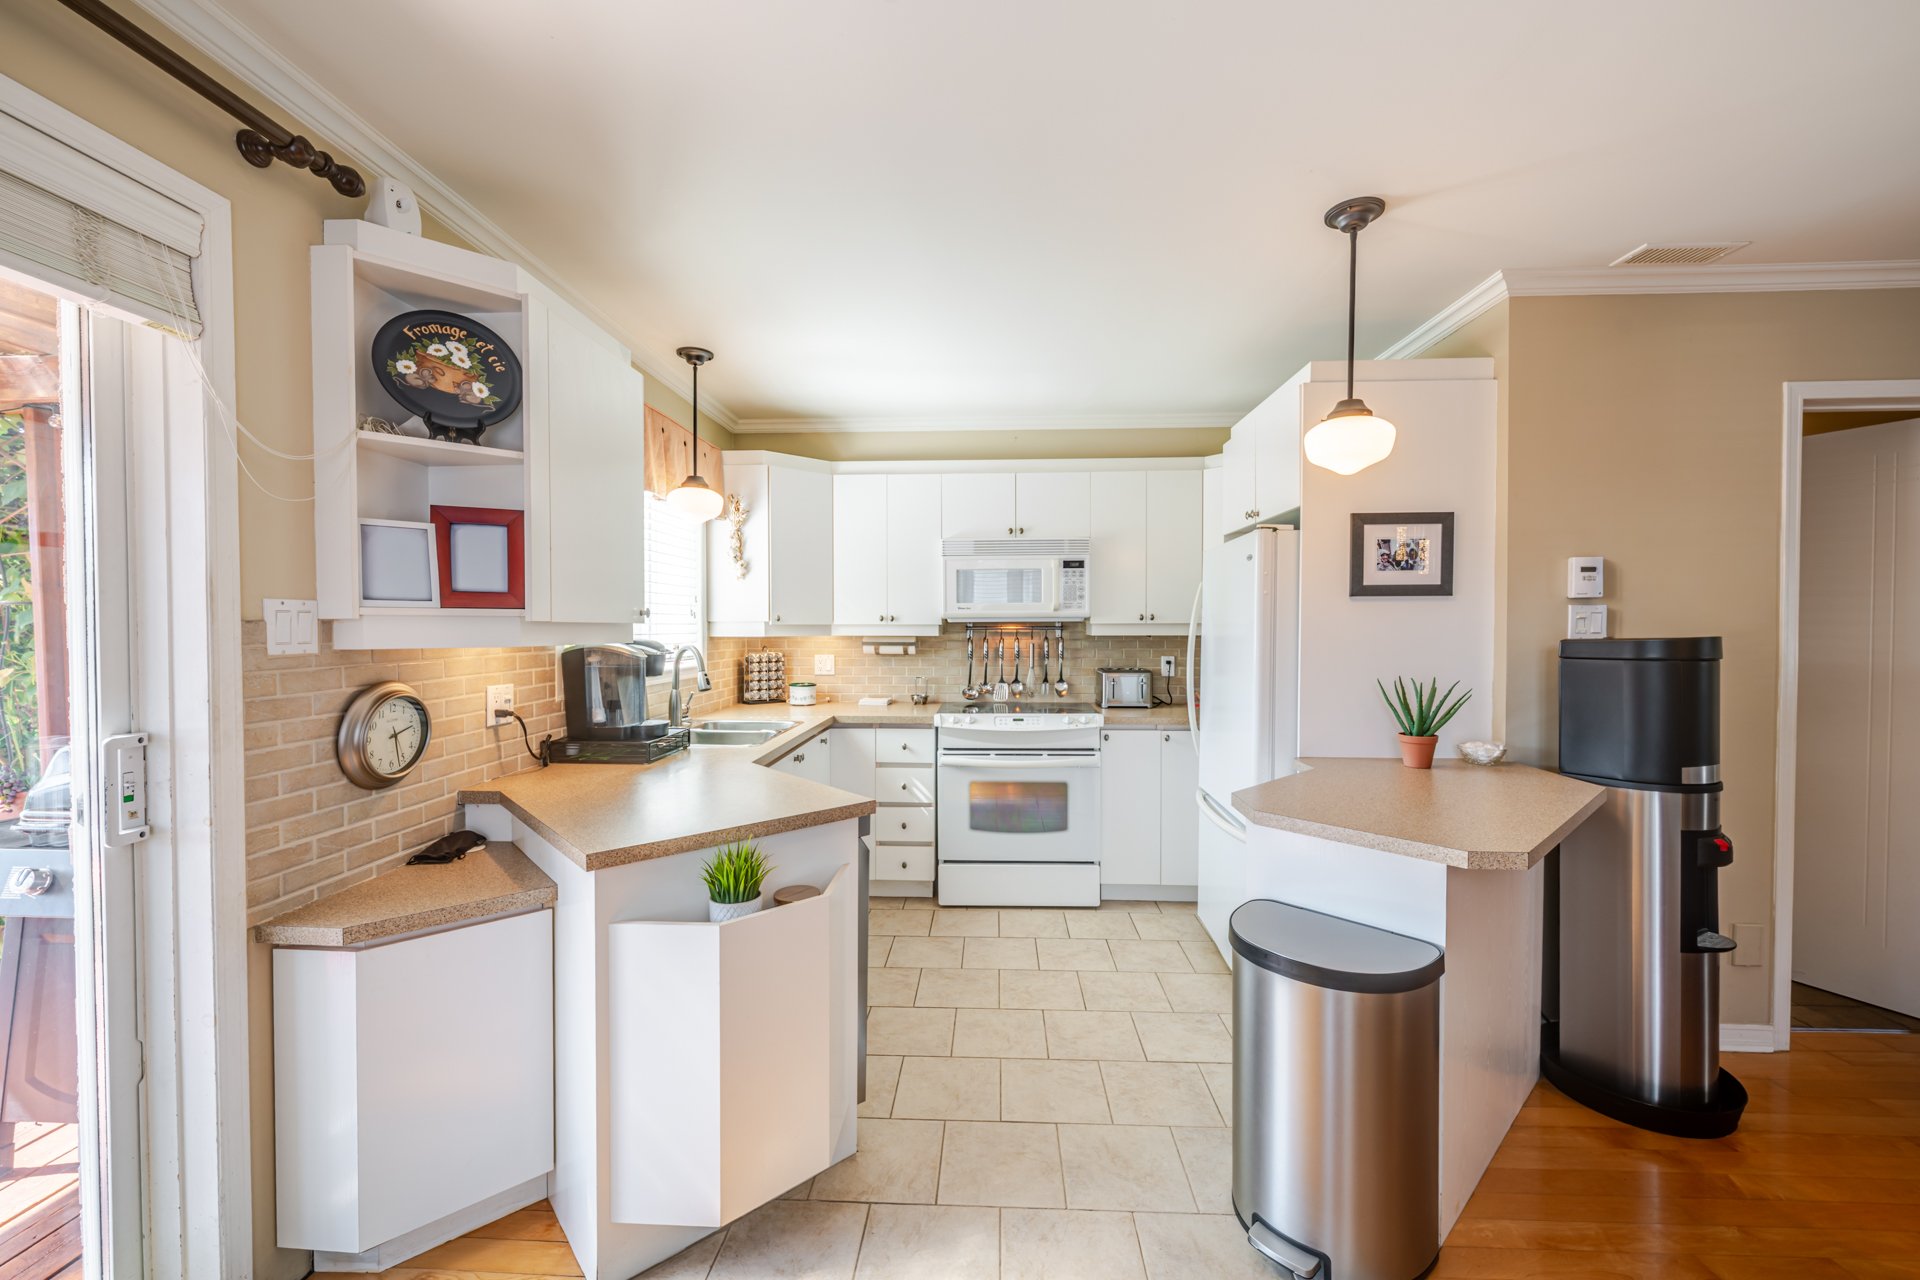
Cupboard
Melamine
Heating system
Electric baseboard units
Water supply
Municipality
Heating energy
Electricity
Equipment available
Central vacuum cleaner system installation
Private balcony
Wall-mounted air conditioning
Ventilation system
Windows
PVC
Siding
Brick
Vinyl
Distinctive features
No neighbours in the back
Proximity
Highway
Daycare centre
Golf
Park - green area
Bicycle path
Elementary school
High school
Restrictions/Permissions
No pets allowed
Bathroom / Washroom
Seperate shower
Available services
Fire detector
Basement
6 feet and over
Finished basement
Cadastre - Parking (included in the price)
Driveway
Parking
Outdoor
Sewage system
Municipal sewer
Window type
Crank handle
Roofing
Asphalt shingles
Topography
Flat
Zoning
Residential

Rooms Levels Dimensions Flooring
Family room 0 12'0" x 14'0" Carpet
Bedroom 0 9'10" x 13'4" Carpet
Laundry room 0 4'8" x 8'8" Ceramic tiles
Storage 0 7'2" x 8'2" Concrete
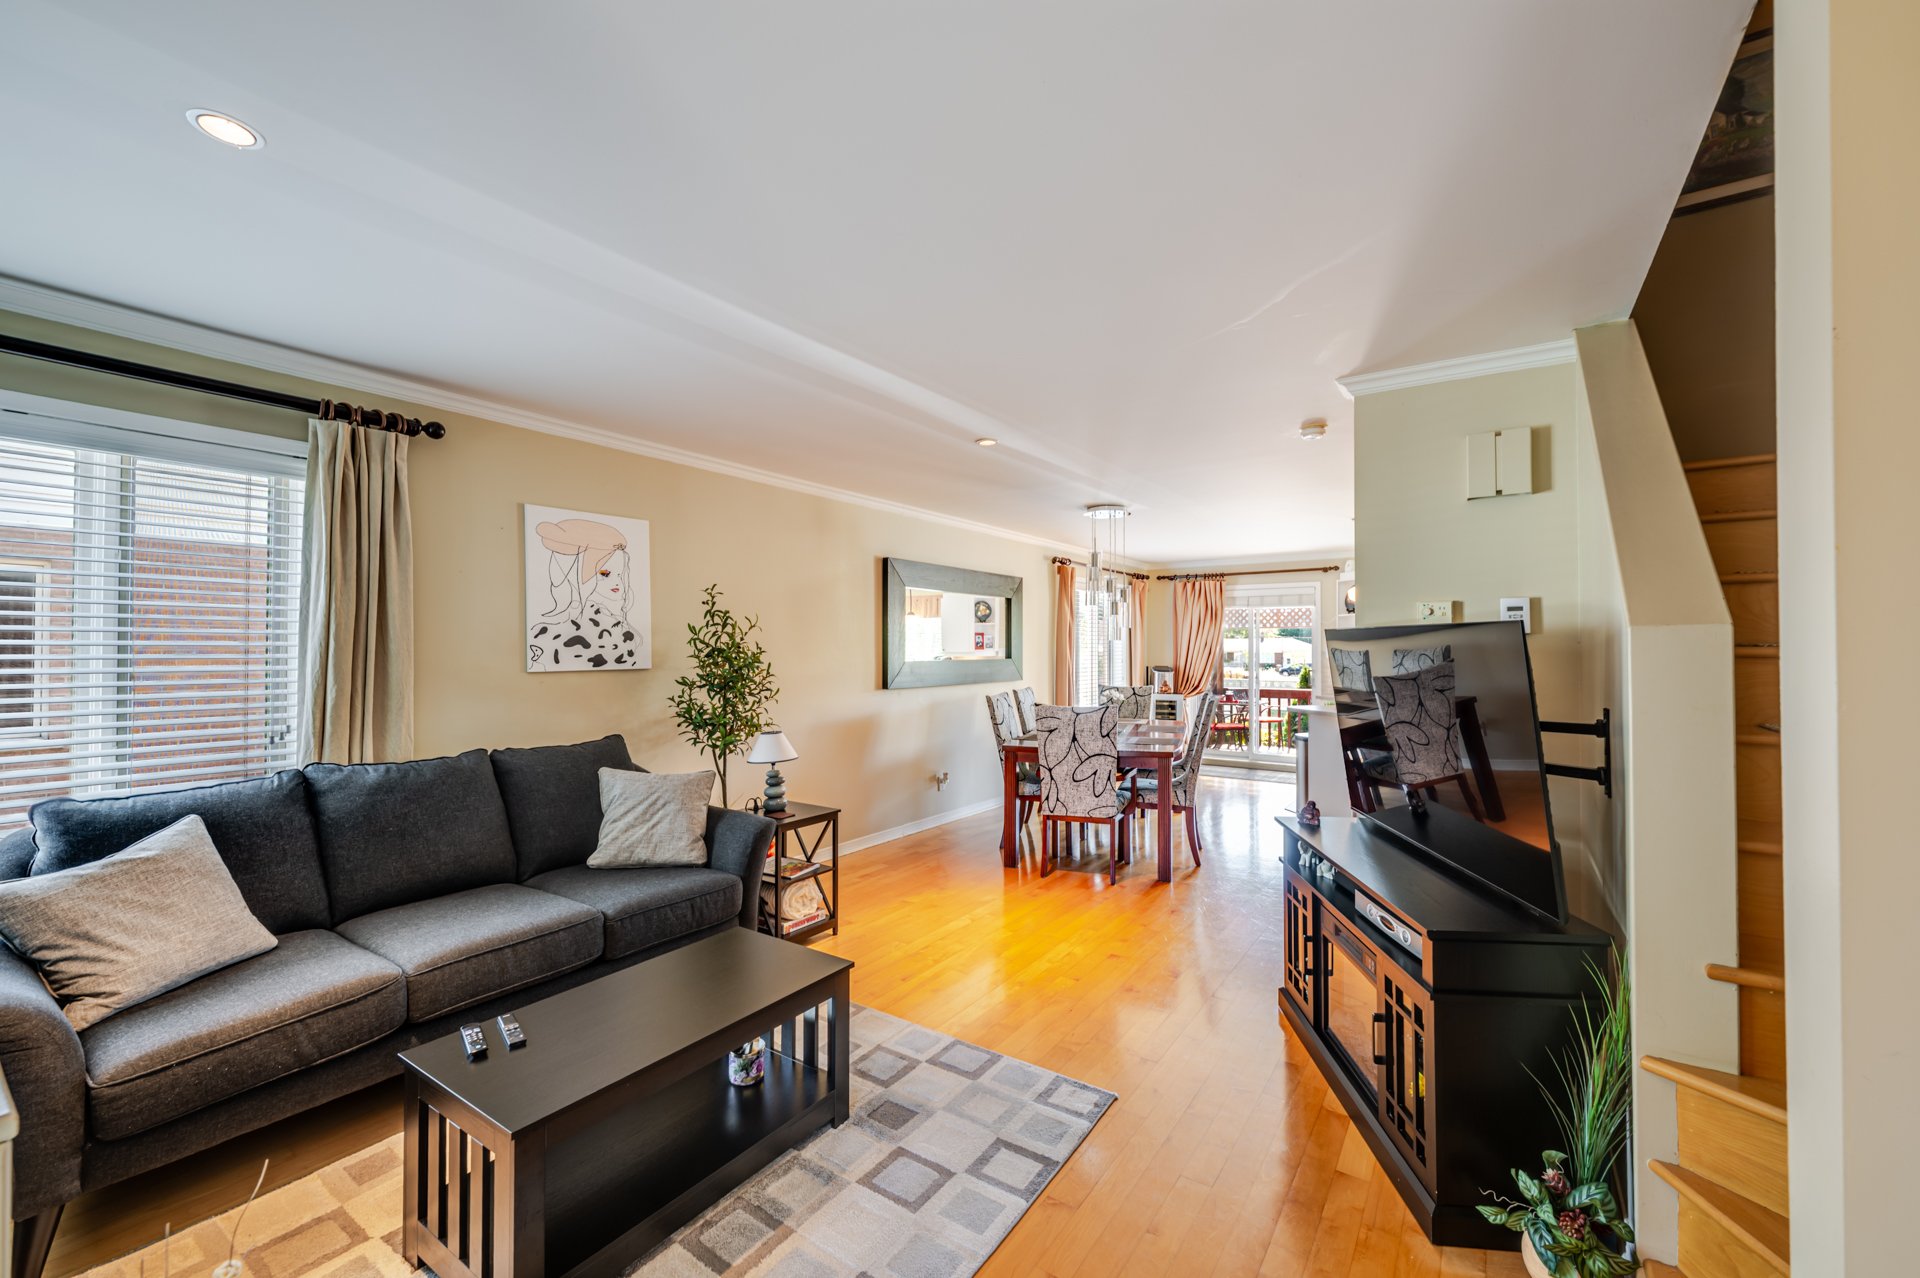
Living room 1 12'6" x 14'10" Wood
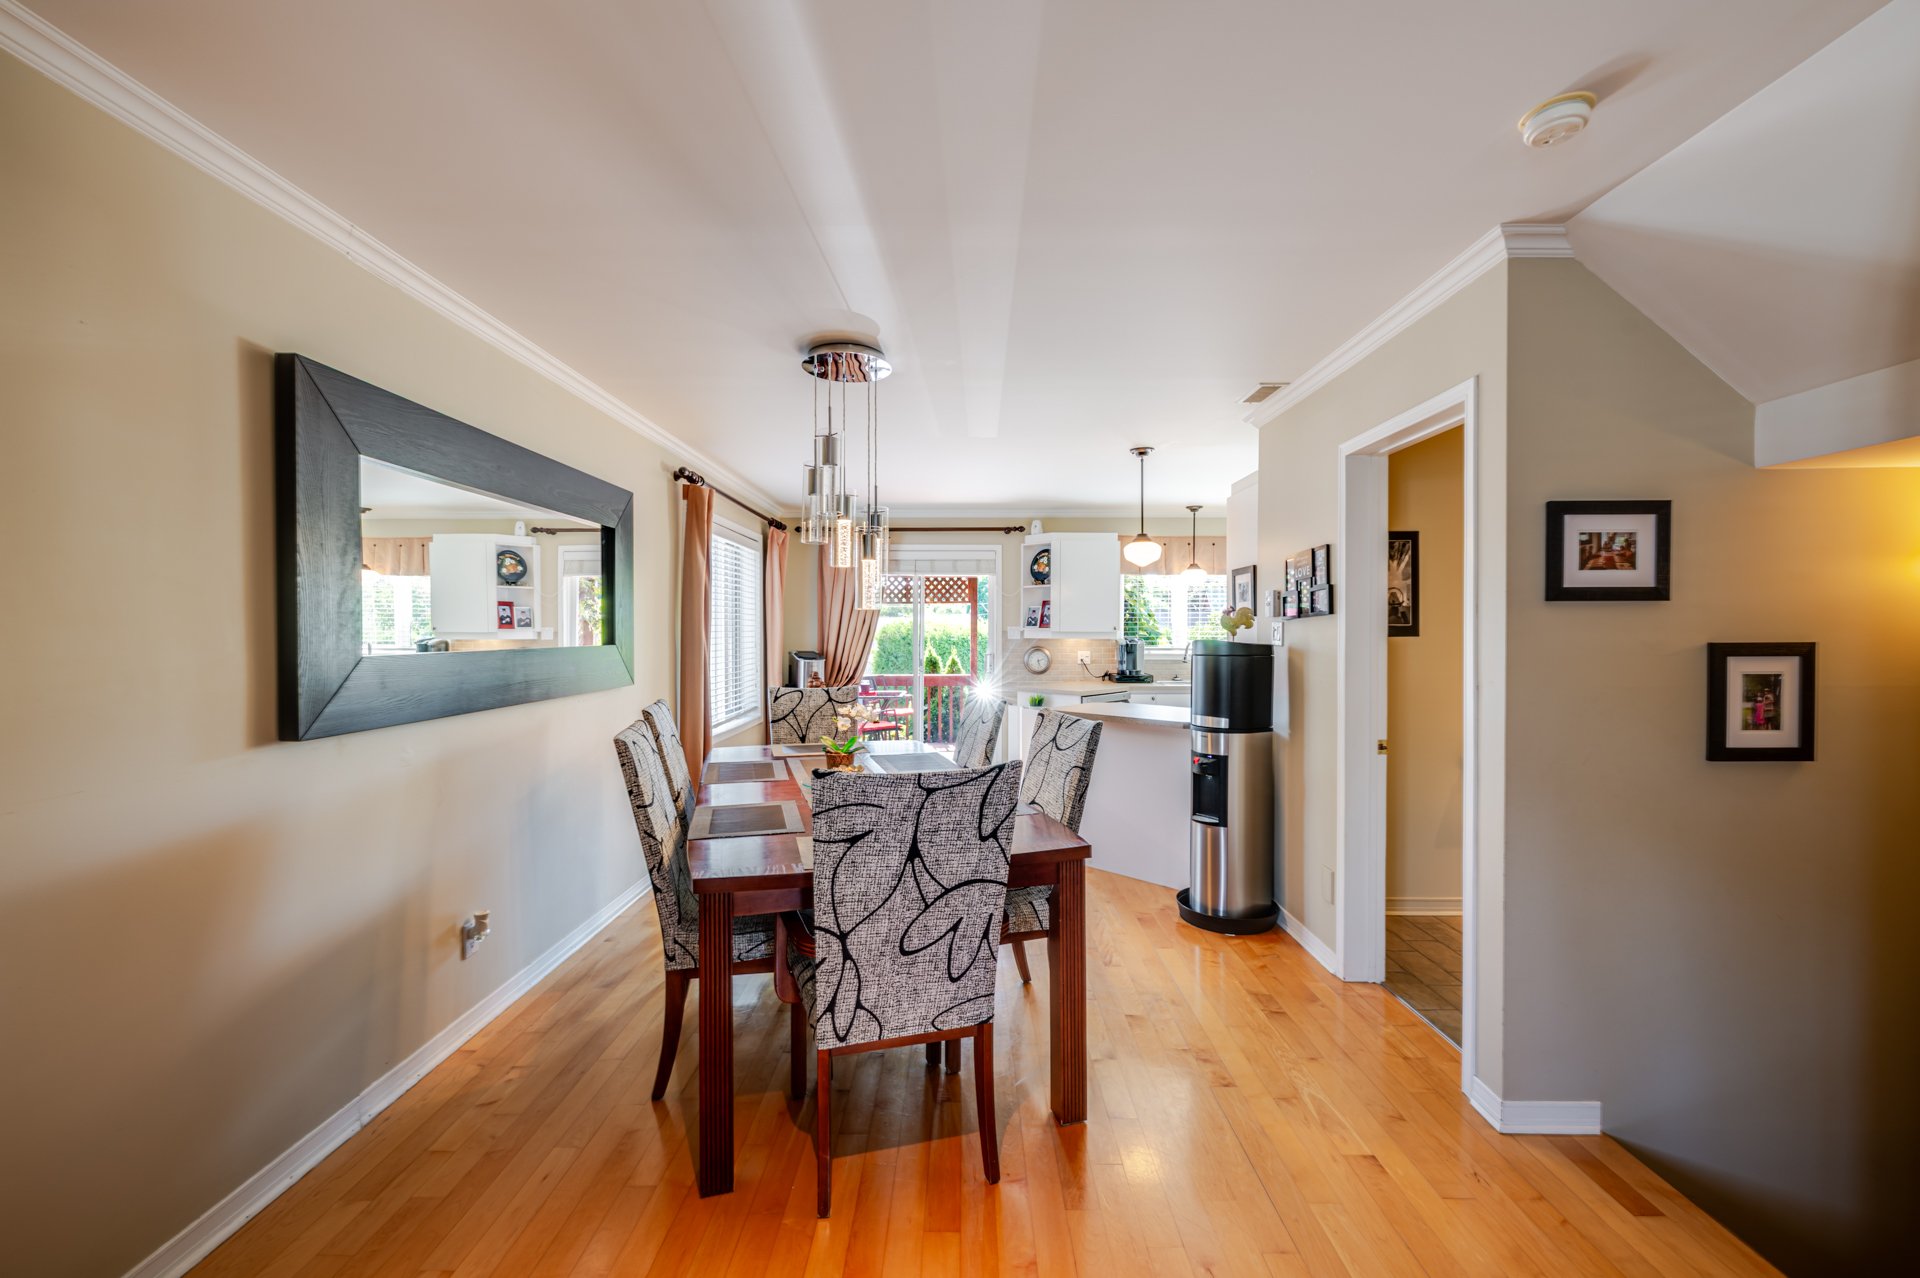
Dining room 1 10'0" x 19'0" Wood
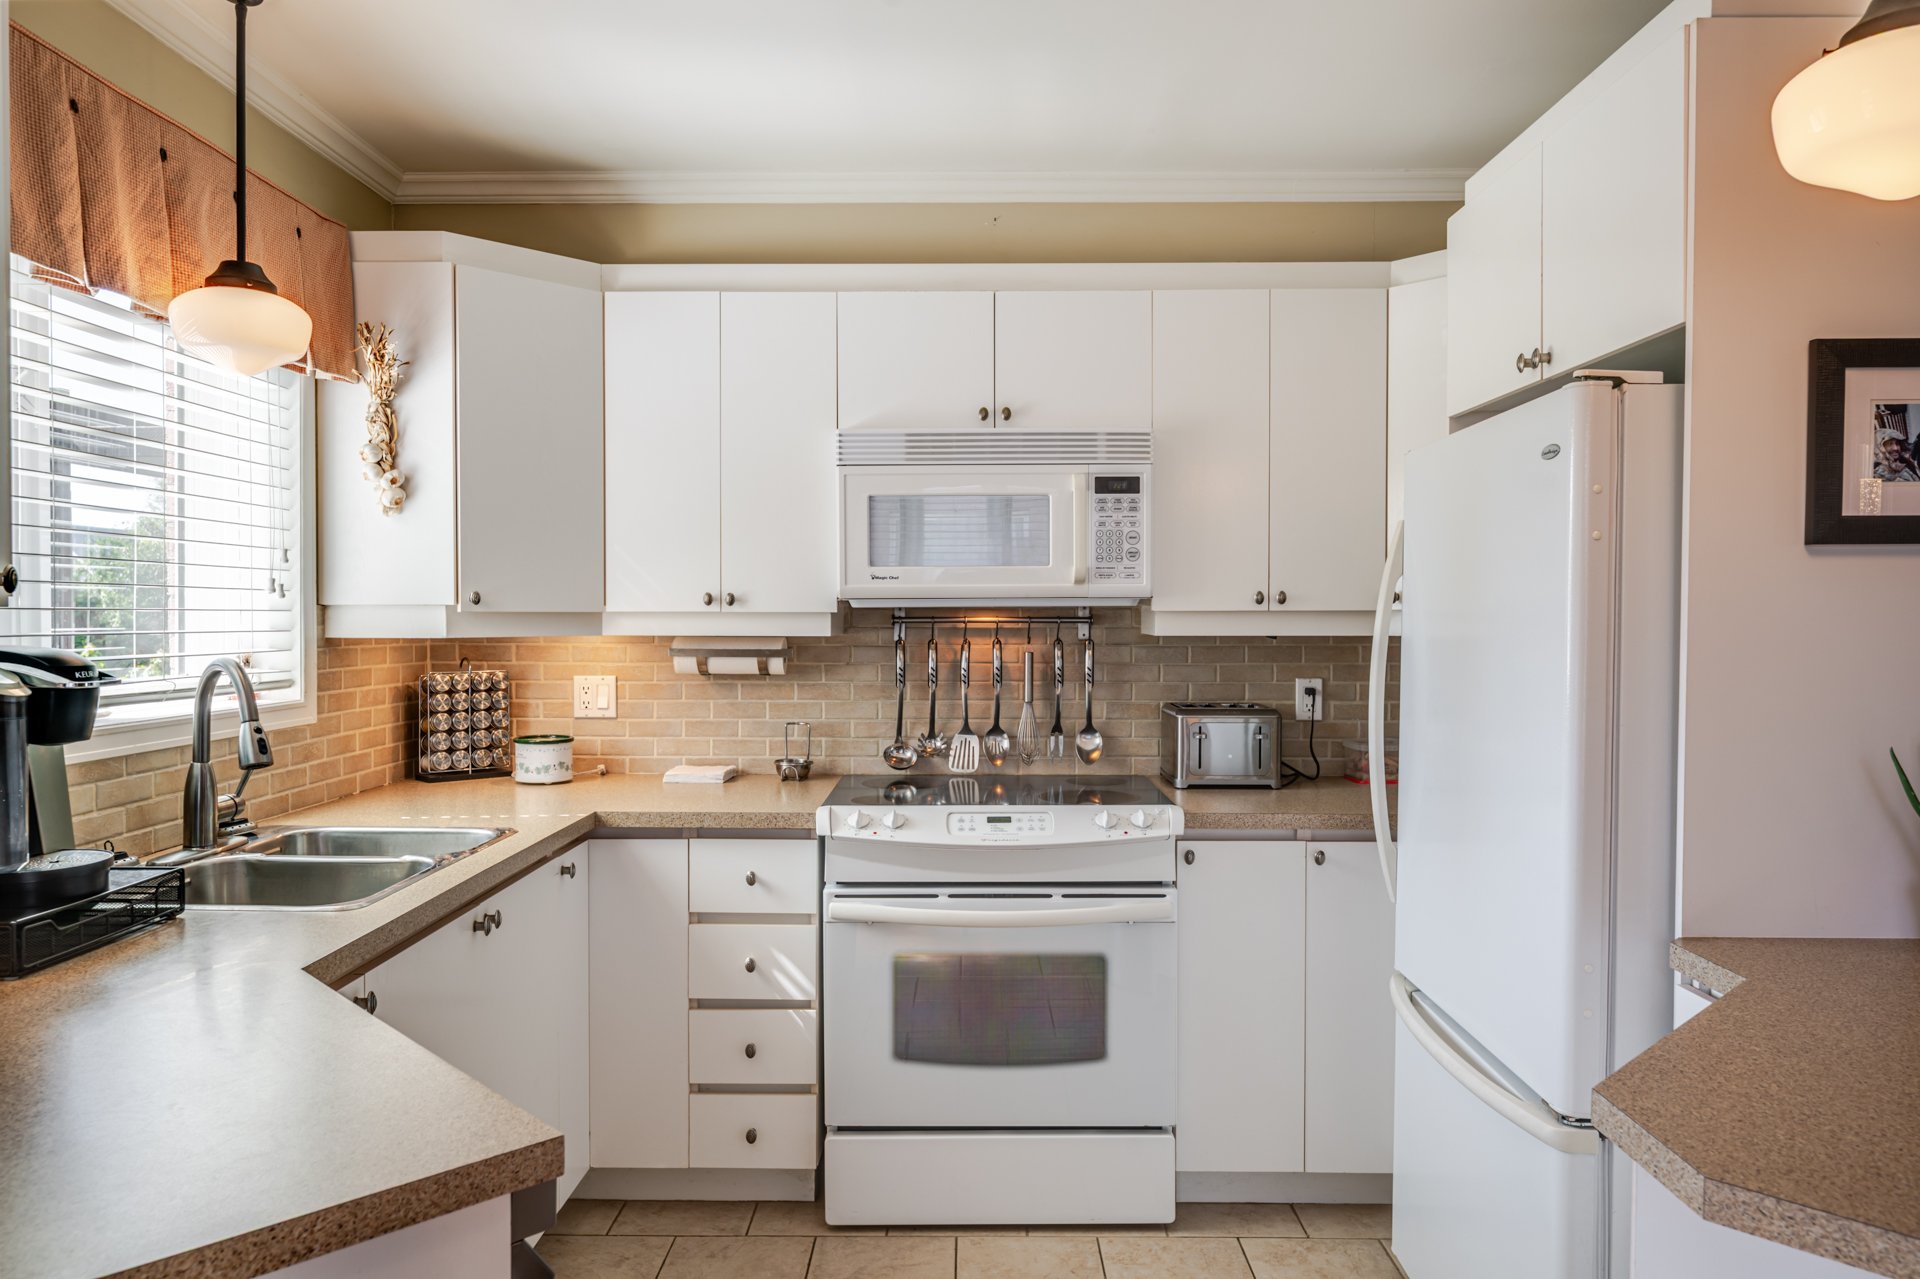
Kitchen 1 9'0" x 10'0" Ceramic tiles
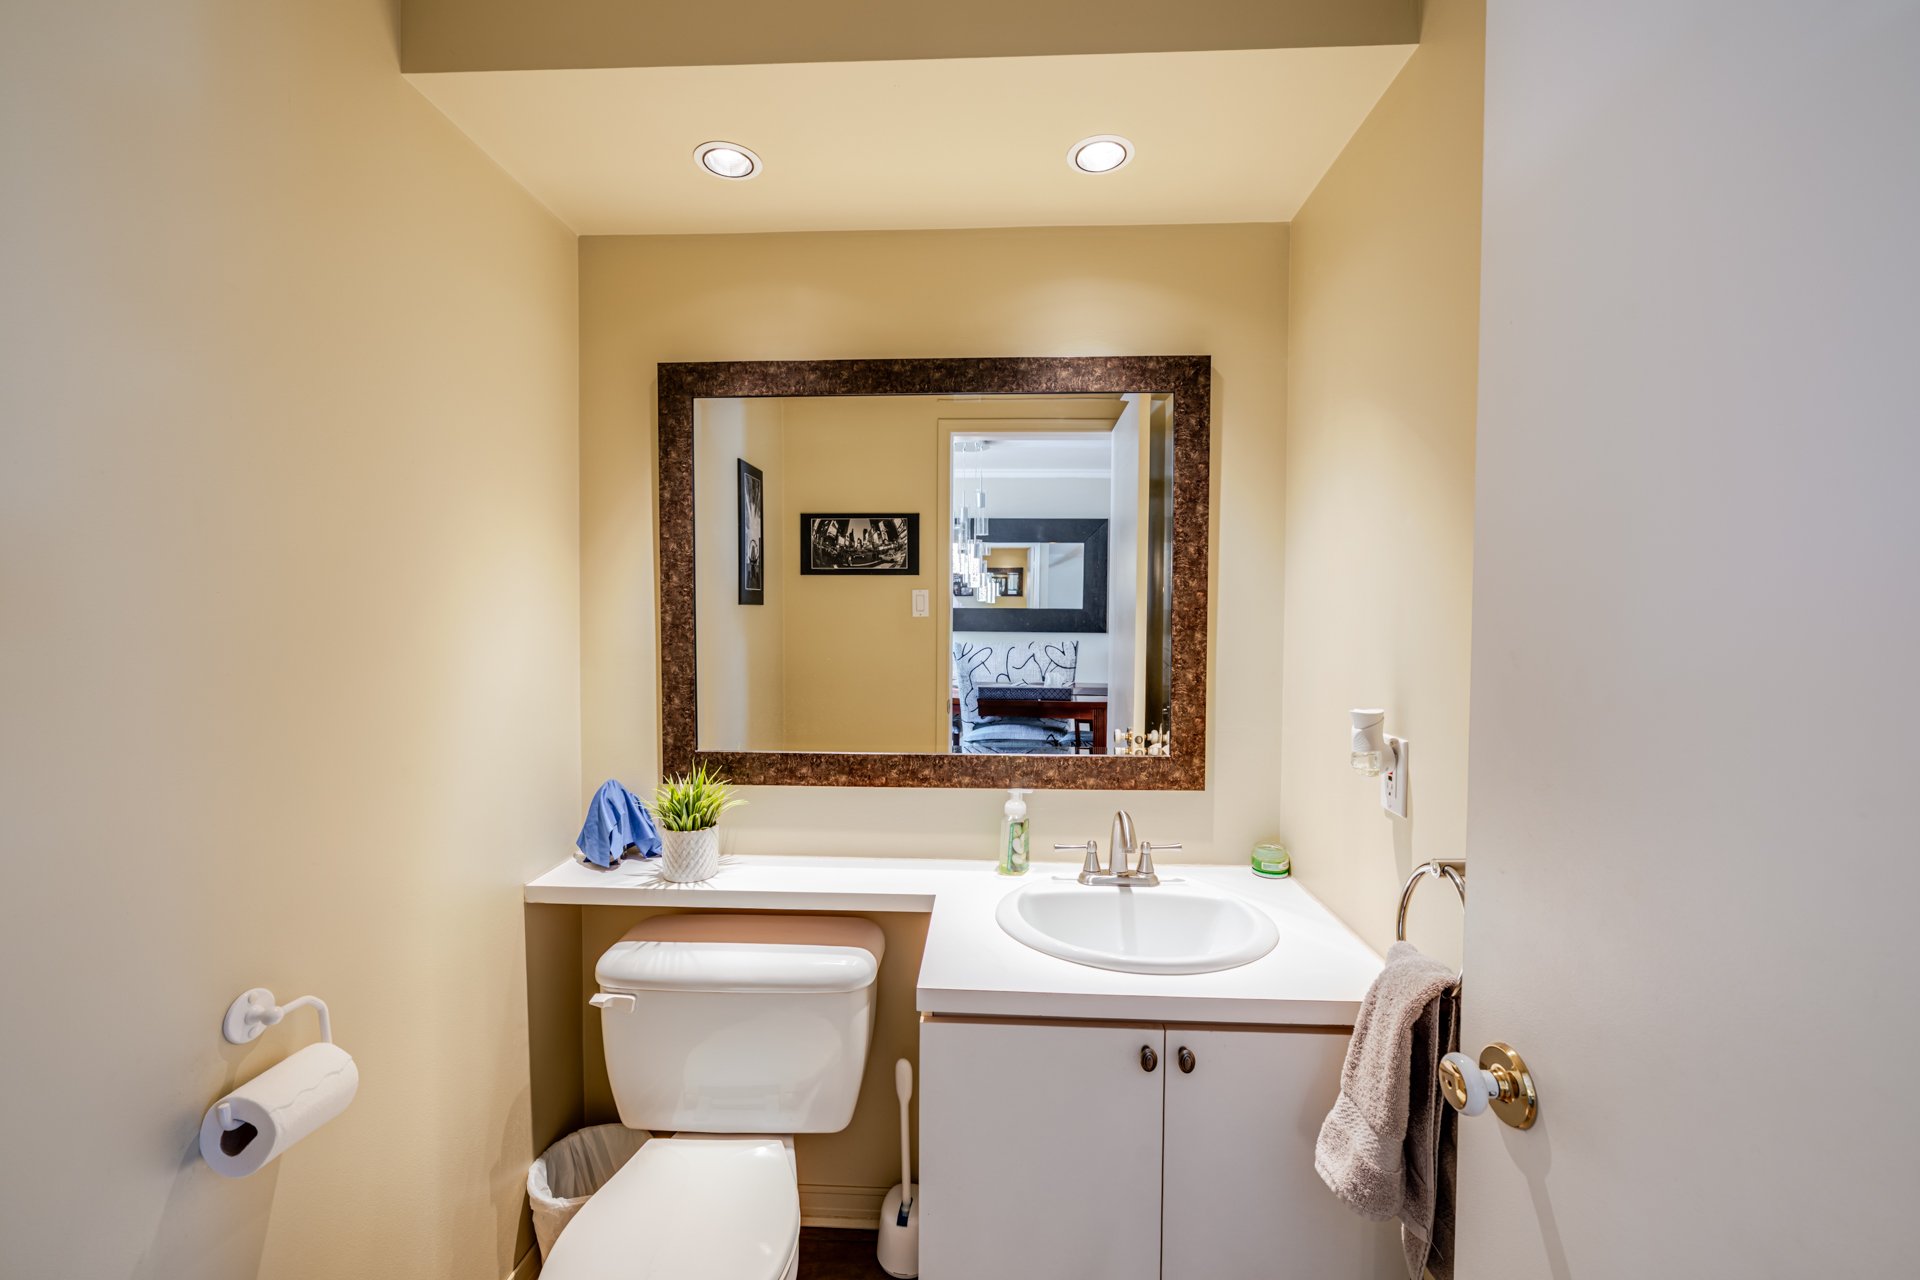
Washroom 1 4'11" x 5'2" Ceramic tiles
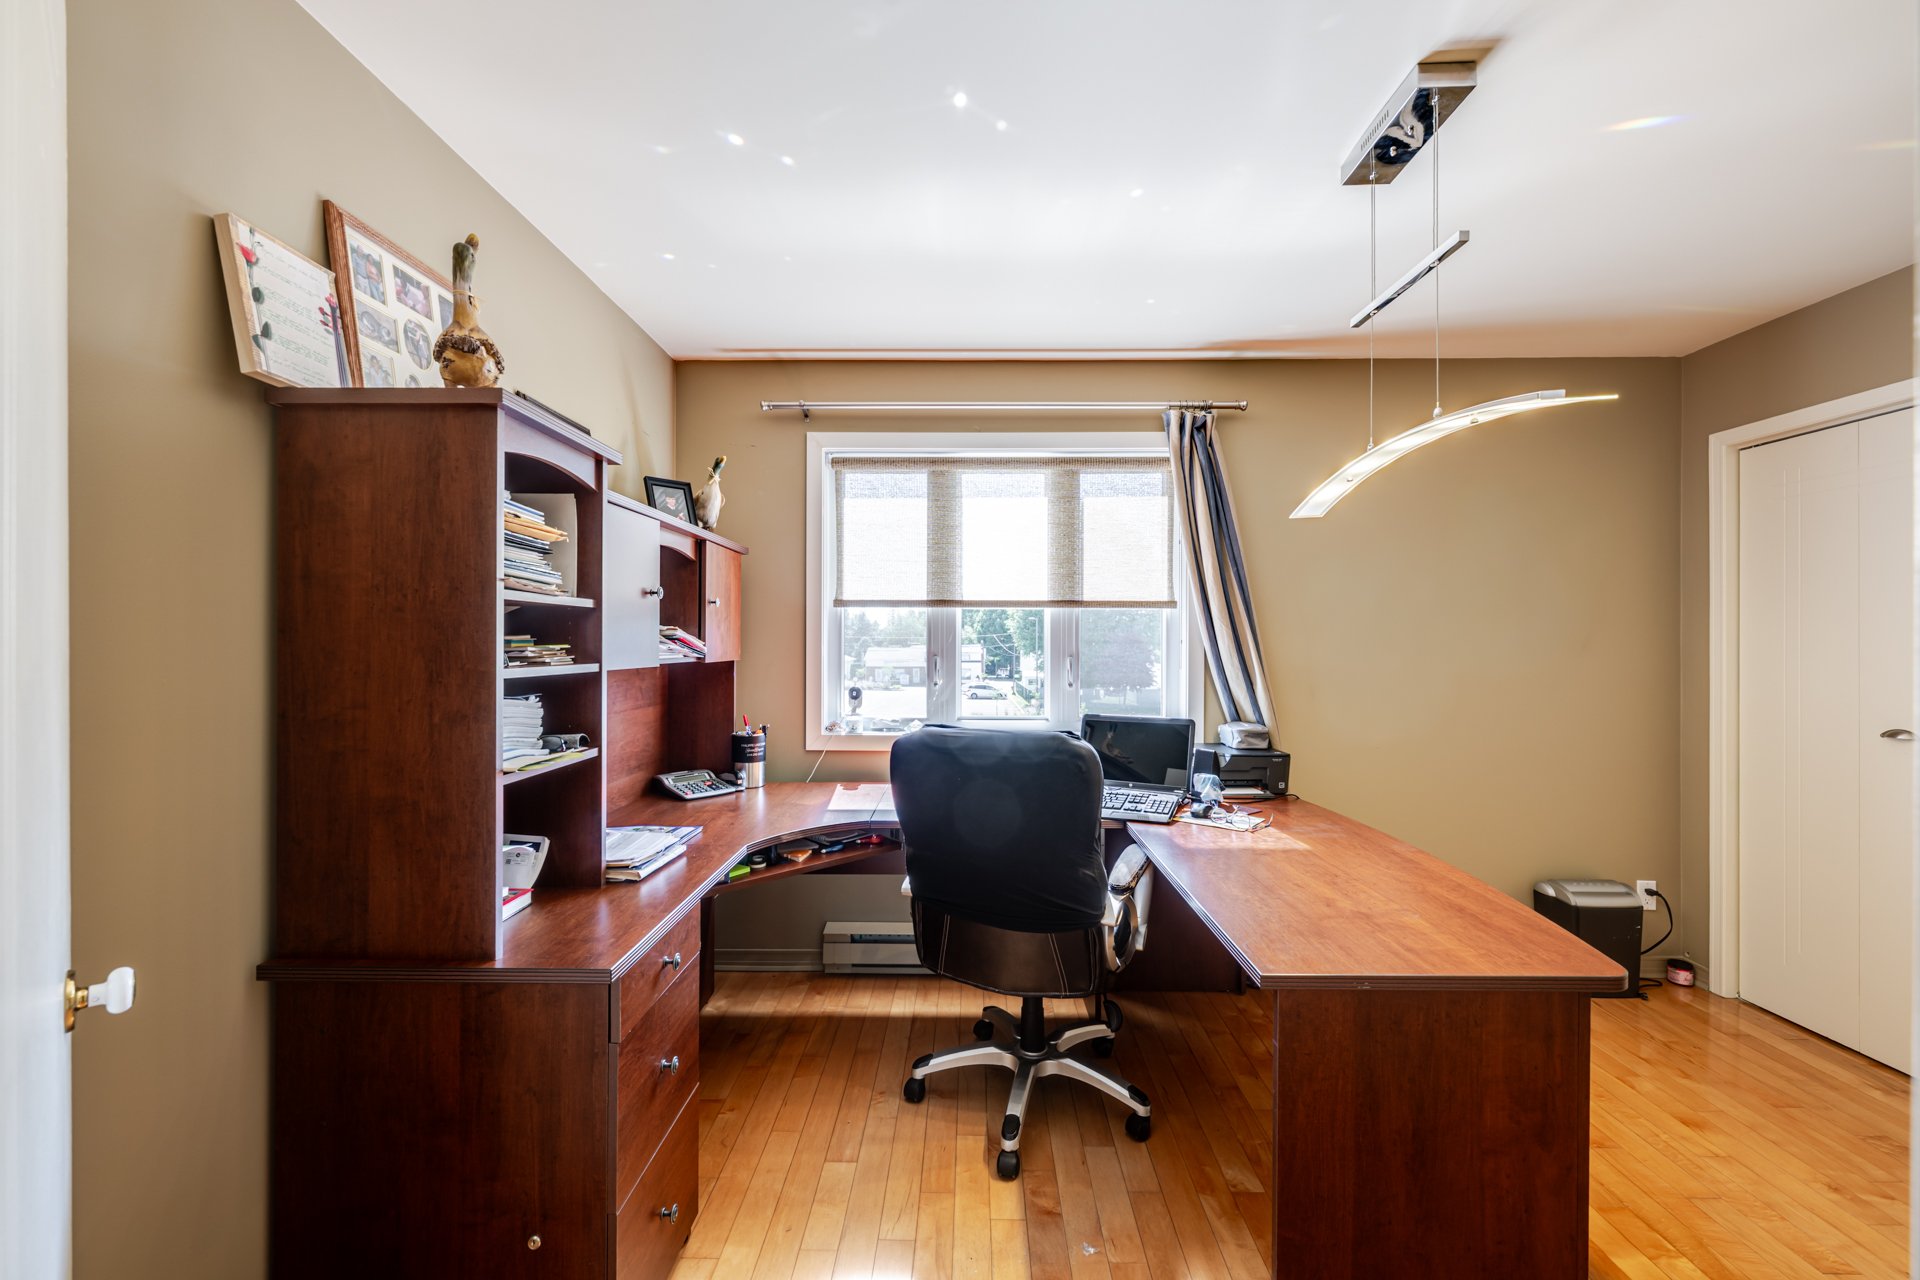
Bedroom 2 9'0" x 13'0" Wood
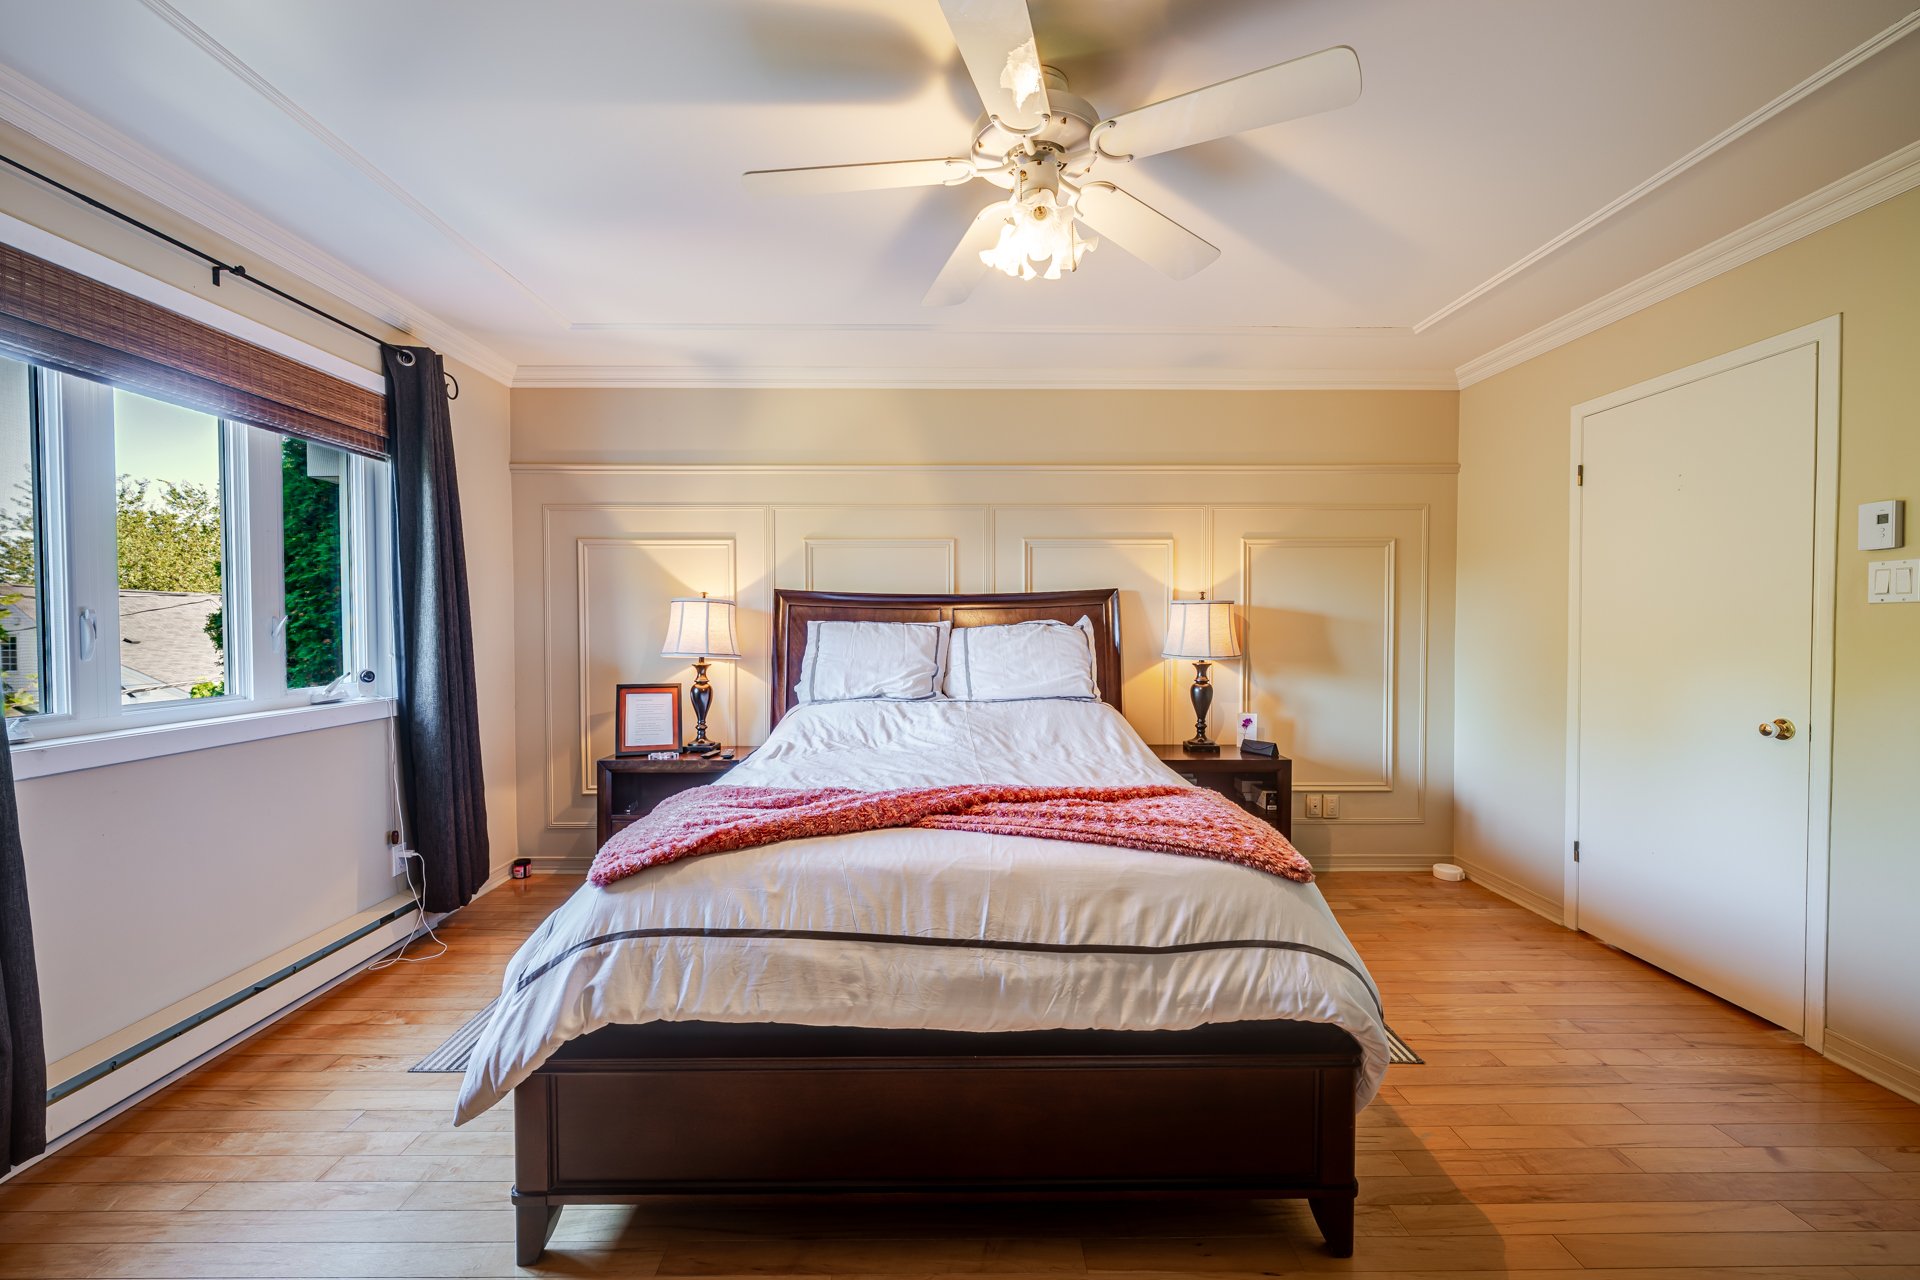
Primary bedroom 2 12'1" x 15'2" Wood
Bathroom 2 6'4" x 10'5" Tiles

Energy cost
$1,300.00 - Yearly
Co-ownership fees
$1,800.00 - Yearly
Municipal Taxes
$1,975.00 - Yearly (2026)
School taxes
$166.00 - Yearly (2026)

Type Year Cost
None

Date End Comment
No free visits available
Robert Noël

Robert Noël

Certified Residential and Commercial Real Estate Broker AEO

Formulaire de demande

Formulaire de demande