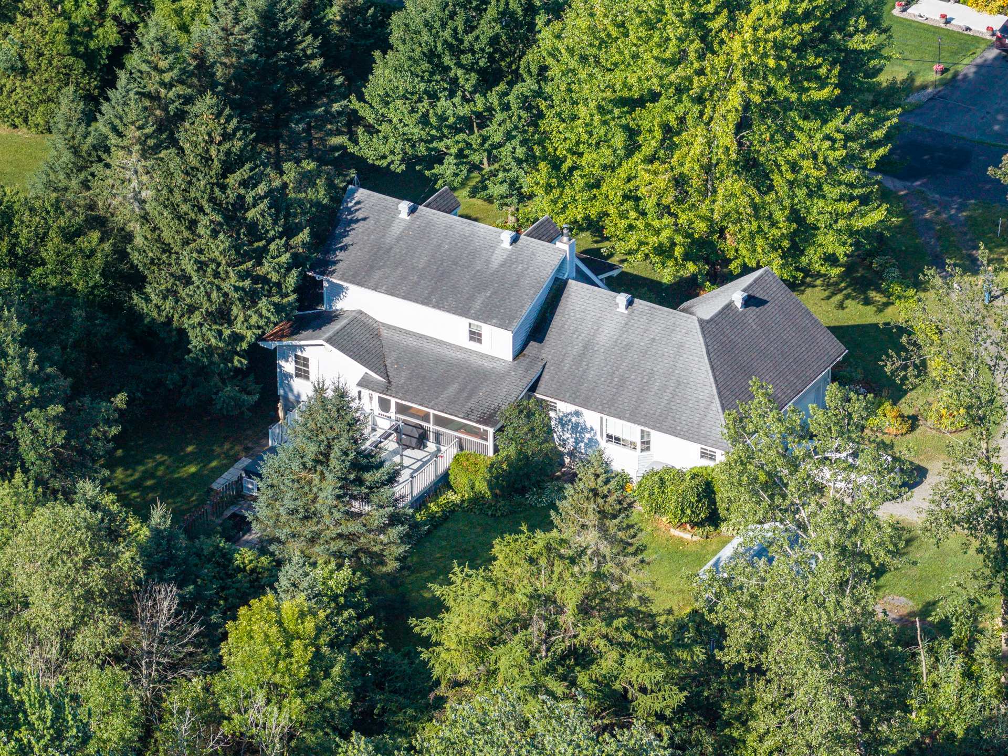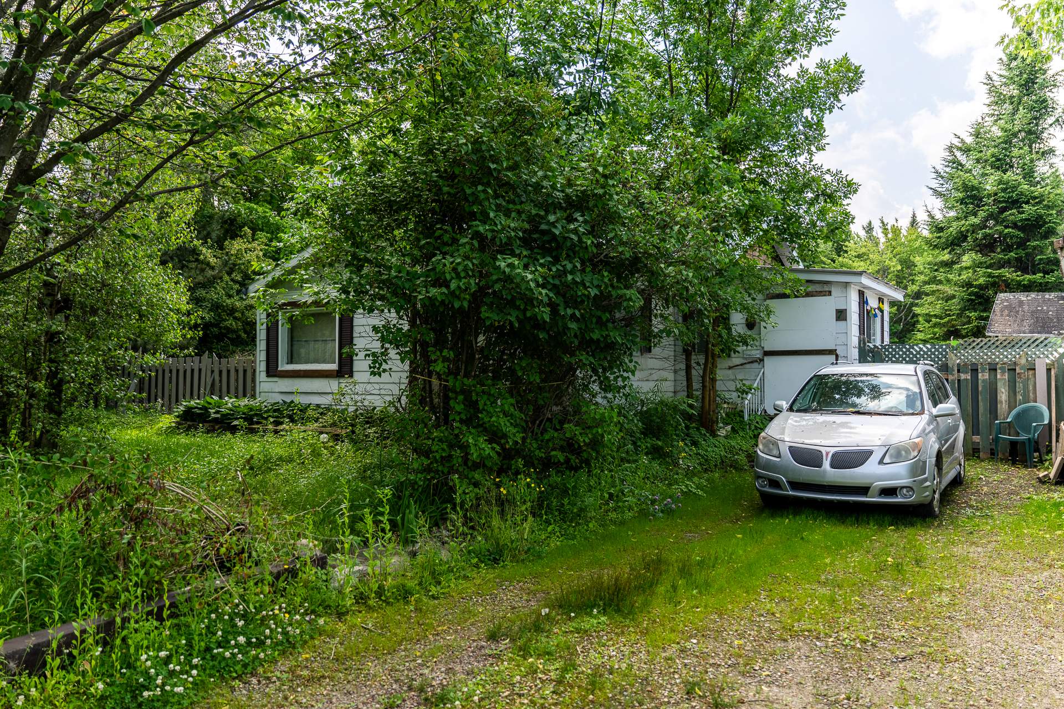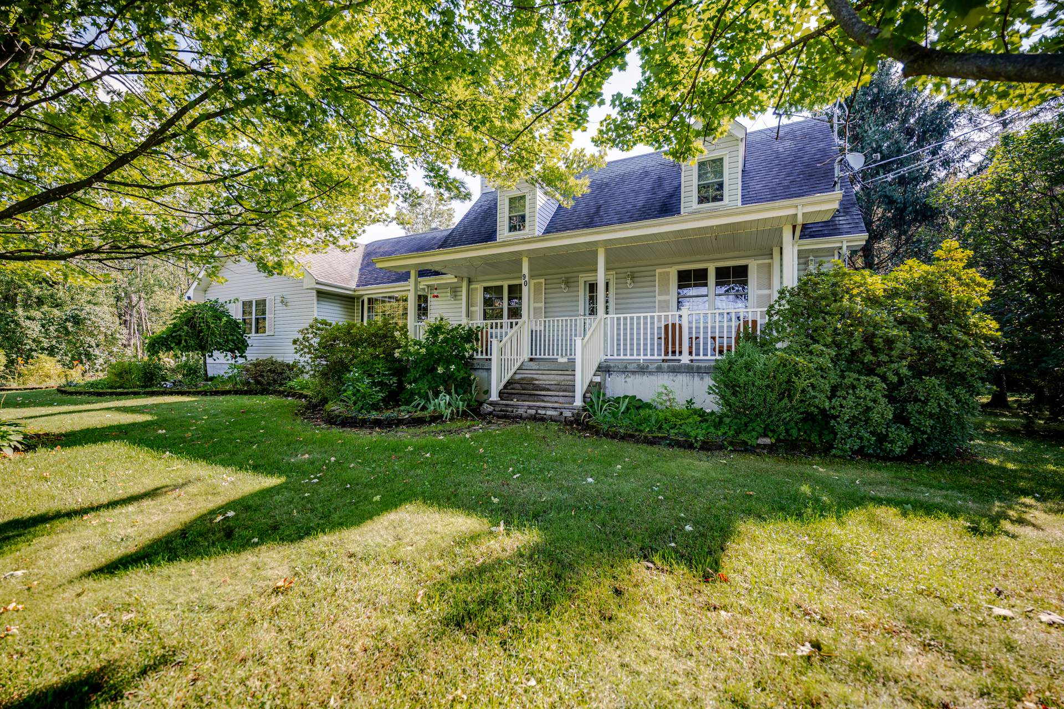
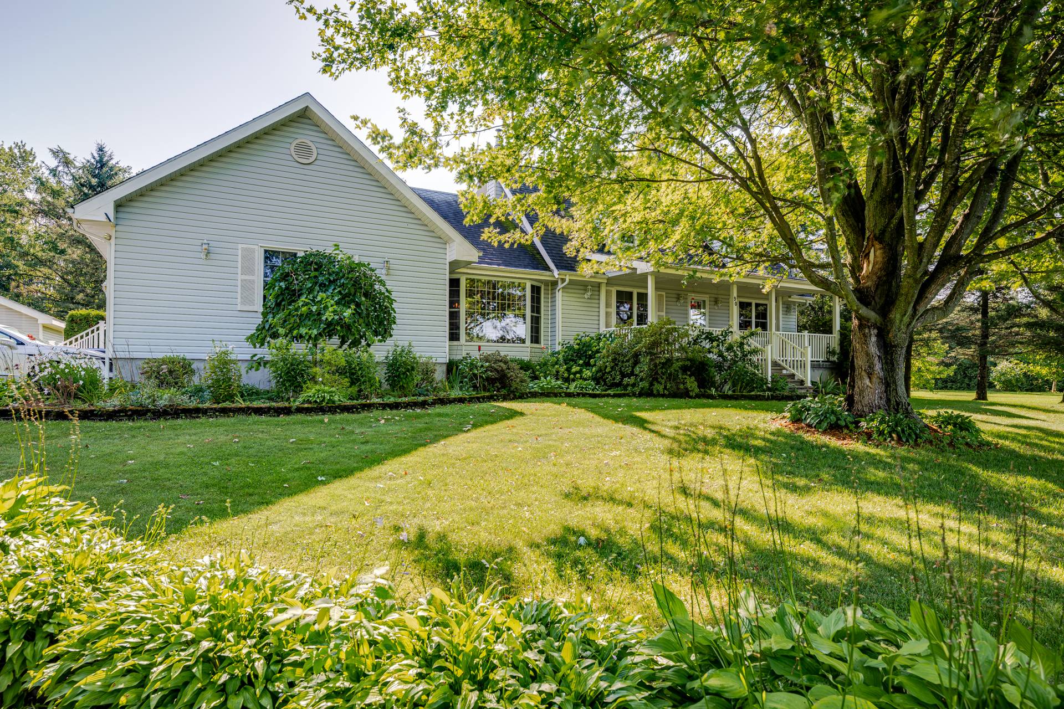
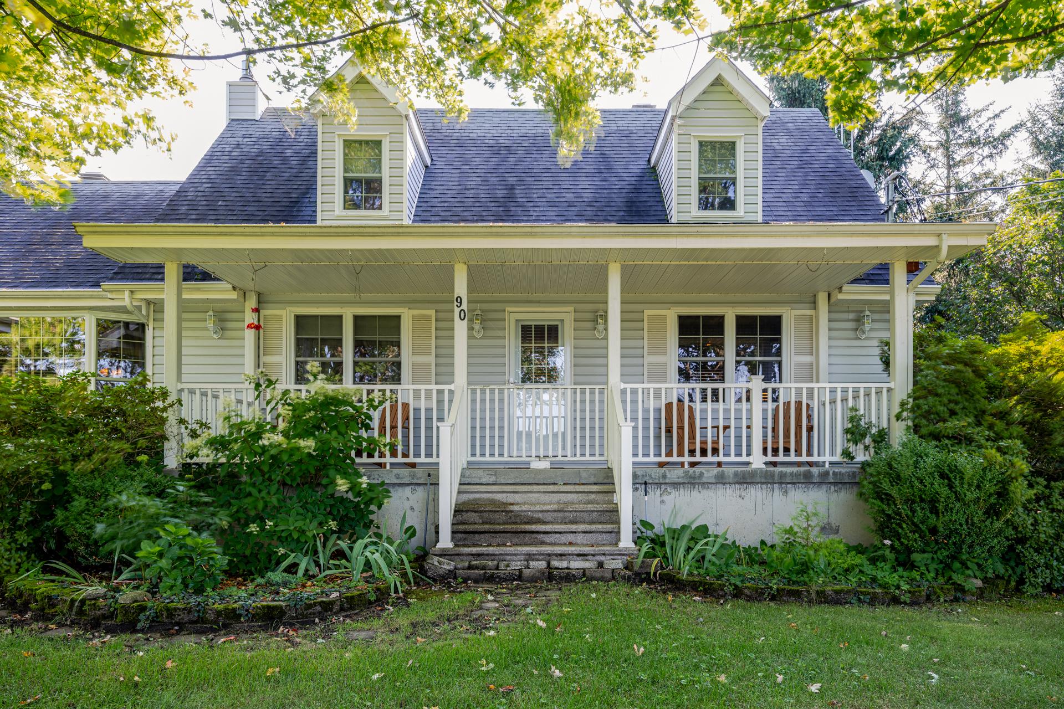
Frontage
Frontage
Frontage
Garage
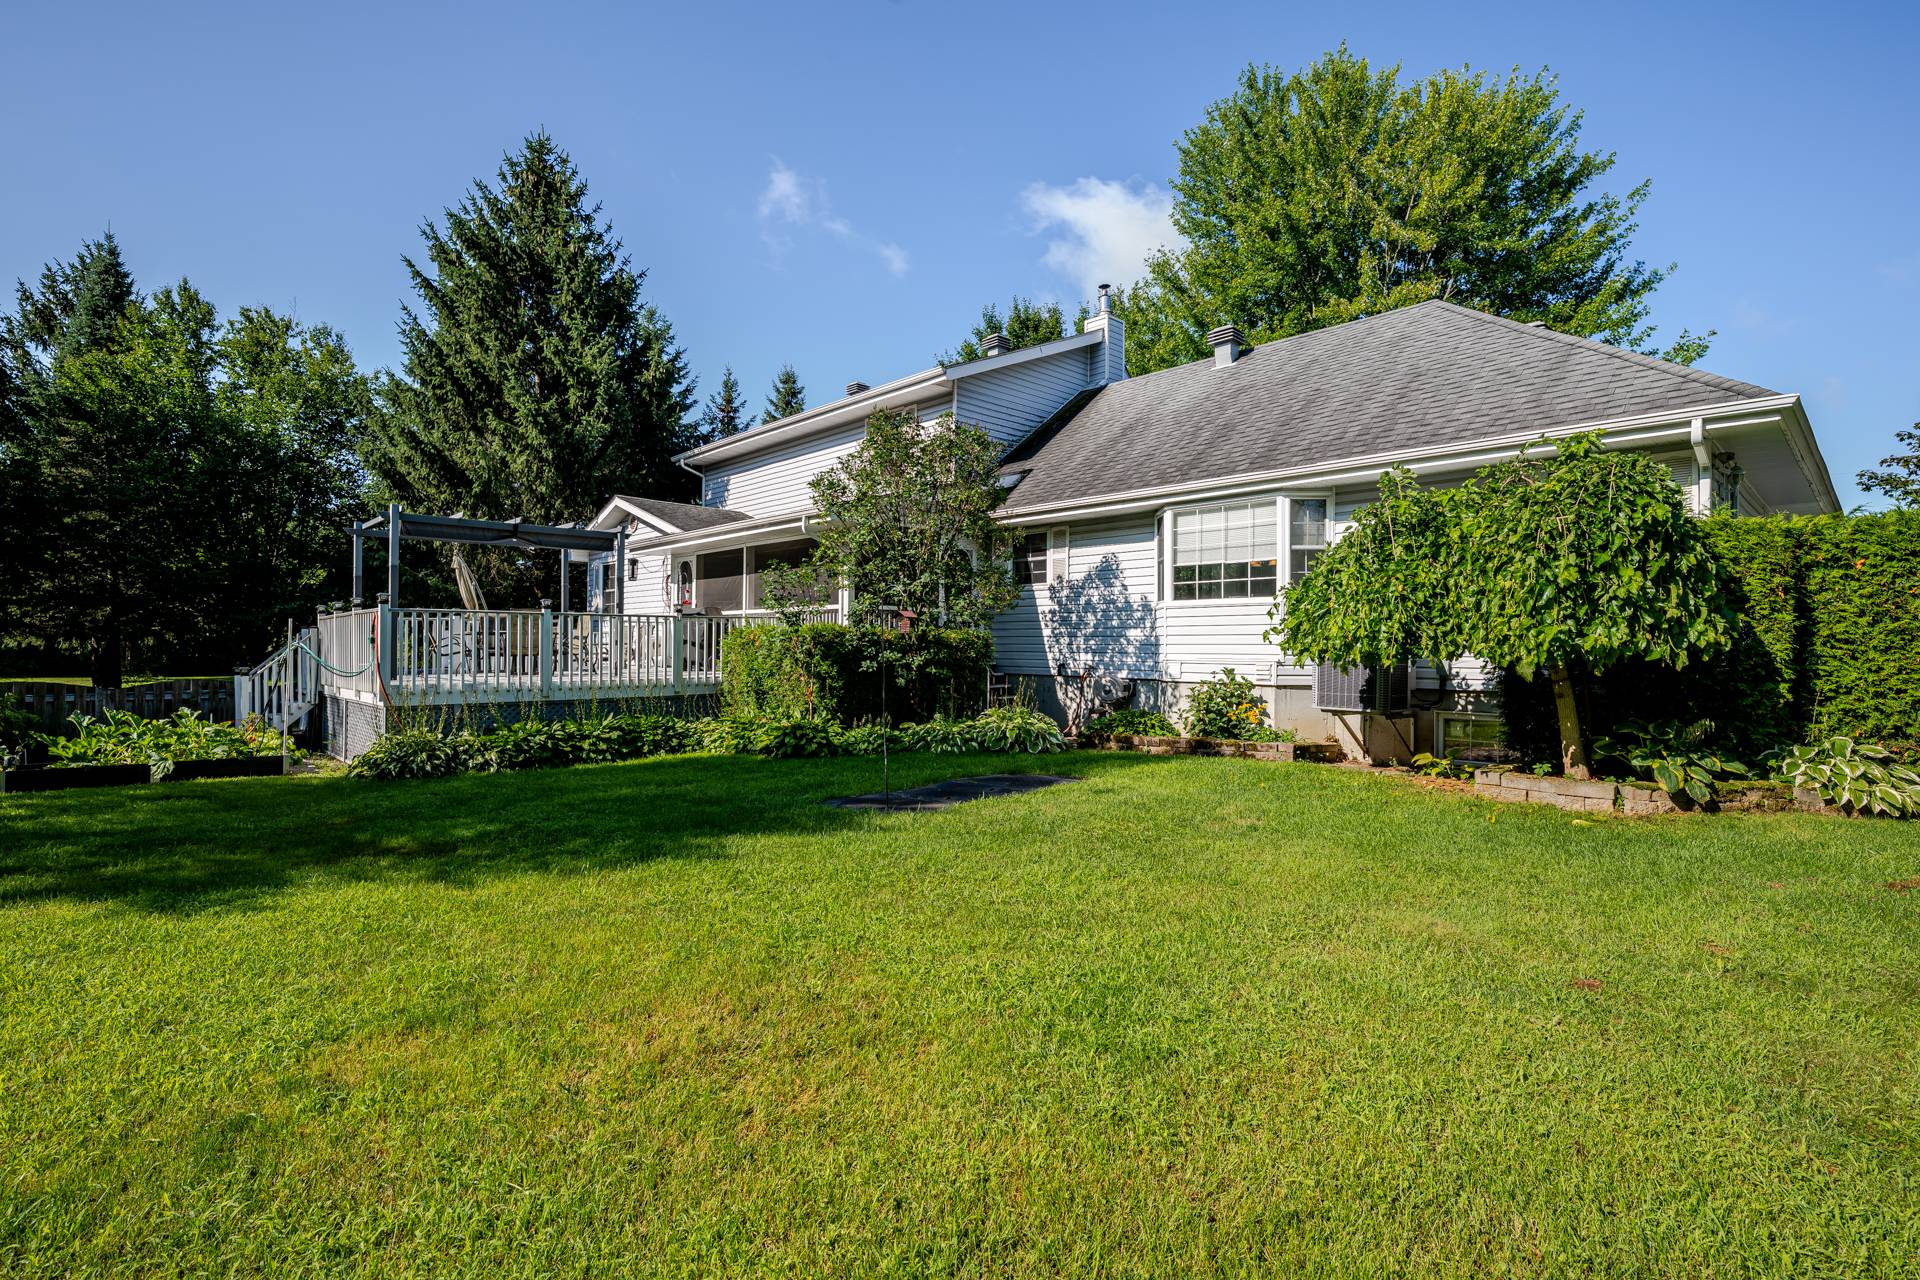
Back facade
3 ch.
2 sdb
3 600 ft² habitables
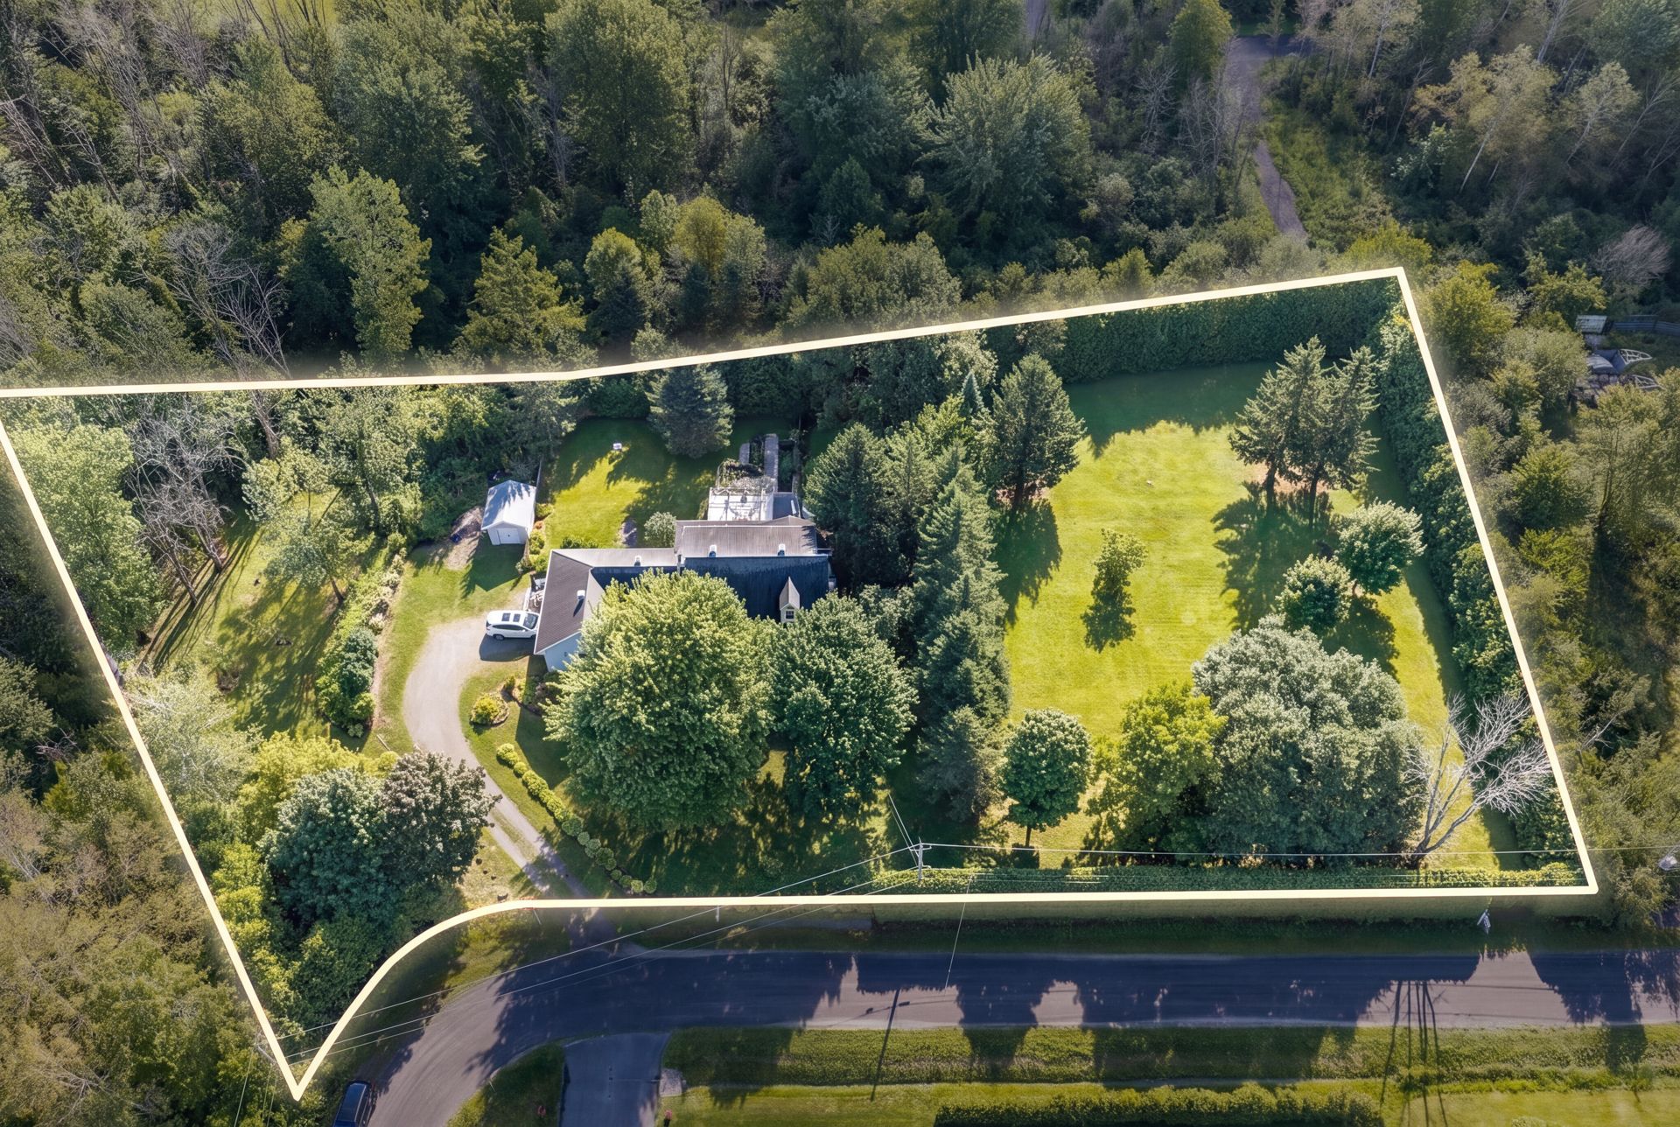
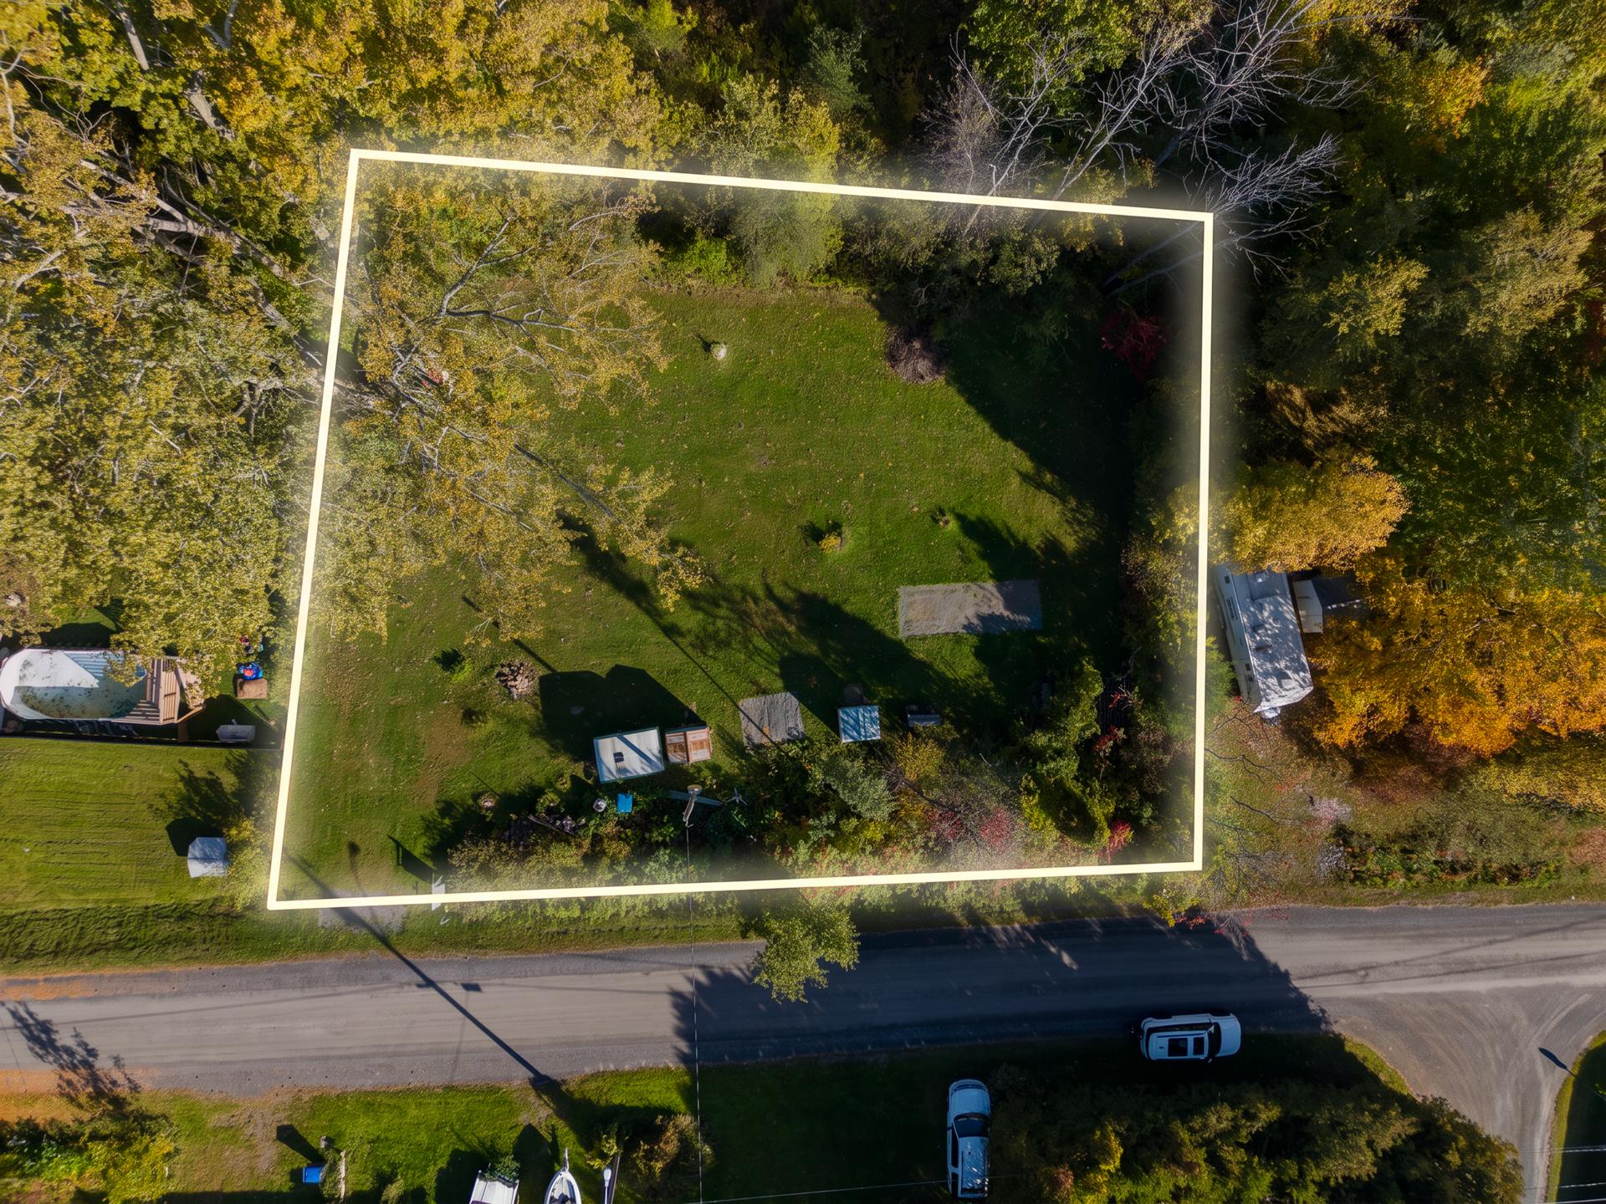
64 584 ft² de terrain
307 × 190 ft
Zonage Residential
Propriété de qualité offrant confort espace calme. Localisé sur un terrain boisé et paysagé de 64589 pieds carré, aucun voisin a l’arrière. construction sur 2 étages 1/2, sous sol vaste, espace salle familial, atelier rangement et accès au garage. Ré de chaussée offrant toutes les commodités et le confort recherché. À l’étage 2 chambres et salle de bain privé. Un endroit à découvrir offrant la tranquillité. Un coup de foudre assuré.
Spa, pergola, poêle aux granules plus un deuxième au sous-sol non fonctionnel, remise 10x12, aspirateur central et accessoires, 2 pompes à puisard, tour antenne, adoucisseur d'eau, filtre au charbon, injection au clore, ouvre porte électrique, luminaires, rideaux, stores, unité de rangement du walk in, lave-vaisselle et tout ce qui restera sur place le jour de l'occupation par l'acheteur. Laissés tel quel sans garantie.
| Rooms | Levels | Dimensions | Flooring |
|---|---|---|---|
| Family room | 0 | 15'0" x 31'0" | Concrete |
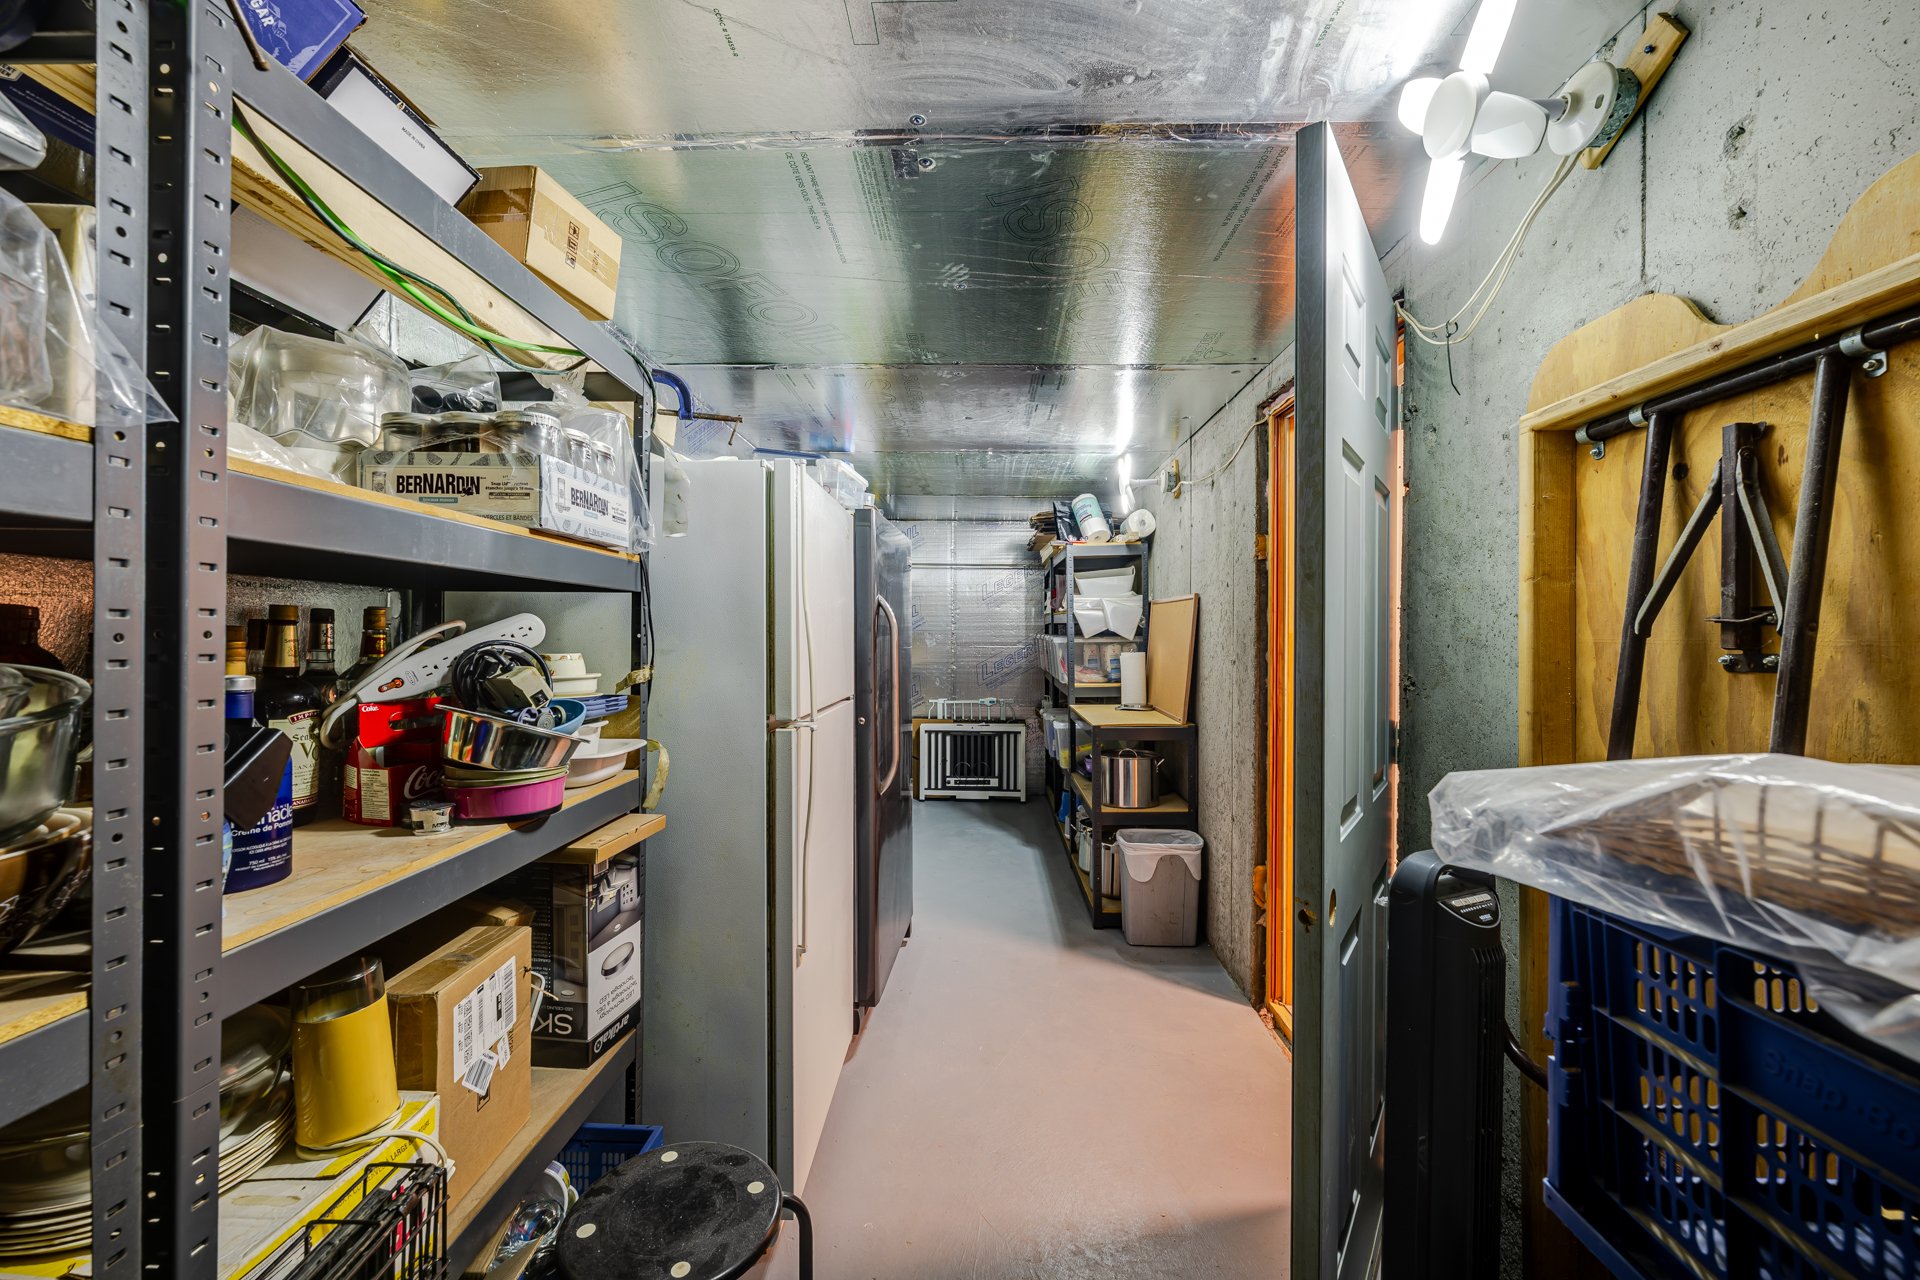
| Storage Accès garage | 0 | 23'8" x 29'3" | Concrete |
| Storage | 0 | 9'0" x 18'0" | Concrete |
| Cold Room | 0 | 6'9" x 24'5" | Concrete |
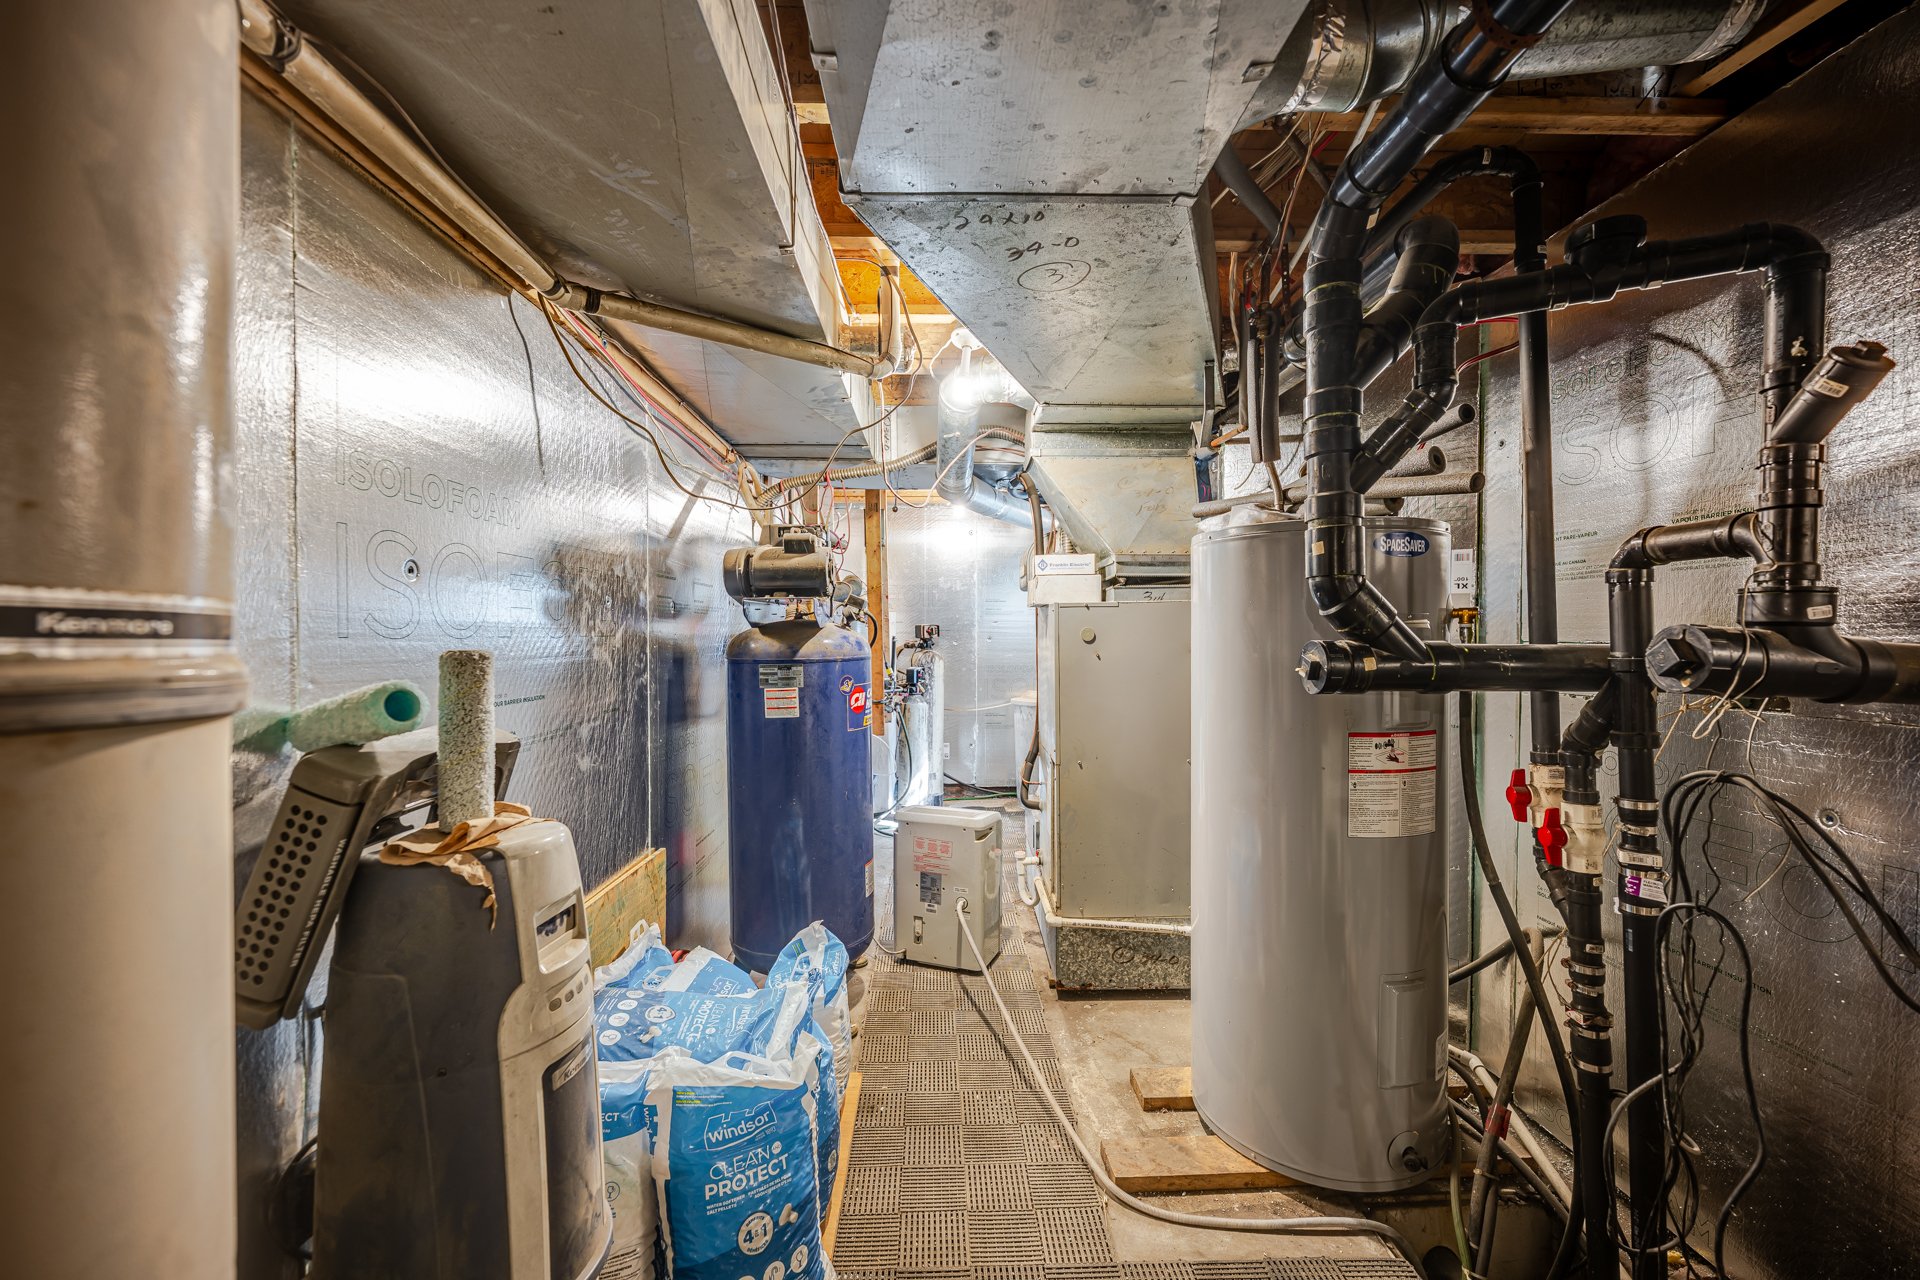
| Mechanical room | 0 | 7'9" x 21'0" | Concrete |
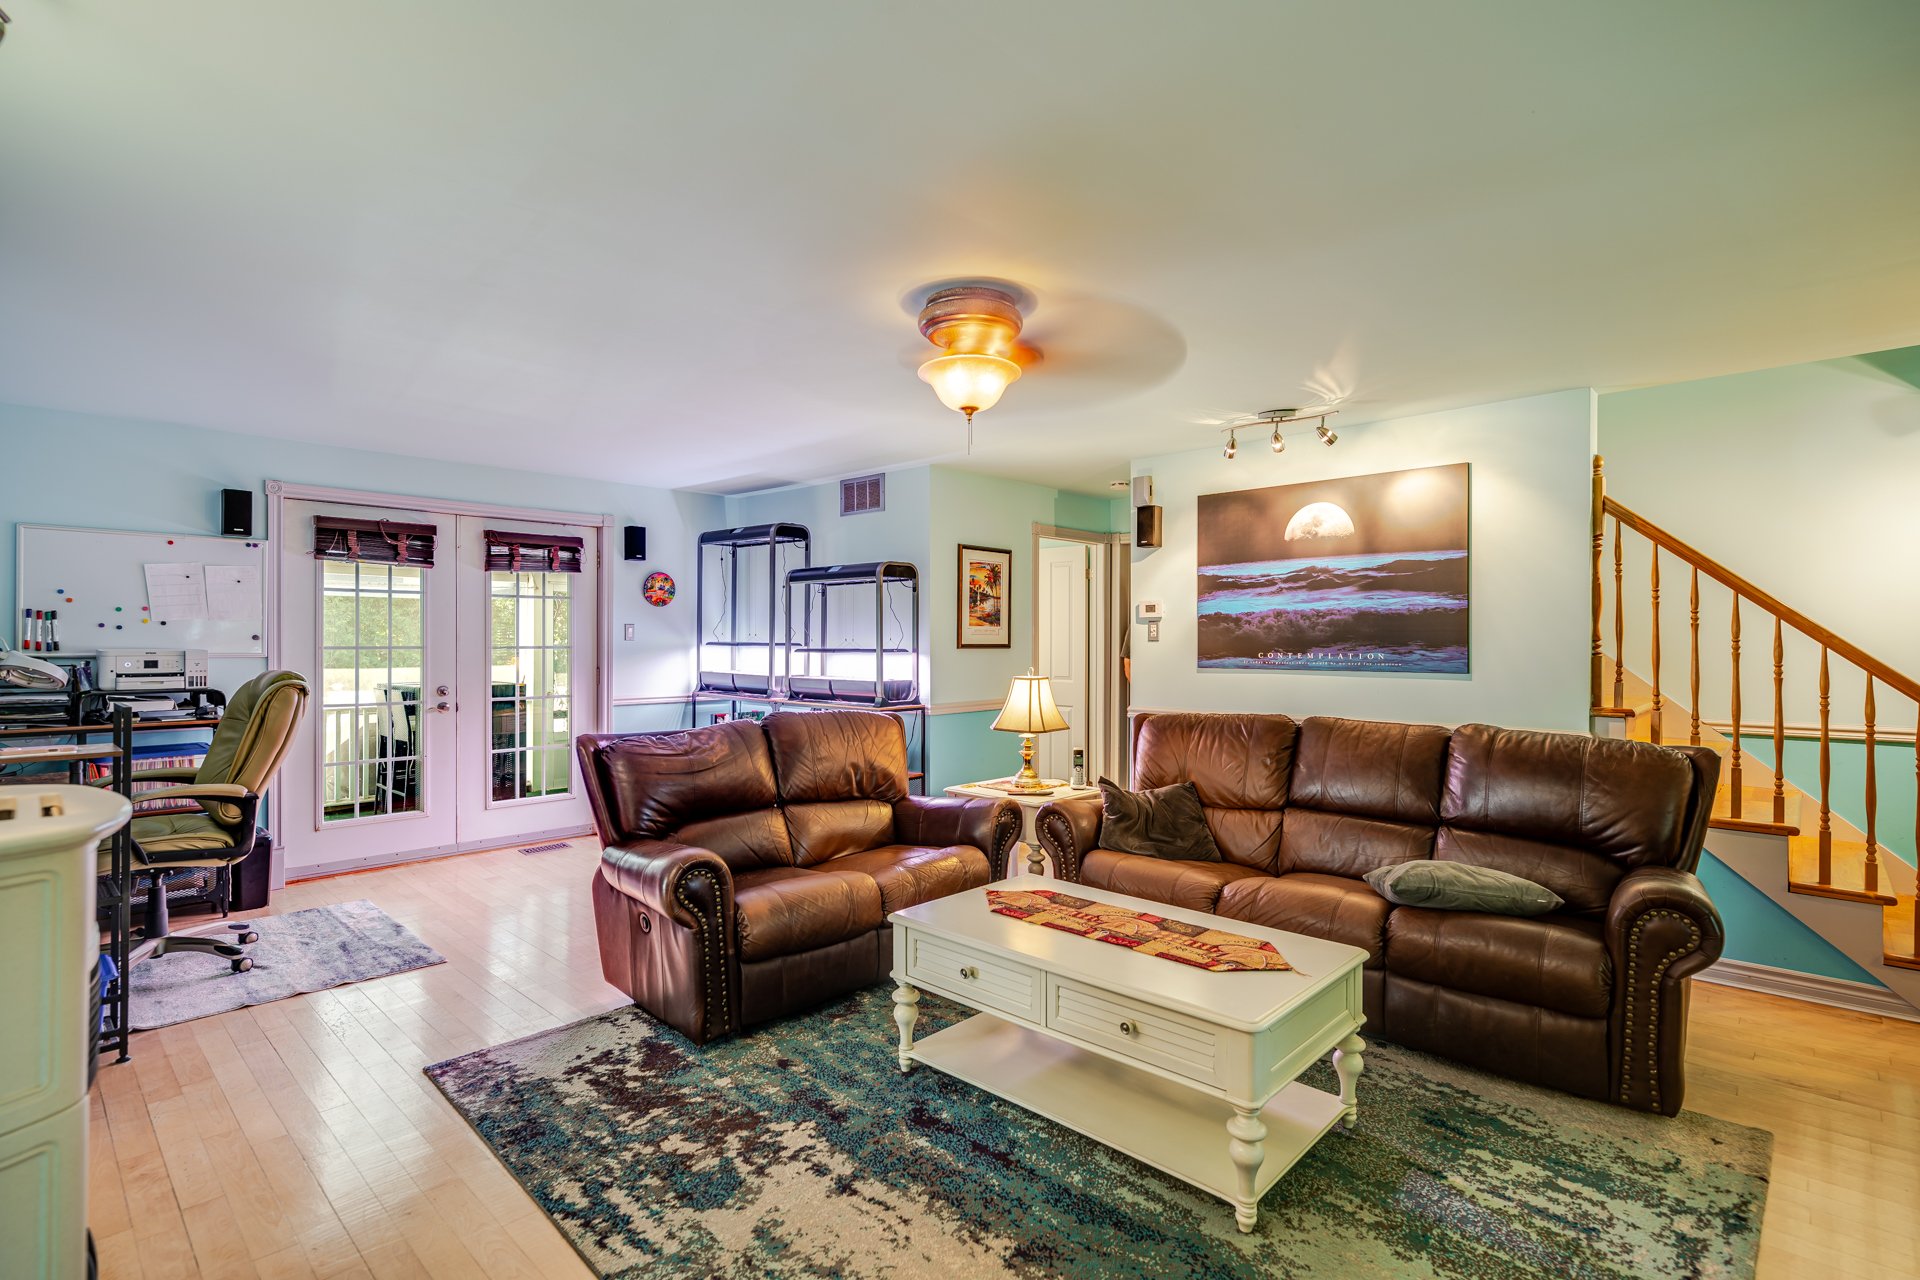
| Living room Poêle,Granules | 1 | 16'3" x 24'9" | Wood |
| Dining room portes françaises, baie vitrée | 1 | 13'1" x 13'6" | Wood |
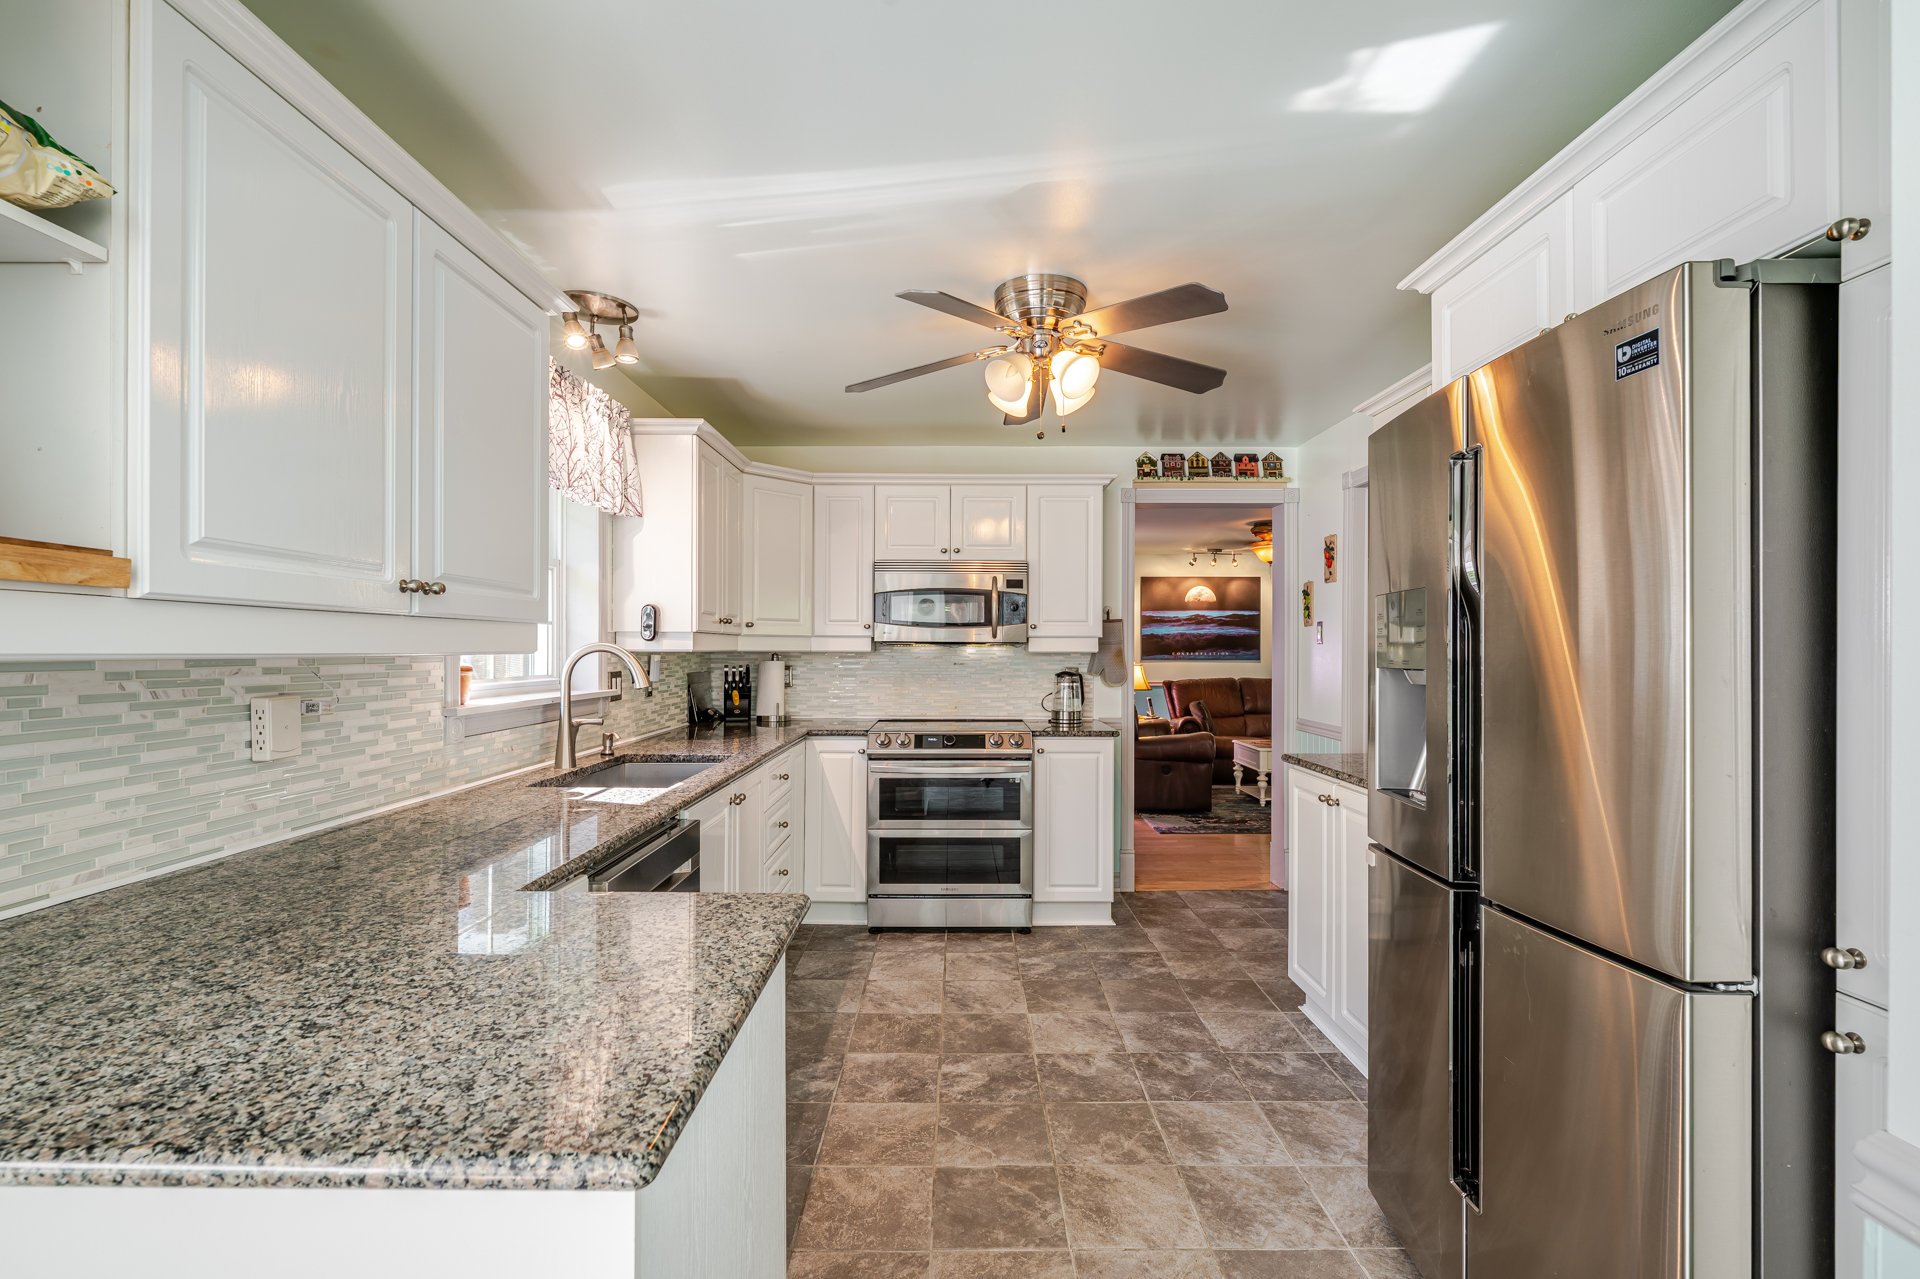
| Kitchen | 1 | 10'3" x 16'1" | Ceramic tiles |
| Dinette | 1 | 8'2" x 11'6" | Ceramic tiles |
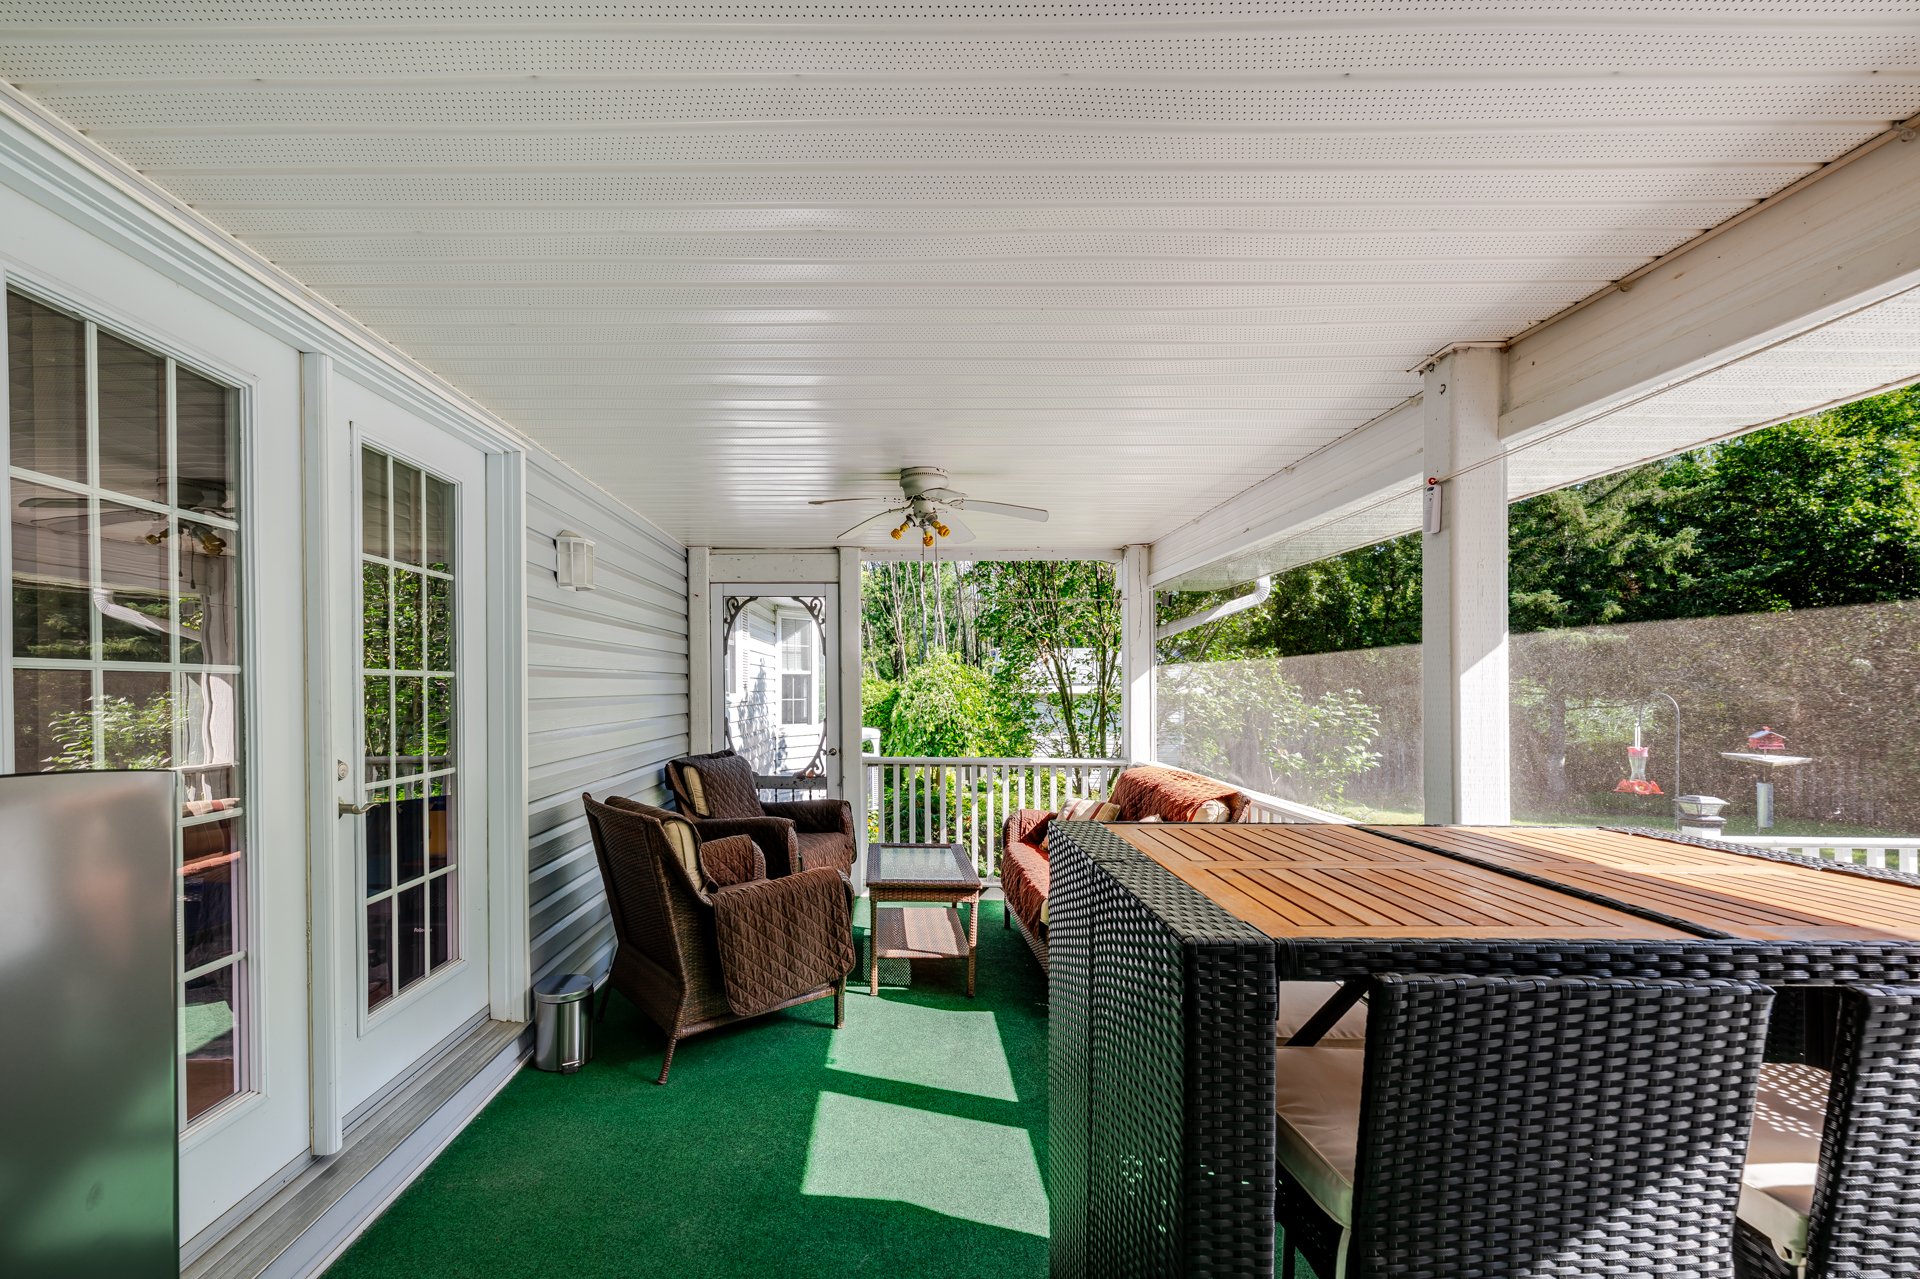
| Veranda | 1 | 9'3" x 19'0" | Carpet |
| Primary bedroom | 1 | 12'2" x 18'1" | Wood |
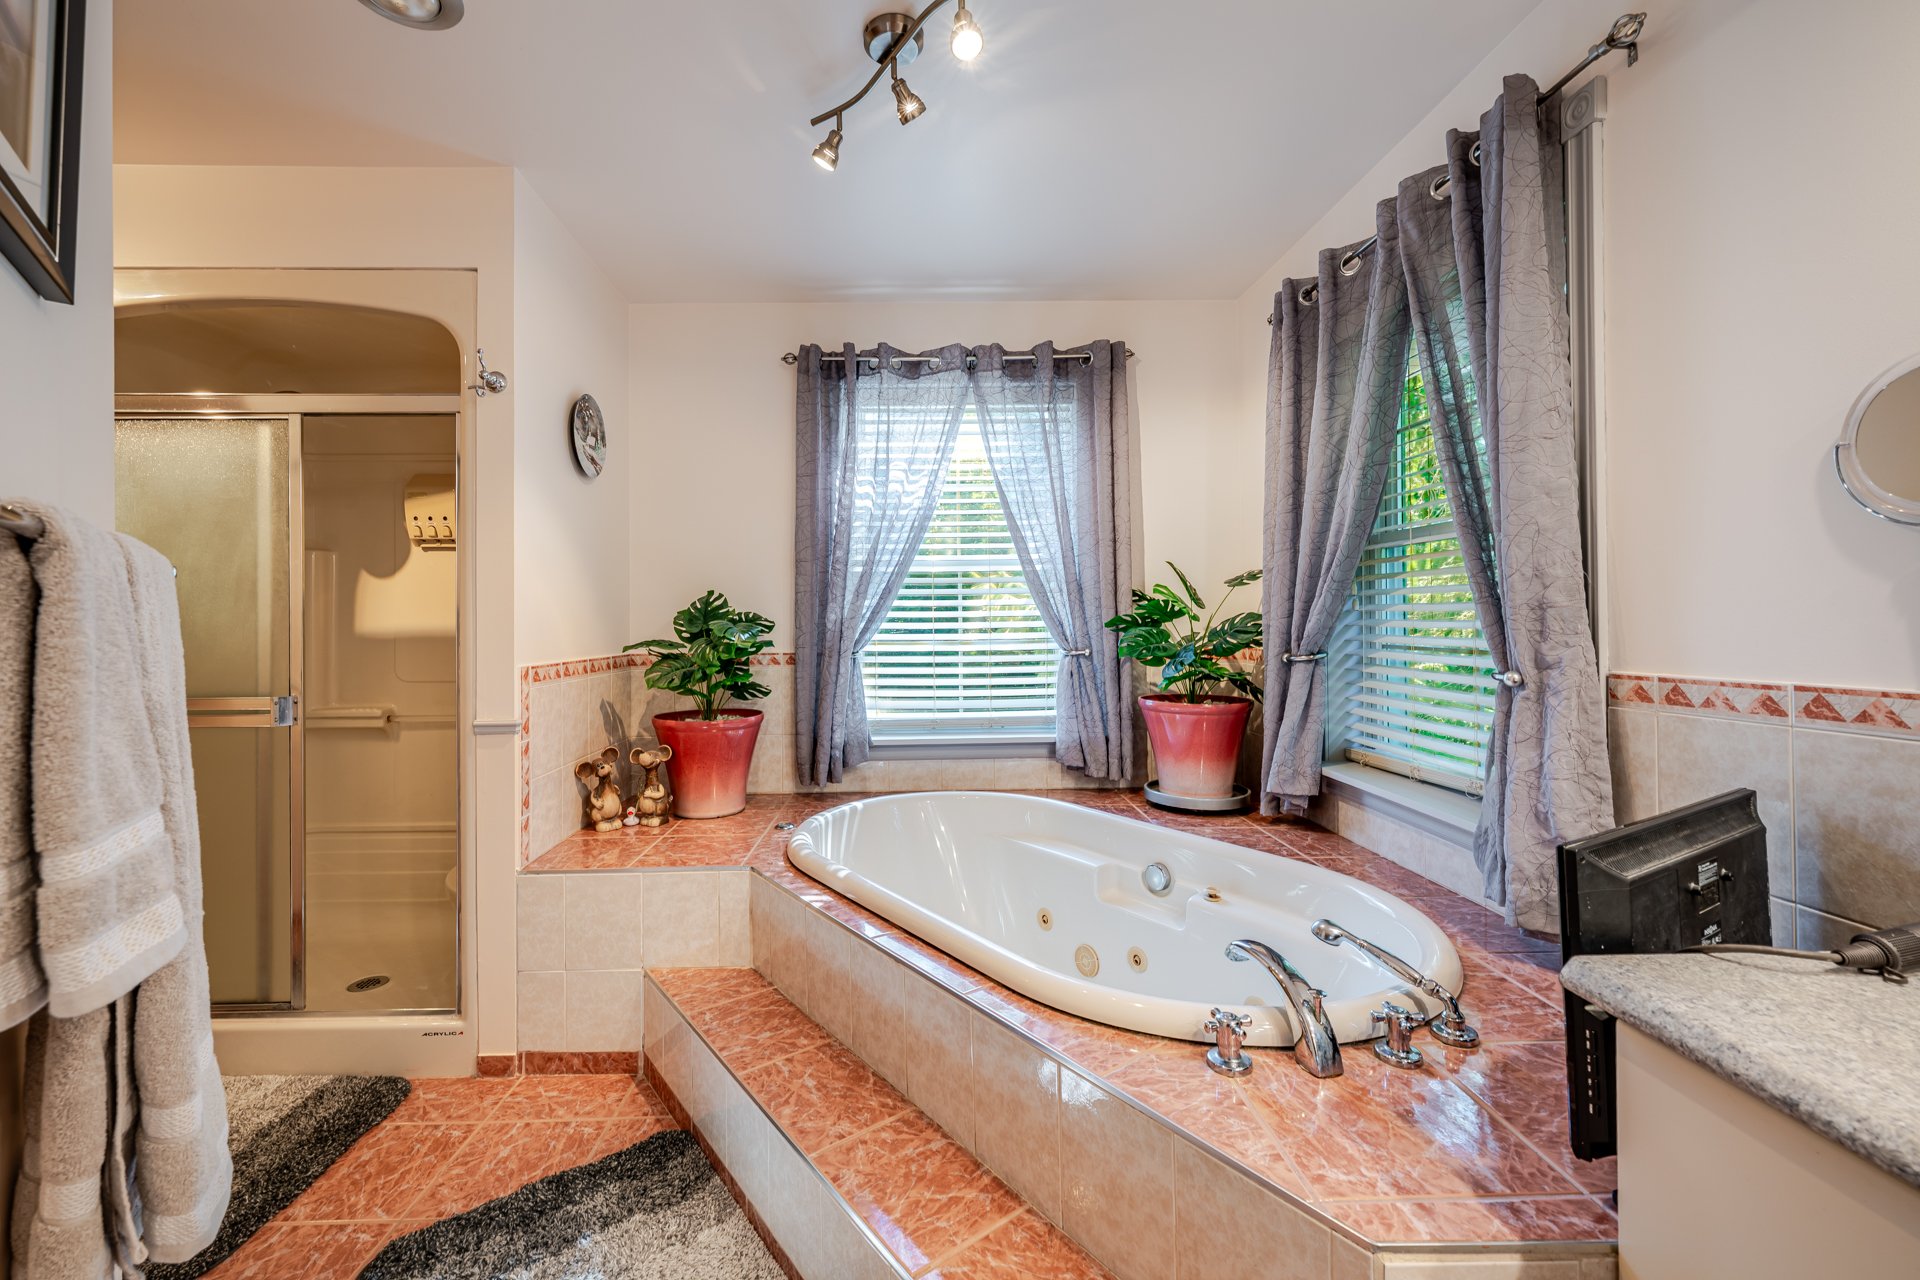
| Bathroom Bain tourb douche, 2 lav. | 1 | 15'0" x 16'0" | Ceramic tiles |
| Walk-in closet Adj. à la SDB | 1 | 6'3" x 8'5" | Floating floor |
| Washroom | 1 | 5'1" x 6'4" | Ceramic tiles |
| Laundry room acc extérieur | 1 | 6'8" x 9'6" | Ceramic tiles |
| Bedroom | 2 | 12'1" x 12'3" | Floating floor |
| Washroom Adj. CAC | 2 | 4'8" x 5'8" | Ceramic tiles |
| Walk-in closet | 2 | 5'5" x 5'8" | |
| Bedroom | 2 | 16'3" x 18'5" | Floating floor |
| Washroom adj CAC | 2 | 4'8" x 5'8" | Ceramic tiles |
| Storage adj CAC | 2 | 9'6" x 11'4" | Wood |
| Bathroom adj s d'eau | 2 | 5'4" x 5'6" | Ceramic tiles |
| Dimension Type | Dimensions |
|---|---|
| Building Width | 35 ft |
| Building Length | 70 ft |
| Living Area | 3,600 ft² |
| Land Width | 307 ft |
| Land Length | 190 ft |
| Land Area | 64,584 ft² |
| Information | Details |
|---|---|
| Building Assessment | $342 400 |
| Land Assessment | $122 300 |
| Assessment Year | 2026 |
| Legal Warranty | Sale with legal warranty |
| Information | Details |
|---|---|
| Is Sale | Yes |
| Is Rental | No |
| Is Sold | No |
| MLS Number | 19712789 |
| Currency | CAD |
| Price | 649900 |
| Evaluation Date | January 1, 2026 |
| Occupation Date | |
| Occupation Deadlines | 100 |
| Level | |
| Evaluation Building | 342400 |
| Evaluation Land | 122300 |
| Price Taxable | No |
| Commercial Property | No |
| Is Finance Recovery | No |
| Latitude | 45.03944168 |
| Longitude | -73.31904812 |
| Irregular land | Yes |
| Irregular building | Yes |
| Link Type | Link |
|---|---|
| Video tour | View |